Loevesteinlaan 895-A2533 CA Den HaagMoerwijk-Zuid
€ 300,000 k.k.

- 88 m²living area
- 3bedrooms
- Cenergy label
Description
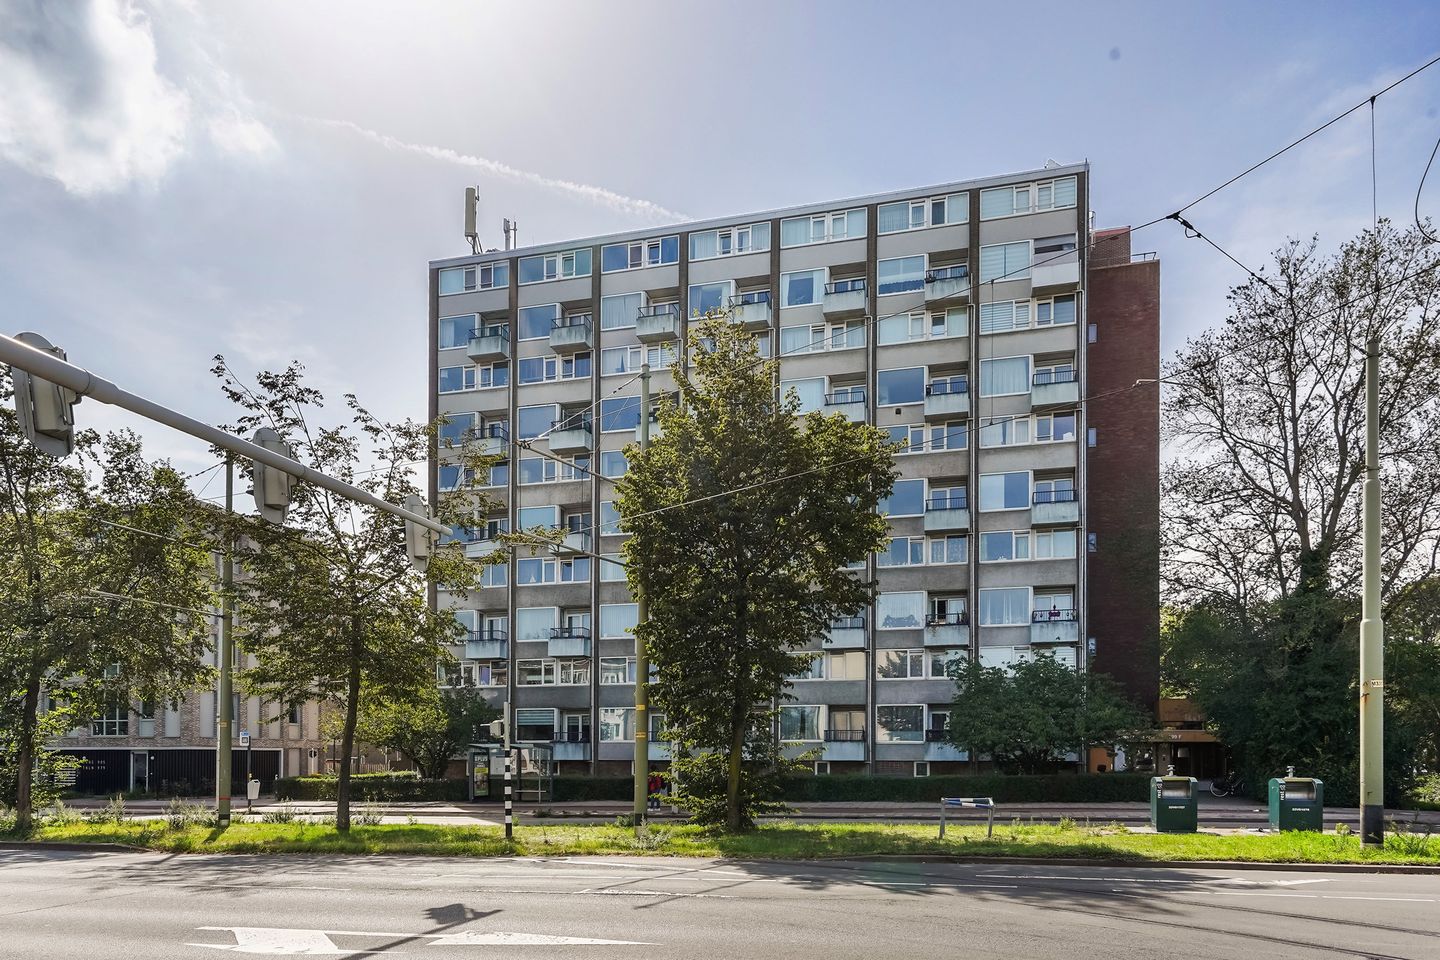
Goed onderhouden 4-kamermaisonnette met drie slaapkamers, twee balkons en een praktische indeling, gelegen op de vijfde en zesde verdieping van een appartementencomplex uit de jaren ’60.
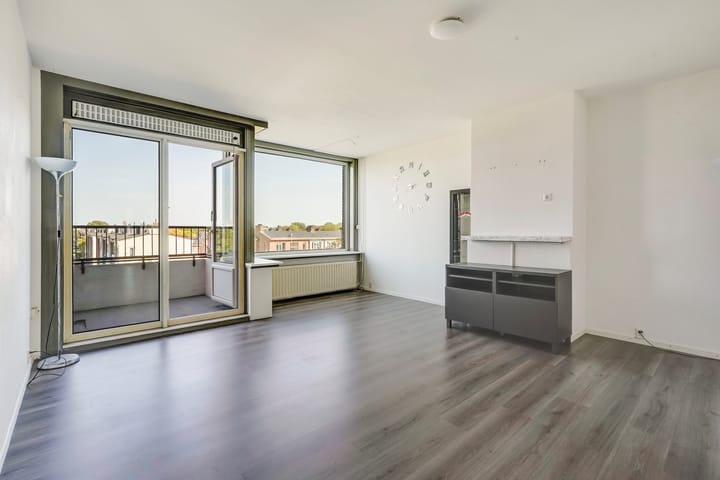
Dankzij de grote raampartijen profiteert de woning van veel natuurlijke lichtinval en een prettig vrij uitzicht. De royale woonkamer biedt volop ruimte voor een comfortabele zit- en eethoek en vormt een fijne centrale leefruimte in de woning. Vanuit de woonkamer is één van de balkons bereikbaar, waar u heerlijk buiten kunt zitten en kunt genieten van het uitzicht. De woning beschikt verder over een half open keuken, nette badkamer en drie goed bemeten slaapkamers. Hierdoor is het appartement uitstekend geschikt voor gezinnen, maar ook voor wie behoefte heeft aan een extra werk-, hobby- of logeerkamer. De praktische verdeling over twee woonlagen zorgt daarbij voor een prettige scheiding tussen wonen en slapen.
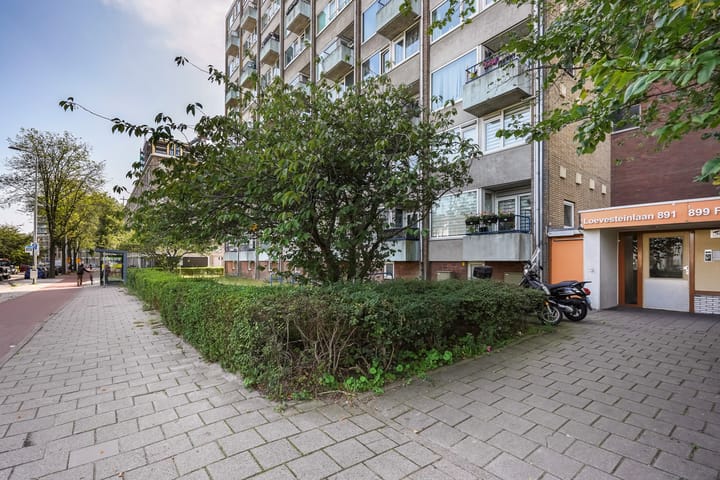
De woning is gelegen in de levendige wijk Moerwijk, aan de rand van Den Haag. In de directe omgeving vindt u diverse lokale winkels en dagelijkse voorzieningen. Het winkelgebied aan de Betje Wolffstraat en winkelcentrum Leyweg bevinden zich op korte afstand. Ook winkelcentrum In de Bogaard in Rijswijk is eenvoudig per fiets bereikbaar. De bereikbaarheid is uitstekend. Diverse tram- en busverbindingen richting het centrum van Den Haag en de stations bevinden zich in de omgeving. Met de auto zijn belangrijke uitvalswegen, waaronder de A4, A12 en A13, snel bereikbaar.
Ook voor ontspanning en recreatie is de ligging aantrekkelijk. Het Zuiderpark en diverse groen- en speelvoorzieningen liggen in de omgeving, terwijl het strand, de boulevard en de duinen binnen circa 15 minuten met de auto bereikbaar zijn.
Well-maintained 4-room maisonette with three bedrooms, two balconies and a practical layout, situated on the fifth and sixth floors of a residential apartment complex dating from the 1960s.
Thanks to the large windows, the property benefits from plenty of natural daylight and pleasant, unobstructed views. The spacious living room offers ample space for a comfortable seating and dining area and forms the central living space of the home. One of the balconies is accessible directly from the living room, providing a lovely outdoor space to sit and enjoy the views. The property also features a semi-open-plan kitchen, a well-maintained bathroom and three generously sized bedrooms. This makes the apartment particularly suitable for families, as well as for those looking for an additional home office, hobby room or guest bedroom. The practical layout across two floors also creates a pleasant separation between the living and sleeping areas.
The property is located in the lively Moerwijk neighbourhood, on the outskirts of The Hague. A wide range of local shops and everyday amenities can be found nearby. The shopping area along Betje Wolffstraat and Leyweg shopping centre are both within easy reach. In de Bogaard shopping centre in Rijswijk is also conveniently accessible by bicycle. Accessibility is excellent. Various tram and bus connections to The Hague city centre and the main railway stations are available nearby. By car, major roads and motorways, including the A4, A12 and A13, can be reached quickly and easily.
The location is also attractive for leisure and recreation. Zuiderpark and various green spaces and playgrounds are located nearby, while the beach, boulevard and dunes can be reached within approximately 15 minutes by car.
Indeling
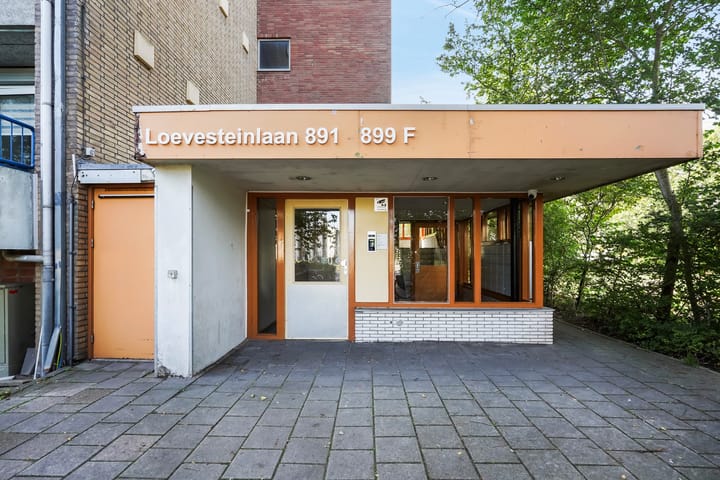
Centrale, afgesloten entree met brievenbussen en bellentableau, trappenhuis en lift. Via de galerij op de vijfde verdieping bereikt u de entree van het appartement.
5e verdieping
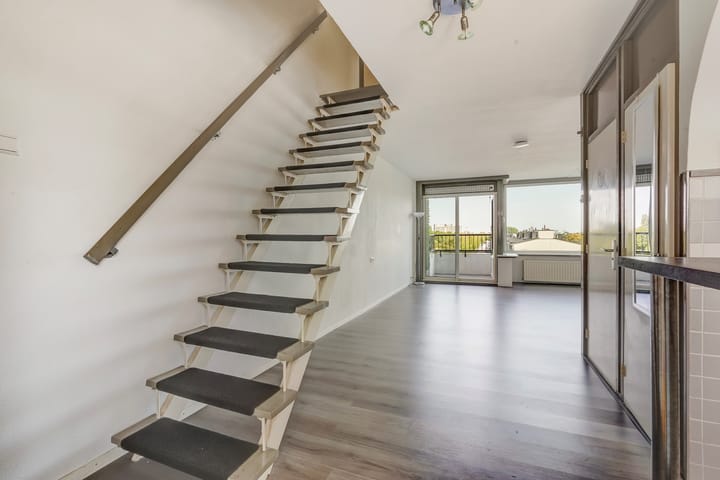
U komt binnen in een tochtportaal, gevolgd door de overloop met een diepe vaste kast. Tevens bevinden zich hier de meterkast, de toiletruimte en de toegang tot de woonkamer. De ruime en lichte woonkamer is voorzien van een laminaatvloer en biedt een fraai en vrij uitzicht. Aan de voorzijde bevindt zich een balkon, waar u eveneens van het vrije uitzicht kunt genieten.
De open keuken is voorzien van onder andere een afzuigkap, gaskookplaat, vaatwasser en wasmachineaansluiting. Tevens bevindt zich hier de opstelplaats van de cv-combiketel.
6e verdieping
Via de trap bereikt u de slaapverdieping. Hier bevindt zich een overloop met vaste kast en toegang tot twee ruime slaapkamers en de badkamer.
De badkamer is keurig onderhouden, uitgevoerd in neutrale kleuren en voorzien van een douche, tweede toilet en compacte wastafel.
De hoofdslaapkamer beschikt over een praktische inloopkast en geeft toegang tot het balkon aan de achterzijde, gelegen op het zuidwesten. Ook vanaf hier heeft u een fraai en vrij uitzicht.
Ground floor
Central, secured entrance with mailboxes and intercom system, staircase and lift. The apartment entrance is reached via the gallery on the fifth floor.
5th floor
You enter through a small entrance vestibule, followed by the landing with a deep built-in storage cupboard. The meter cupboard, separate toilet and access to the living room are also located here.
The spacious and bright living room features laminate flooring and offers attractive, unobstructed views. At the front of the apartment there is a balcony, where you can also enjoy the open outlook.
The open-plan kitchen is equipped with, among other things, an extractor hood, gas hob, dishwasher and washing machine connection. The central heating combi boiler is also located here.
6th floor
The staircase leads to the sleeping floor. Here you will find a landing with a built-in cupboard, providing access to two spacious bedrooms and the bathroom.
The bathroom is well maintained, finished in neutral colours and fitted with a shower, second toilet and compact washbasin.
The main bedroom features a practical walk-in wardrobe and provides access to the rear balcony, which faces southwest. From here, you can also enjoy attractive, unobstructed views.
Bijzonderheden
• Maisonettewoning met praktische indeling
• C-label woning
• Woonoppervlakte ca.88 m2
• 2 balkons
• Drie ruime slaapkamers;
• Royale en lichte woon-/eetverdieping;
• Praktische indelen
• Warm water en verwarming middels een CV-combiketel uit 2019
• Wwee toiletten, waarvan één separaat op de eerste woonlaag
• praktische bergruimte in de kelder
• Kozijnen en beglazing vervangen aan de achterzijde in 2026 met HR+++ glas
• Grote raampartijen en veel natuurlijke lichtinval;
• Gelegen op korte afstand openbaar vervoer
• Gemeenschappelijke inpandige fietsenstalling aanwezig;
• Erfpacht: eeuwigdurende obligatoire overeenkomst met canonverplichting van € 266,90,- per halfjaar
• bieding en verkoopvoorwaarden via Eerlijk Bieden.
• Oplevering mogelijk op kort termijn mogelijk
• Actieve vereniging van eigenaren met een maandelijkse bijdrage van € 250
• Collectieve opstalverzekering aanwezig;
• Ingeschreven in de kamer van koophandel;
• Gemeenschappelijke opstalverzekering;
• Meer jarenonderhoudsplan aanwezig.
• Regelmatig de mogelijkheid tot huren van een parkeerplaats via de VvE
• Maisonette with a practical layout;
• Energy label C;
• Approx. 88 m² of living space;
• Two balconies;
• Three generously sized bedrooms;
• Spacious and bright living/dining floor;
• Practical and functional layout;
• Hot water and heating provided by a central heating combi boiler from 2019;
• Two toilets, one of which is separate and located on the first living level;
• Practical private storage room in the basement;
• Window frames and glazing at the rear replaced in 2026 and fitted with HR+++ triple glazing;
• Large windows providing plenty of natural daylight;
• Conveniently located within a short distance of public transport;
• Communal indoor bicycle storage available;
• Leasehold: perpetual obligatory agreement, subject to a ground rent payment of €266.90 every six months;
• Bidding and sale conditions via Eerlijk Bieden;
• Short-term delivery is possible.
• Active Owners’ Association (VvE) with a monthly contribution of €250;
• Collective building insurance in place;
• Registered with the Dutch Chamber of Commerce;
• Long-term maintenance plan (MJOP) available;
• Parking spaces regularly become available for rent through the Owners’ Association;
Highlights
AI-generated from the description
Spacious maisonette layout
4-room maisonette with three bedrooms over two floors.
Two balconies with views
Front and rear balconies with open green views.
Active HOA and maintenance
Active HOA, long-term plan, collective insurance and storage.
Advertisement
Features
Transfer of ownership
- Listed since
- Acceptance
- Available in consultation
- Asking price
- € 300,000 kosten koper
- Asking price per m²
- € 3,409
- Status
- Available
- VVE (Owners Association) contribution
- € 250.00 per month
Construction
- Type apartment
- Maisonnette (apartment)
- Building type
- Resale property
- Year of construction
- 1964
- Type of roof
- Flat roof covered with asphalt roofing
Surface areas and volume
- Areas
- Living area
- 88 m²
- Exterior space attached to the building
- 5 m²
- External storage space
- 7 m²
- Volume in cubic meters
- 275 m³
Layout
- Number of rooms
- 4 rooms (3 bedrooms)
- Number of bath rooms
- 1 bathroom and 1 separate toilet
- Bathroom facilities
- Shower, toilet, and washstand
- Number of stories
- 2 stories
- Facilities
- Elevator and passive ventilation system
- Located at
- 6th floor
Energy
- Energy label
- C
- Insulation
- Energy efficient window
- Heating
- CH boiler
- Hot water
- CH boiler
- CH boiler
- 2019 (gas-fired from 2019, in ownership)
Cadastral data
- 'S-GRAVENHAGE AI 7880
- Cadastral map
- Ownership situation
- Ownership encumbered with long-term leaset
- Fees
- € 533.80 per year
Exterior space
- Location
- In residential district
- Balcony/roof terrace
- Balcony present
Storage space
- Shed / storage
- Storage box
- Facilities
- Electricity
Parking
- Type of parking facilities
- Paid parking, public parking and resident's parking permits
VVE (Owners Association) checklist
- Registration with KvK
- Yes
- Annual meeting
- Yes
- Periodic contribution
- Yes (€ 250.00 per month)
- Reserve fund present
- Yes
- Maintenance plan
- Yes
- Building insurance
- Yes
Popularity
1,487x
Viewed
34x
Saved
15-9-2026
On Funda
Neighborhood
Moerwijk-Zuid
Den Haag- Residents
- 4,785
- Family with children
- 33%
- Avg. asking price / m²
- € 4,512
Discover the neighborhood
Curious about the housing supply, residents and local real estate agents?

Don’t want to forget this home?
Save it as a favorite. You’ll easily find it back and get notified when something changes.
