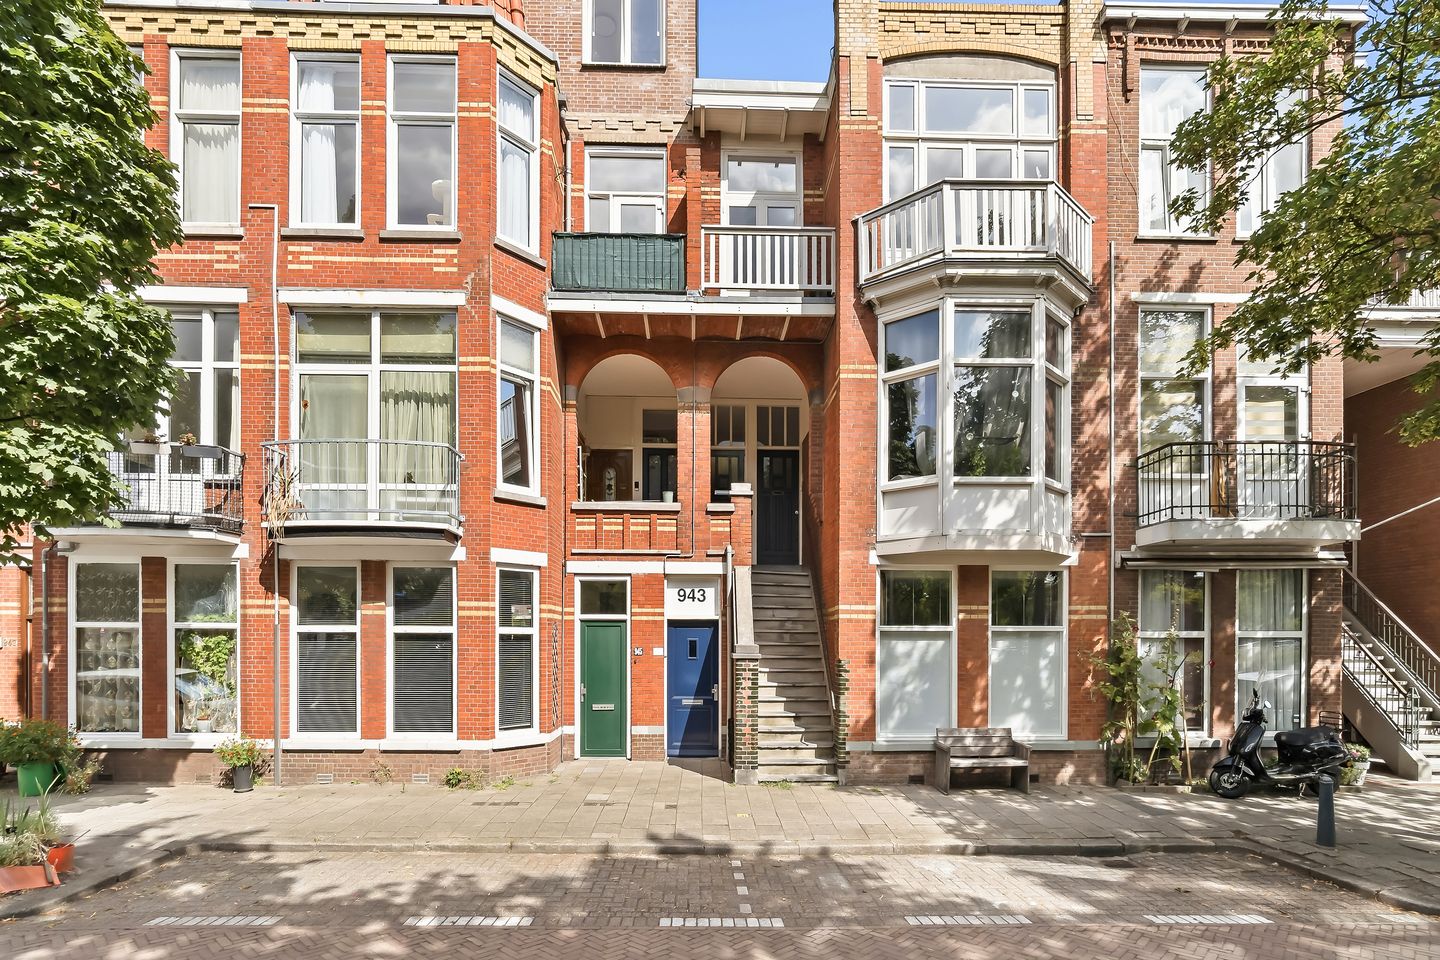
This charming five-room apartment, situated on the second and third floors of a characteristic double upper-floor house, is located in the popular Valkenboskwartier neighbourhood. The property was extensively renovated to a high standard in 2025 and features a spacious rooftop terrace of more than 30 m².
Location
Valkenboskwartier is one of The Hague’s most popular and characterful neighbourhoods. Within walking distance are the lively Weimarstraat and Regentesseplein, offering a wide range of cafés, restaurants, speciality shops and supermarkets.
The property is also excellently connected. Various tram and bus stops are located nearby on Loosduinseweg, while the A4, A12 and A13 motorways can be reached quickly. This provides easy access to the centre of The Hague, as well as Delft, Rotterdam and Amsterdam.
Layout
The characteristic Hague-style entrance leads to the first floor. From here, the staircase leads to the main living floor.
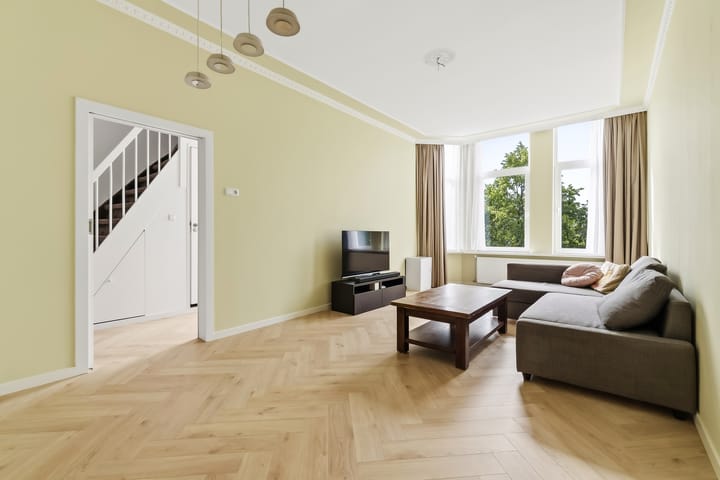
Upon entering, the spacious and bright hallway immediately catches the eye, with plenty of natural daylight flooding in. The stylish herringbone-effect PVC flooring, which runs throughout almost the entire property, creates a warm and luxurious atmosphere.
At the front of the property is the attractive living room. The large windows provide plenty of natural light and an open outlook, while still offering an exceptional degree of privacy. Adjacent is a practical laundry room with access to the balcony. There is also a modern separate toilet with a washbasin.
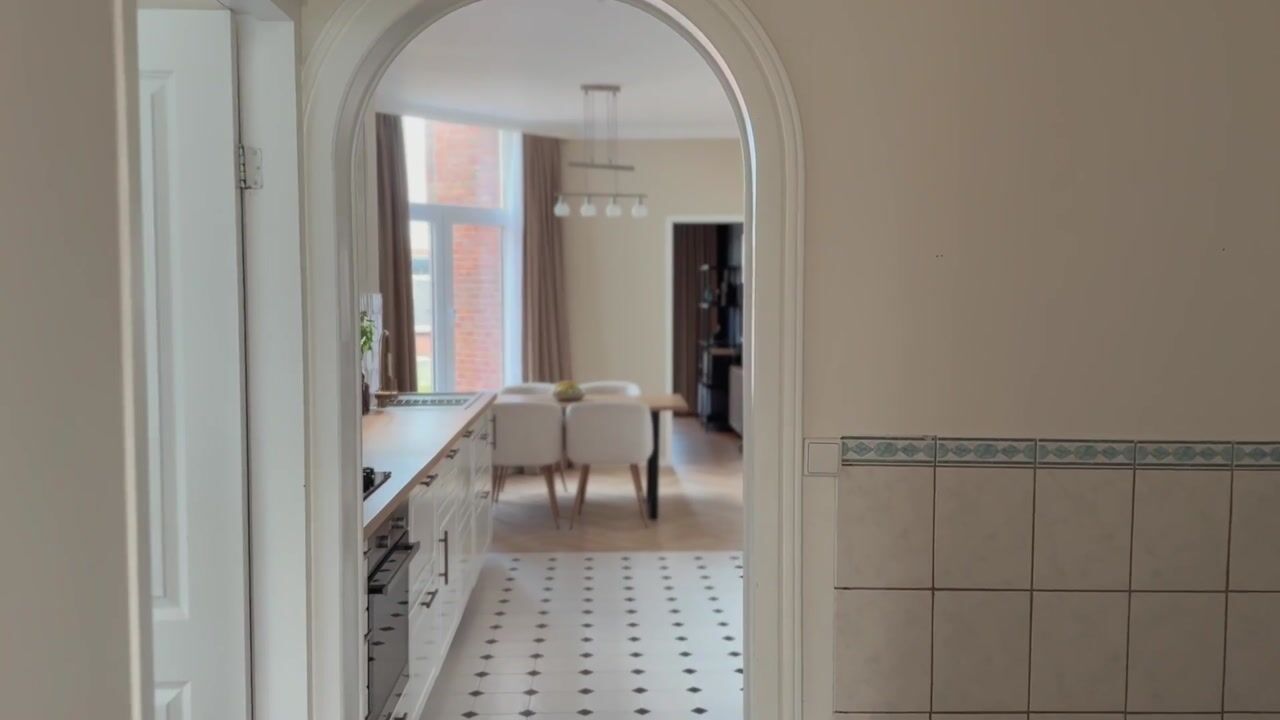
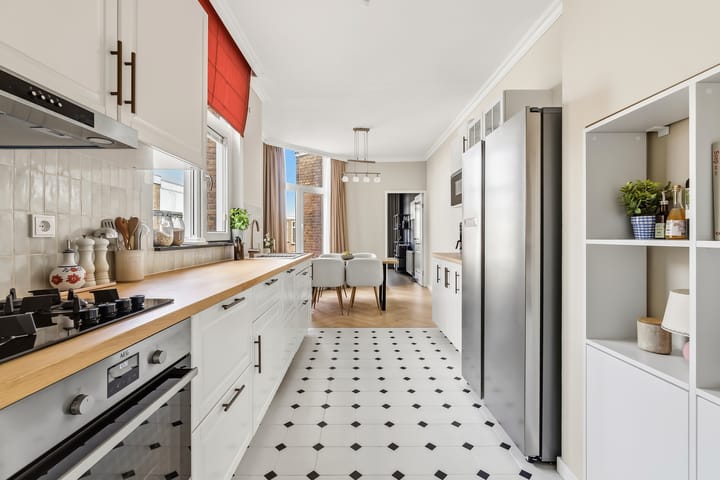
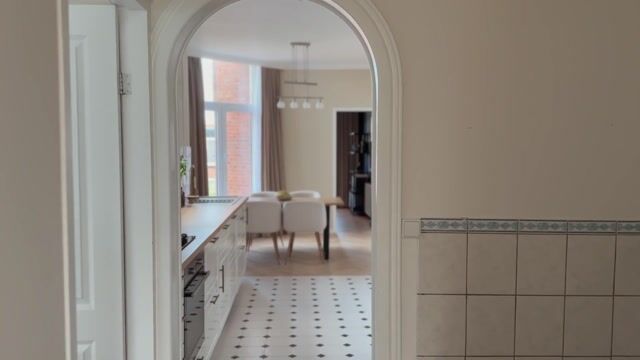
A charming archway leads to the luxurious open-plan kitchen, which was completely renovated in 2025. The kitchen features beautiful, timeless black-and-white tiles and is equipped with high-quality AEG built-in appliances, including a dishwasher, hob, oven and microwave, as well as a freestanding American-style refrigerator. A stylish and durable kitchen, with all appliances featuring an A energy rating.
At the rear of this floor is a bedroom. In addition, there is a second, spacious bedroom, currently used as a home office. This room provides access to an additional space created on the former balcony area. This versatile room is ideally suited as a home office, hobby room or additional workspace.
Third floor
The fixed staircase leads to the third floor. The bright landing, featuring large windows, provides access to the generous bedroom and the luxurious, fully renovated bathroom.
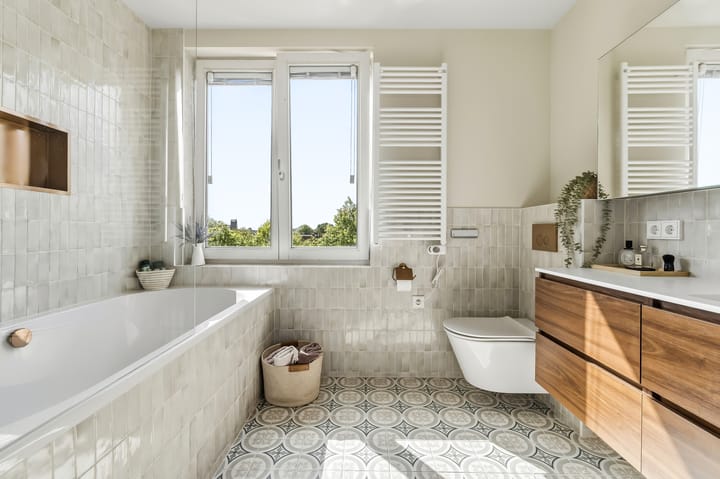
The bathroom features beautiful mosaic tiles and is fitted with a wide vanity unit with a mirror incorporating integrated storage, a bathtub, stylish copper taps and a heated towel rail.
From the landing, you can access the spacious rooftop terrace. Thanks to its exceptional size and the presence of connections for an outdoor kitchen, this is a fantastic place to relax, enjoy an extensive dinner or make the most of long summer evenings in the sun.
Key features
- Located on freehold land;
- High-quality renovation completed in 2025;
- Spacious rooftop terrace with connections for an outdoor kitchen;
- Energy label D;
- High-quality AEG kitchen appliances;
- Active Owners’ Association (VvE), monthly contribution of €115;
- Resident parking permit available;
- Located within the municipally protected townscape of Valkenboskwartier;
- An age clause and materials clause will be included in the NVM purchase agreement;
- Completion in consultation;
- DOEN NVM Makelaars’ terms and conditions of sale apply.
Need a no-obligation mortgage calculation?
Our mortgage advisers at DOEN Adviesgroep would be happy to schedule a FREE AND NO-OBLIGATION consultation with you to provide a tailored mortgage calculation. We do not have long waiting times, so in many cases an appointment can be arranged on the same day. We can take care of the entire process, from the final financing application through to your insurance arrangements.
Interested in this property?
Engage your own NVM-certified buying agent. Working with an NVM-certified buying agent increases your chances of successfully purchasing a property. You can find the contact details of our colleagues in the Haaglanden region on Funda.
Highlights
AI-generated from the description
Luxurious kitchen with AEG
2025 open-plan kitchen with AEG appliances and herringbone PVC floor.
Spacious rooftop terrace
Rooftop terrace over 30 m² with outdoor kitchen connections.
Vibrant Valkenboskwartier area
Walking distance to Weimarstraat, Regentesseplein and public transport.
Advertisement
Features
Transfer of ownership
Listed since
Acceptance
Available in consultation
Asking price
€ 550,000 kosten koper
Asking price per m²
€ 4,825
Status
Available
VVE (Owners Association) contribution
€ 115.00 per month
Construction
Type apartment
Upstairs apartment (apartment)
Building type
Resale property
Year of construction
1912
Specific
Protected townscape or village view (permit needed for alterations)
Type of roof
Flat roof covered with asphalt roofing
Surface areas and volume
Areas
Living area
114 m²
Exterior space attached to the building
31 m²
Volume in cubic meters
416 m³
Layout
Number of rooms
5 rooms (3 bedrooms)
Number of bath rooms
1 bathroom and 1 separate toilet
Bathroom facilities
Double sink, walk-in shower, bath, and toilet
Number of stories
2 stories
Facilities
Mechanical ventilation
Located at
3rd floor
Energy
Energy label
D
Insulation
Double glazing
Heating
CH boiler
Hot water
CH boiler
CH boiler
Remeha (gas-fired combination boiler from 2018, in ownership)
Exterior space
Location
In residential district and unobstructed view
Parking
Type of parking facilities
Paid parking, public parking and resident's parking permits