Interested in this property? Easily book a viewing through the widget on our own website or request a viewing via Funda!

Tastefully renovated throughout in late 2021, this apartment is situated on the charming Loudonstraat in Bezuidenhout. The property features new gas and water pipework and electrical wiring, a stunning kitchen with an island and SIEMENS appliances, a bathroom, and new flooring and plasterwork. Thanks to the extensive renovation and insulation improvements carried out in late 2021, the property has an energy label A!
Location:
Loudonstraat 11 is situated in the popular Bezuidenhout district, a sought-after and centrally located residential neighbourhood in The Hague. The area is characterised by distinctive pre-war architecture, wide streets and a pleasant combination of city living and a variety of amenities close at hand.
For everyday groceries, shopping and welcoming cafés and restaurants, there is little need to leave the neighbourhood. The well-known Theresiastraat is nearby and forms the vibrant heart of Bezuidenhout, offering a varied selection of shops, specialist stores, cafés and restaurants. Several supermarkets are also within easy reach, including Albert Heijn on Theresiastraat. The location is equally appealing for green spaces and recreation. Various green areas within Haagse Hout are easily accessible, making it simple to enjoy some peace and quiet despite the central location. The Hague’s city centre and the area around Central Station are also just a short bike ride away.
Transport connections are excellent. Tram line 6 serves Loudonstraat itself, and the municipality is working on improvements to the tram tracks, tram stop and cycling infrastructure along the street. Den Haag Laan van NOI station is approximately 700 metres away, providing convenient rail and public transport connections to the city centre and surrounding cities.
The property is also conveniently located for travel by car, with relatively quick access to The Hague’s main arterial roads. This makes Loudonstraat an attractive location for anyone seeking a central home with excellent transport links, amenities and green spaces nearby.
Layout:
Stairs through a traditional Hague-style open entrance porch lead to the first-floor entrance. The front door, with a stained-glass fanlight above, opens into the hallway. A bedroom is situated at the front (2.27 x 3.34 m). The hallway extends further into the apartment, providing space for coats and access to the meter cupboard and separate toilet.
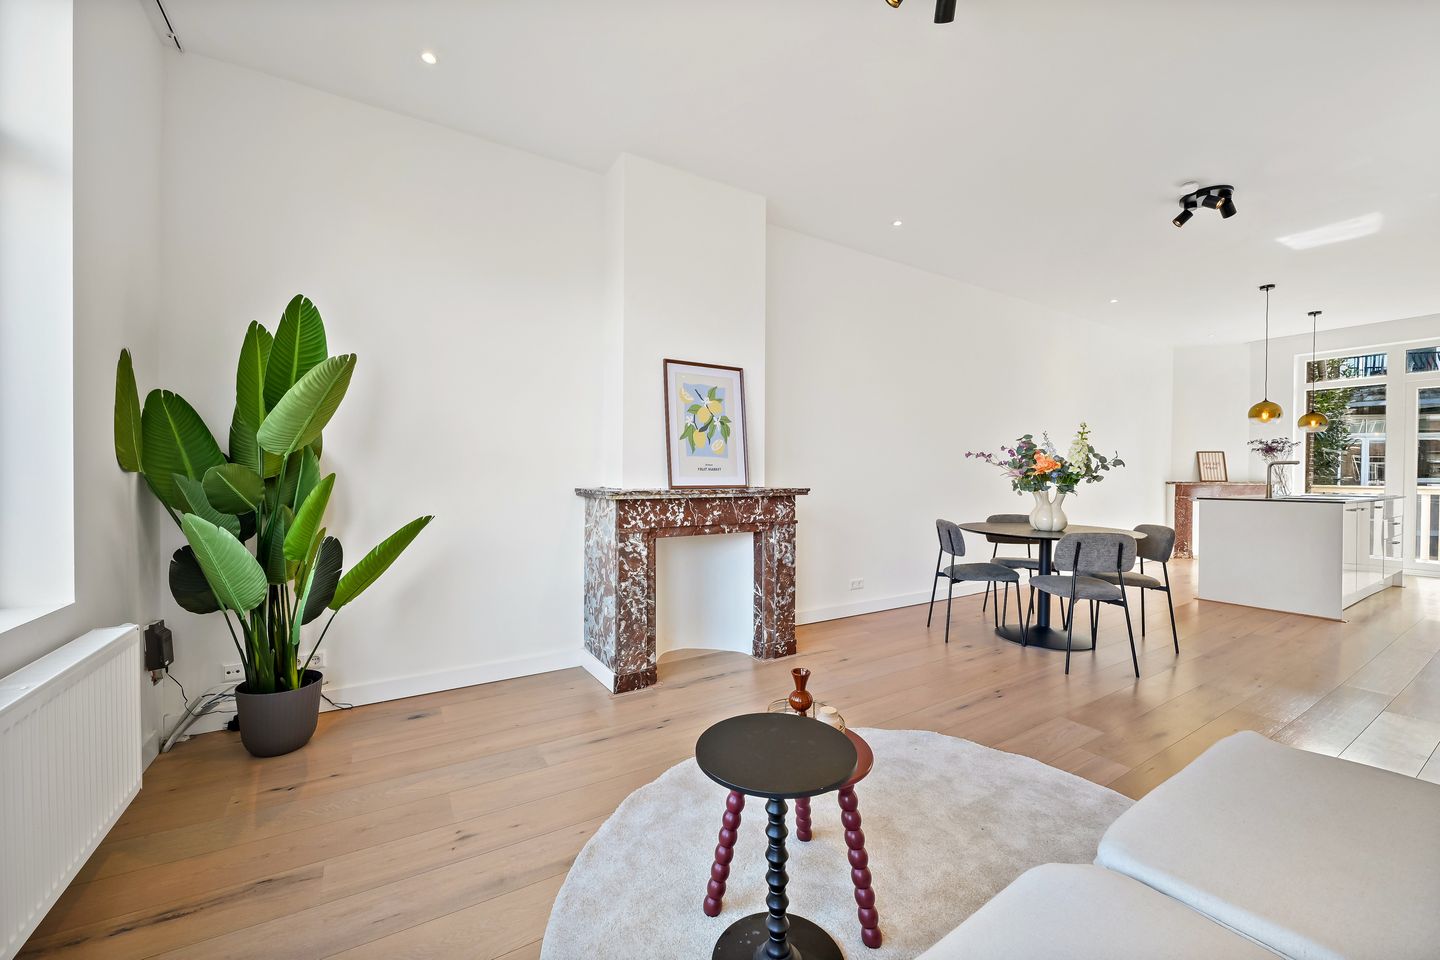
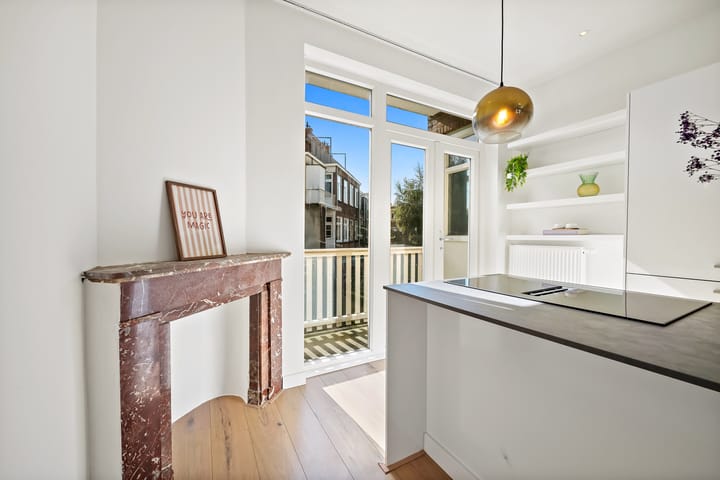
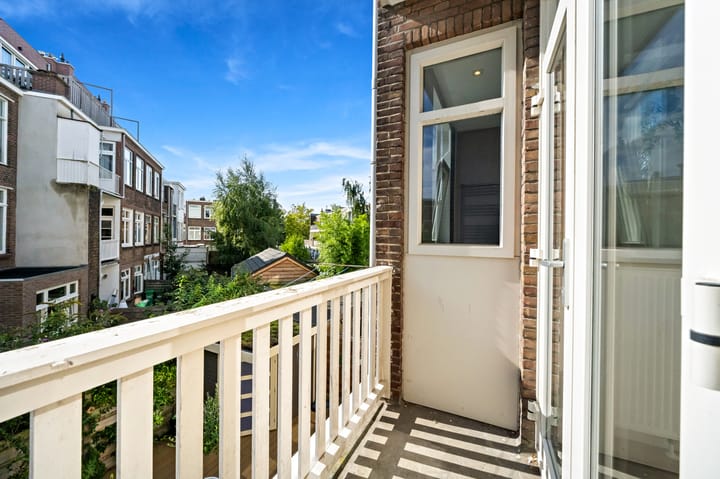
The stunning living and dining room incorporates a luxury open-plan kitchen with an island. The kitchen is equipped with a range of integrated appliances, including an induction hob with downdraft extraction, a fridge-freezer, a microwave, an oven and a dishwasher. French doors open onto a very sunny, southeast-facing rear balcony.
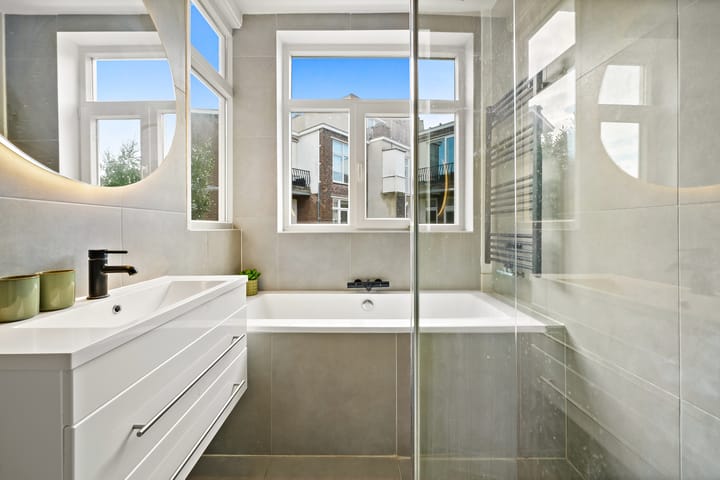
The exceptionally spacious bathroom features a bathtub, a walk-in shower, a washbasin with a vanity unit and a washing machine connection. A second bedroom is situated at the rear (3.61 x 2.04 m).
Key features:
* Fully renovated in 2021
* Energy label A
* 1/6 share in the homeowners’ association (VvE)
* Monthly VvE contribution of €100
* Living area of approximately 73 m²
* Attractive flooring throughout
* Two bedrooms
* Sunny, southeast-facing balcony at the rear of the apartment
* Kitchen equipped with a dishwasher, combination oven/microwave, fridge-freezer and Siemens induction hob with downdraft extraction (new)
* Fantastic location
* Shops and public transport within walking distance
* A non-owner-occupancy clause applies
* An age clause relating to the age of the property applies
Highlights
AI-generated from the description
Luxury kitchen with island
Open-plan living with island kitchen and Siemens appliances.
Sunny southeast-facing balcony
Rear balcony facing southeast with French doors.
Central Bezuidenhout location
Close to Theresiastraat, shops, public transport and green areas.
Advertisement
Features
Transfer of ownership
Listed since
Acceptance
Available in consultation
Asking price
€ 375,000 kosten koper
Asking price per m²
€ 5,137
Status
Available
VVE (Owners Association) contribution
€ 100.00 per month
Construction
Type apartment
Residential property with shared street entrance (apartment with open entrance to street)
Building type
Resale property
Year of construction
1930
Type of roof
Flat roof covered with asphalt roofing
Surface areas and volume
Areas
Living area
73 m²
Other space inside the building
1 m²
Exterior space attached to the building
2 m²
Volume in cubic meters
250 m³
Layout
Number of rooms
3 rooms (2 bedrooms)
Number of bath rooms
1 bathroom and 1 separate toilet
Bathroom facilities
Walk-in shower, bath, sink, and washstand
Number of stories
1 story
Facilities
Optical fibre, passive ventilation system, and TV via cable
Located at
2nd floor
Energy
Energy label
A
Insulation
Double glazing, energy efficient window and insulated walls