Sold

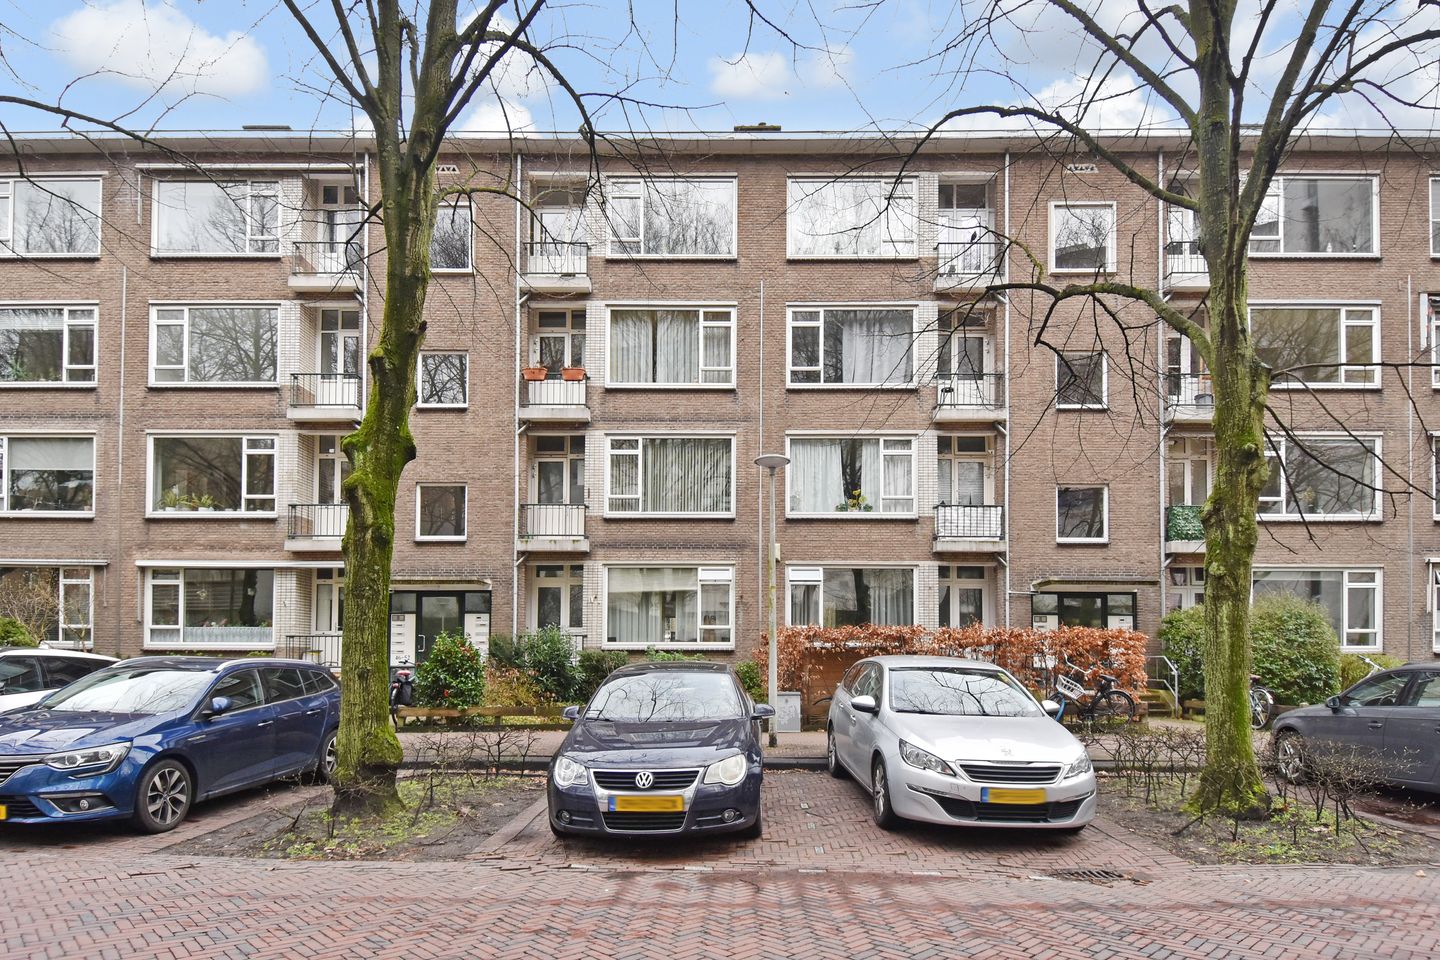
Louise Henriëttestraat 622595 TJ Den HaagBezuidenhout-Midden

€ 395,000 k.k.
Map
  • 76 m²
  • 1
  • C

Sales history

Listed since
September 8, 2026
Date of sale
September 11, 2026
Term
3 days

Is this your new home?

Add this home as My Home and follow its value, market developments, and neighborhood trends.

Louise Henriëttestraat 62, 2595 TJ Den Haag
Add as My Home

Description

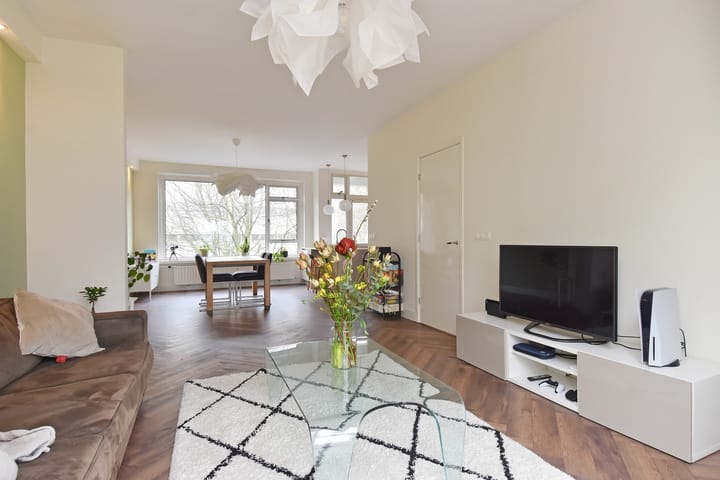
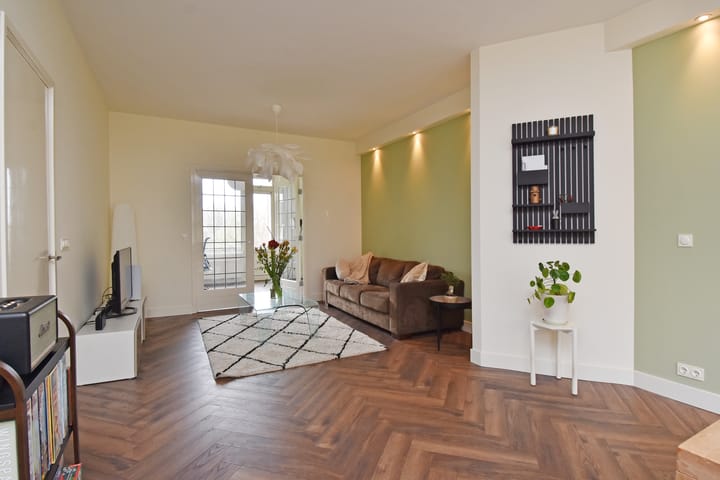
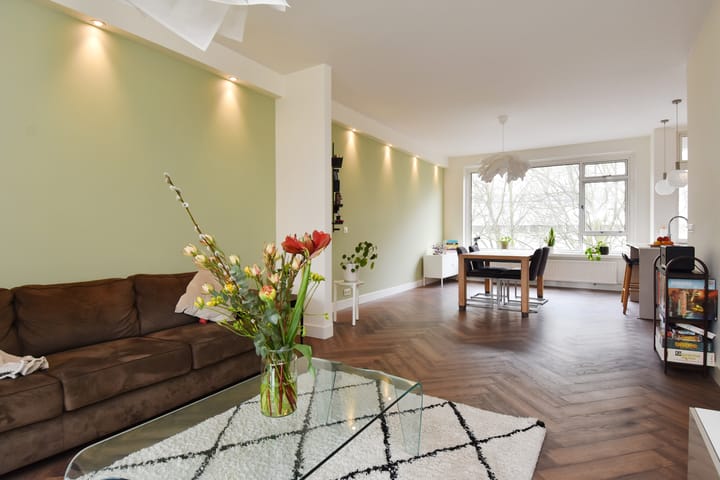
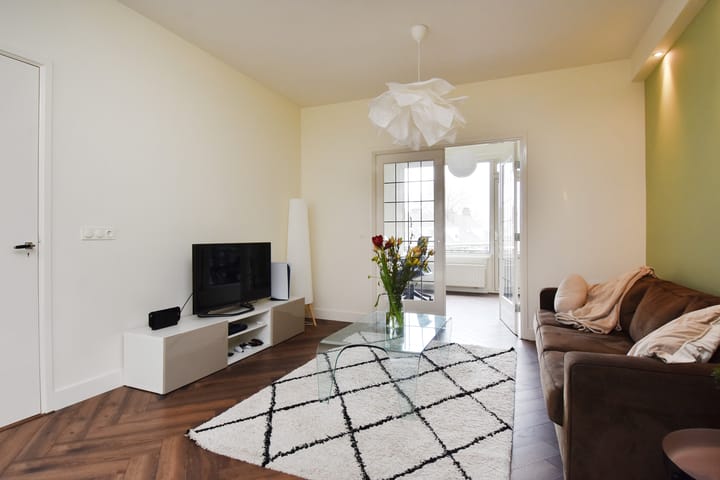
Located in a prime location in the highly sought-after Bezuidenhout, this high-quality renovated, gas-free apartment is situated on the 3rd floor (4th residential level). The property was fully modernized in 2021/2022 and finished with great attention to detail, luxury, and comfort. Here, you will live in a sleek and modern apartment with a surprisingly spacious layout and an abundance of natural light. • Within walking distance of Den Haag Laan van NOI station and Den Haag Central station • Close to the city center of The Hague • Excellent accessibility via the A12, A4, and A13 highways and nearby tram stops (2, 3, 4 and 6) • Shops, restaurants, and sports facilities in the immediate vicinity • Within walking distance of the cozy Theresiastraat and Haagse Bos • Quiet living with all urban amenities within easy reach Upon entering, you arrive in the L-shaped hallway, which provides access to all rooms. The apartment features an exceptionally spacious L-shaped living room, where the high-quality finish immediately stands out. The space offers ample possibilities for both a comfortable sitting area and a generous dining area. The luxurious open-plan kitchen with cooking island forms the heart of the home and is equipped with all desired built-in appliances (Siemens), including: • Induction cooktop • Combination microwave oven • Dishwasher • Fridge/freezer combination • Quooker (instant boiling water tap) • Flat-screen extractor hood At the rear, there is an additional room, stylishly separated by double stained-glass doors. This space is perfect as a study or dining room but can easily be closed off to serve as an extra bedroom. Both this room and the main bedroom provide access to the balcony, which spans the full width of the apartment. The spacious bedroom features practical built-in wardrobes and also offers access to the balcony. The luxurious bathroom is modernly designed and equipped with: • Walk-in shower • Vanity unit • Underfloor heating • Washing machine connection The entire apartment is fitted with a stylish herringbone floor, creating a warm and luxurious atmosphere. Key features • Fully renovated in 2021/2022 • Gas-free property • Meter cupboard and partial wiring renewed (2022) • Aluminum window frames with double glazing throughout • Storage room in the basement • Move-in ready and finished to a high standard • Energylabel C • Monthly HOA contribution: €119.91, advance heating costs: €100.00

Highlights

AI-generated from the description
  • Luxurious kitchen with island

    Open kitchen with island and Siemens appliances.

  • Wide rear-facing balcony

    Full-width balcony accessible from two rooms.

  • Gas-free and recently renovated

    Gas-free home, fully renovated in 2021/2022.

Features

Transfer of ownership

Last asking price
€ 395,000 kosten koper
Asking price per m²
€ 5,197
Status
Sold
VVE (Owners Association) contribution
€ 119.91 per month

Construction

Type apartment
Residential property with shared street entrance (apartment)
Building type
Resale property
Year of construction
1956
Specific
Partly furnished with carpets and curtains
Type of roof
Gable roof covered with roof tiles

Surface areas and volume

Areas
Living area
76 m²
Other space inside the building
1 m²
Exterior space attached to the building
8 m²
External storage space
8 m²
Volume in cubic meters
259 m³

Layout

Number of rooms
3 rooms (1 bedroom)
Number of bath rooms
1 bathroom and 1 separate toilet
Bathroom facilities
Walk-in shower and washstand
Number of stories
1 story
Facilities
TV via cable
Located at
4th floor

Energy

Energy label
Insulation
Double glazing
Heating
Communal central heating
Hot water
Electrical boiler

Cadastral data

'S-GRAVENHAGE R 12152
Cadastral map
Ownership situation
Municipal long-term lease (end date of long-term lease: 31-12-2030)
Fees
€ 480.92 per year

Exterior space

Location
Alongside a quiet road, in residential district and unobstructed view
Balcony/roof terrace
Balcony present

Storage space

Shed / storage
Storage box
Facilities
Electricity

Parking

Type of parking facilities
Paid parking and resident's parking permits

VVE (Owners Association) checklist

Registration with KvK
Yes
Annual meeting
Yes
Periodic contribution
Yes (€ 119.91 per month)
Reserve fund present
Yes
Maintenance plan
Yes
Building insurance
Yes

Popularity

927x

Viewed

34x

Saved

8-9-2026

On Funda

Neighborhood

Bezuidenhout-Midden

Den Haag
Residents
5,335
Family with children
24%
Avg. asking price / m²
€ 4,967

Discover the neighborhood

Curious about the housing supply, residents and local real estate agents?

View neighborhood insights

Don’t want to forget this home?

Save it as a favorite. You’ll easily find it back and get notified when something changes.