New
Maaswijkstraat 542586 CE Den HaagScheveningen Badplaats
€ 399,000 k.k.

- 73 m²living area
- 2bedrooms
- Aenergy label
Description
MAASWIJKSTRAAT 54 SCHEVENINGEN English text below


Wonen in dit uitstekend onderhouden bovenhuis met een gezellige woonkamer met ruime open keuken, 2 slaapkamers, een nieuwe badkamer en een A-label, gelegen in karakteristiek hofje tussen de Maaswijkstraat en de Zandvoortstraat, een ideale locatie!
Welkom in het geliefde Renbaankwartier, op loopafstand van de boulevard, het Scheveningse strand en de duinen.
De Maaswijkstraat is een rustige en sfeervolle straat, terwijl alles wat Scheveningen zo aantrekkelijk maakt binnen handbereik ligt. Op loopafstand bevinden zich onder andere het openbaar vervoer, de stadsboerderij ’t Waaygat, het zwembad De Blinkerd, het prachtige Westbroekpark en diverse sportverenigingen. Ook voor de dagelijkse boodschappen, een gezellig terrasje of een hapje en drankje hoef je niet ver: de Keizerstraat en Badhuisstraat liggen om de hoek.
Indeling:
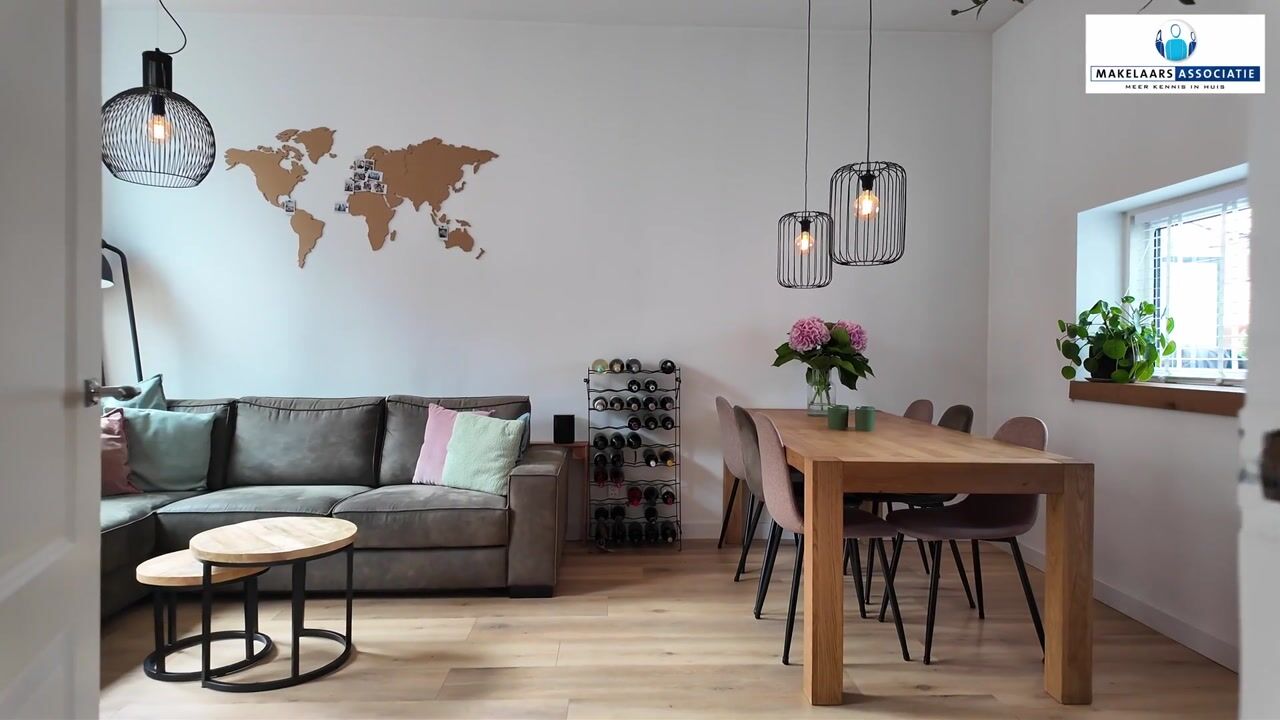
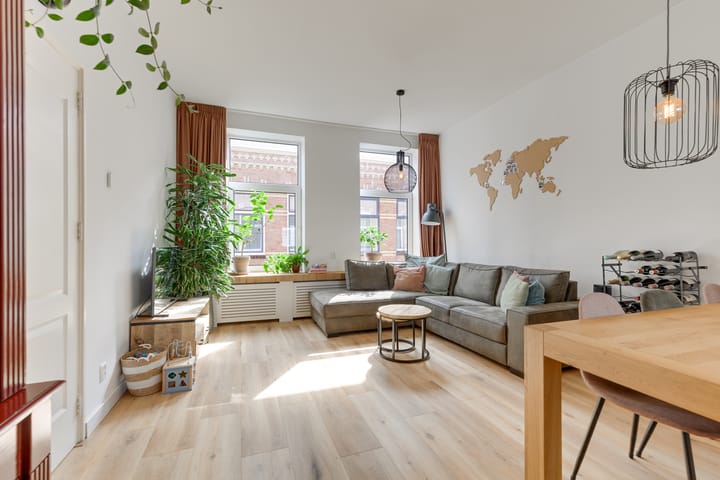
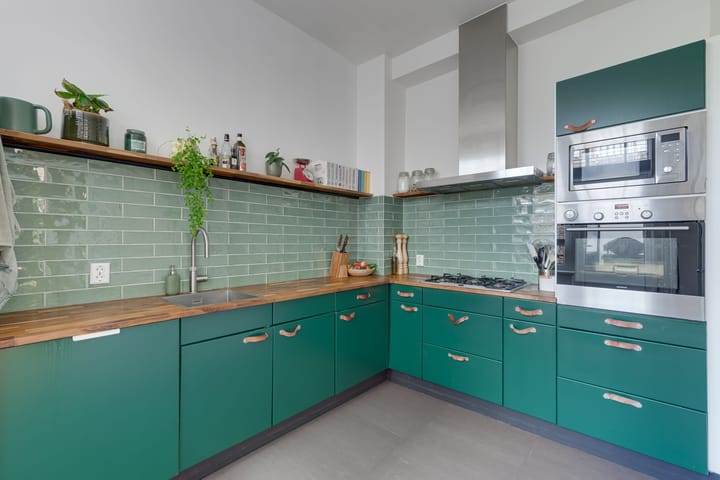
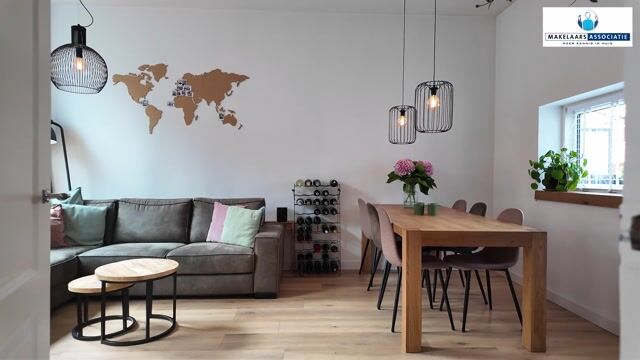
Entree op de parterre, trap naar de eerste etage, overloop met kleine voorzijkamer 2.0x1.5 met kastenwand en inbouw koelkast, woonkamer 5.4x4.0 met fraaie vloer en strak afgewerkte wanden, open keuken 3.4x2.5 met L-vormige keuken opstelling, veel aanrechtblad ruimte en inbouw apparatuur, te weten vaatwasmachine, koelkast, oven, quooker, magnetron, 5-pits gaskookplaat en RVS afzuigkap, een heerlijk voorraadkast 1.9x1.1, zonnig balkon 2.8x1.2 op het westen.
Trap naar de 2e etage met ruime overloop 2.3x1.9, slaapkamer aan de achterzijde 3.5/2.9x2.6 en slaapkamer aan de voorzijde 3.5x2.7, moderne badkamer 2.8x1.6 met vloerverwarming, inloopdouche, wastafelmeubel, toilet en een handdoeken radiator, wasruimte 2.3x1.7 met de wasmachine aansluiting.
Bijzonderheden:
- voorgevel en gehele 2e etage zijn voorzien van muurisolatie
- geheel voorzien van HR++ glas
- dak is geïsoleerd
- CV-ketel, Remeha Tzerra CW 5 uit 2023
- Energielabel A
- elektra geheel vernieuwd, nu 11 groepen met 3 aardlekschakelaars
- water- en gasleidingen vernieuwd in 2022
- Tado domotica systeem
- dak bedekking platte deel vernieuwd in 2022
- buitenschilderwerk uitgevoerd in 2026
- actieve VvE, bijdrage € 150,- per maand
- MJOP aanwezig
- Gemeentelijk beschermd-stadsgezicht
- Bouwjaar 1899
- Eigen grond
De koopovereenkomst wordt vastgelegd in de NVM koopakte, waarin extra clausules worden opgenomen zoals: ouderdomsclausule, materialenclausule, de niet zelfbewoningsclausule door de verkoper, de Meetinstructie en afspraken voor de nutsbedrijven. De tekst van de NVM koopakte, alsmede de extra clausules, zijn op verzoek beschikbaar.
Interesse in dit huis? Schakel uw eigen NVM-aankoopmakelaar in.
***************************
MAASWIJKSTRAAT 54 SCHEVENINGEN
Live in this excellently maintained upper-floor house with a cosy living room, spacious open kitchen, 2 bedrooms, a new bathroom, and an A energy label. It's located in a charming little courtyard between the Maaswijkstraat and the Zandvoortstraat, an ideal location!
Welcome to the popular Renbaankwartier neighbourhood, within walking distance of the boulevard, the Scheveningen beach, and the dunes.
The Maaswijkstraat is a quiet, pleasant street, while everything that makes Scheveningen so attractive is close at hand. Within walking distance you'll find public transport, the city farm 't Waaygat, De Blinkerd swimming pool, the beautiful Westbroekpark, and various sports clubs. Daily shopping, a nice terrace, or a bite to eat and a drink are also just around the corner, with the Keizerstraat and Badhuisstraat nearby.
Layout:
Entrance on the ground floor, stairs to the first floor, landing with a small front room (2.0 x 1.5) with built-in cupboards and a built-in fridge, living room (5.4 x 4.0) with a beautiful floor and neatly finished walls, open kitchen (3.4 x 2.5) with an L-shaped layout, plenty of counter space, and built-in appliances, namely a dishwasher, fridge, oven, Quooker, microwave, 5-burner gas hob, and stainless steel extractor hood. There's also a handy pantry (1.9 x 1.1) and a sunny west-facing balcony (2.8 x 1.2).
Stairs to the second floor with a spacious landing (2.3 x 1.9), bedroom at the rear (3.5/2.9 x 2.6), bedroom at the front (3.5 x 2.7), modern bathroom (2.8 x 1.6) with underfloor heating, walk-in shower, washbasin unit, toilet, and a heated towel rail, plus a laundry room (2.3 x 1.7) with washing machine connection.
Key features:
- Front façade and entire second floor have wall insulation
- Fully double-glazed (HR++ glass)
- Insulated roof
- Central heating boiler: Remeha Tzerra CW 5 from 2023
- Energy label A
- Electrical wiring fully renewed, now 11 circuits with 3 residual-current devices
- Water and gas pipes renewed in 2022
- Tado smart home system
- Roof covering of the flat section renewed in 2022
- Exterior painting done in 2026
- Active owners' association (VvE), contribution € 150 per month
- Long-term maintenance plan (MJOP) available
- Located in a municipally protected townscape
- Built in 1899
- Freehold land
The purchase agreement will be drawn up in the standard NVM purchase deed, which includes additional clauses such as: an age clause, a materials clause, the seller's non-occupancy clause, the measuring instructions, and arrangements for the utility companies. The text of the NVM purchase deed, as well as the additional clauses, are available on request.
Interested in this house? Hire your own NVM purchasing agent.
Highlights
AI-generated from the description
Cosy living with open kitchen
Living room with beautiful floor, open kitchen with appliances.
Sunny west-facing balcony
Balcony off the living room, great for sitting outside.
Well insulated with A label
Wall and roof insulation, HR++ glass and energy label A.
Advertisement
Features
Transfer of ownership
- Listed since
- Acceptance
- Available in consultation
- Asking price
- € 399,000 kosten koper
- Asking price per m²
- € 5,466
- Status
- Available
- VVE (Owners Association) contribution
- € 150.00 per month
Construction
- Type apartment
- Upstairs apartment (apartment)
- Building type
- Resale property
- Year of construction
- 1899
- Specific
- Protected townscape or village view (permit needed for alterations)
- Type of roof
- Combination roof covered with asphalt roofing and roof tiles
Surface areas and volume
- Areas
- Living area
- 73 m²
- Exterior space attached to the building
- 3 m²
- Volume in cubic meters
- 278 m³
Layout
- Number of rooms
- 3 rooms (2 bedrooms)
- Number of bath rooms
- 1 bathroom
- Bathroom facilities
- Walk-in shower, toilet, and washstand
- Number of stories
- 2 stories
- Facilities
- Skylight, smart home, and mechanical ventilation
- Located at
- 2nd floor
Energy
- Energy label
- A
- Insulation
- Roof insulation, double glazing and insulated walls
- Heating
- CH boiler and partial floor heating
- Hot water
- CH boiler
- CH boiler
- CV-ketel, Remeha Tzerra CW 5 (gas-fired combination boiler from 2023, in ownership)
Cadastral data
- 'S-GRAVENHAGE AF 3487
- Cadastral map
- Ownership situation
- Full ownership
Exterior space
- Location
- Alongside a quiet road and in residential district
- Balcony/roof terrace
- Balcony present
Parking
- Type of parking facilities
- Paid parking and resident's parking permits
VVE (Owners Association) checklist
- Registration with KvK
- Yes
- Annual meeting
- Yes
- Periodic contribution
- Yes (€ 150.00 per month)
- Reserve fund present
- Yes
- Maintenance plan
- Yes
- Building insurance
- Yes
Popularity
0x
Viewed
0x
Saved
6-10-2026
On Funda
Neighborhood
Scheveningen Badplaats
Den Haag- Residents
- 5,650
- Family with children
- 23%
- Avg. asking price / m²
- € 5,712
Discover the neighborhood
Curious about the housing supply, residents and local real estate agents?

Don’t want to forget this home?
Save it as a favorite. You’ll easily find it back and get notified when something changes.
