
New
Mallemolen 2-A2585 XJ Den HaagWillemspark
€ 260,000 k.k.

- 39 m²living area
- 1bedroom
- Genergy label

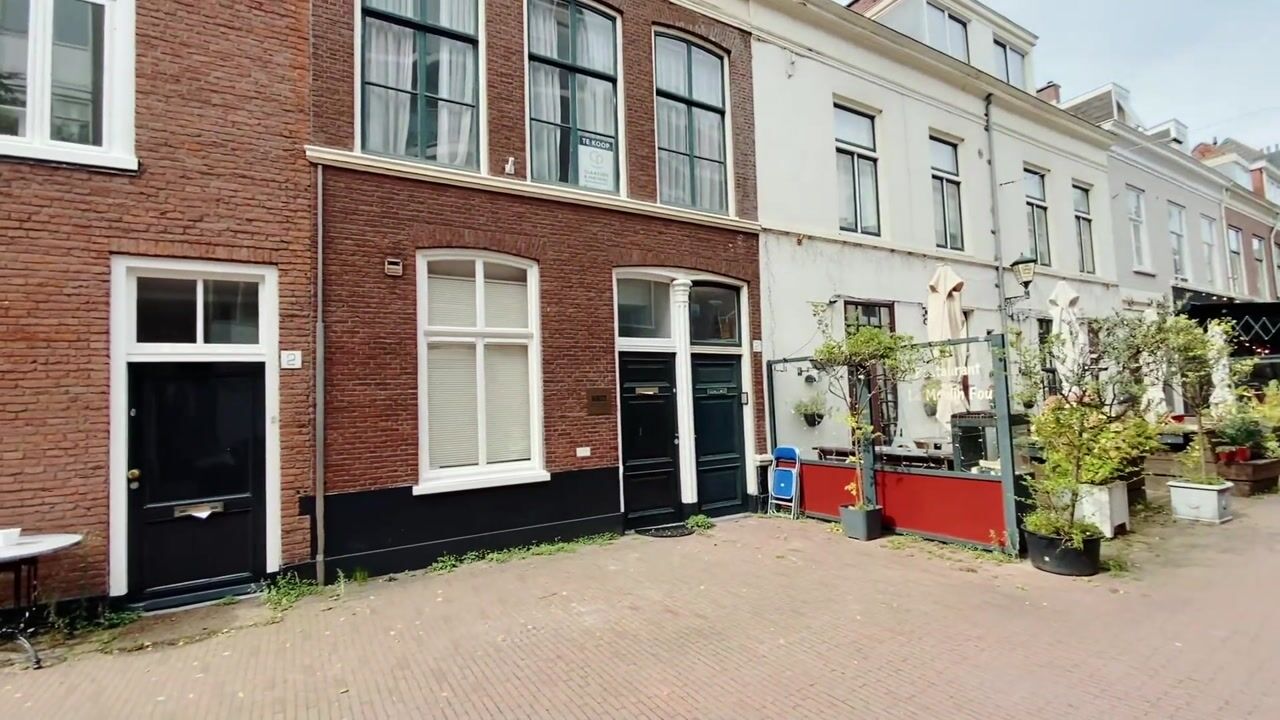
Charmant dubbel bovenhuis midden in het geliefde Willemspark!
Description
Schedule your viewing directly!
Via our website, you can easily schedule a viewing yourself using the HouseApp viewing planner. If you respond via Funda, you will automatically receive a link to the planner. Choose an available time slot and receive an immediate confirmation.
WELCOME TO MALLEMOLEN 2 A – CHARACTERFUL DUPLEX APARTMENT IN A VIBRANT LOCATION!
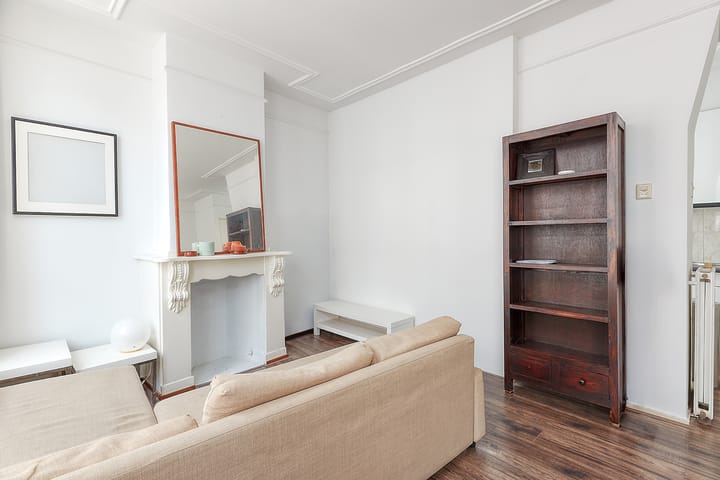
Looking for a charming apartment in one of The Hague’s most pleasant and central locations? Mallemolen 2 A is an atmospheric duplex upper-floor apartment of 39 m², spread over the first and second floors. The property features a bright living and dining room, semi-open kitchen, bedroom and bathroom. Large windows, wooden flooring and characteristic details provide an appealing foundation. The property would benefit from some modernisation in certain areas, while also offering plenty of opportunities to make it entirely your own. And then there is the location: right in the lively Mallemolen, with restaurants, cafés and terraces literally around the corner. The popular Frederikstraat, Denneweg and the city centre of The Hague are also within easy walking distance. A compact and characterful upper-floor apartment in a vibrant location – certainly worth a viewing!
NEIGHBOURHOOD – WILLEMSPARK
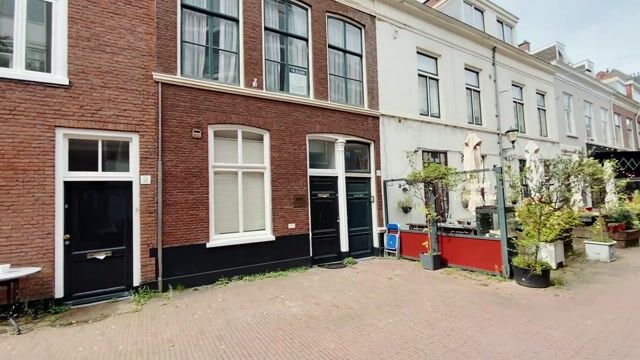
The property is located on the Mallemolen, right in the popular Willemspark neighbourhood. A charming part of The Hague where characteristic architecture, excellent hospitality and city life come together in an attractive way.
Mallemolen is known for its small-scale and informal character, with various restaurants, cafés and bars literally around the corner. The popular Frederikstraat and Denneweg are also within easy walking distance and offer a varied selection of boutiques, speciality shops, coffee bars and restaurants. The Lange Voorhout and the historic city centre of The Hague are also easily accessible on foot. Despite its highly central location, there is plenty of greenery nearby. The Malieveld, Koekamp and Scheveningen Woods are close by, while Scheveningen beach is easily accessible by bicycle or public transport. The area has excellent public transport connections, with various tram and bus services nearby and good connections to the main roads towards the A4, A12 and A13 motorways. Here, you live right in the heart of The Hague’s vibrant city life, with lively hospitality venues on your doorstep, the city centre within walking distance and all amenities close at hand.
LAYOUT
Ground floor
Private entrance from the street with access to the communal staircase. The stairs lead to the first floor of the property.
First floor
Entrance to the living floor.
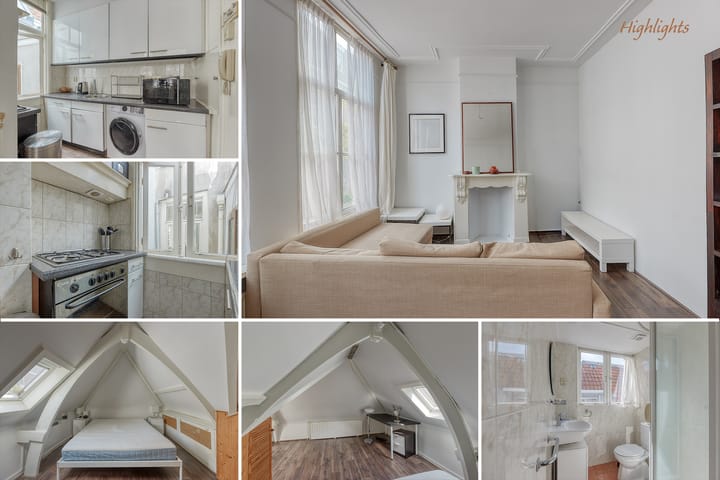
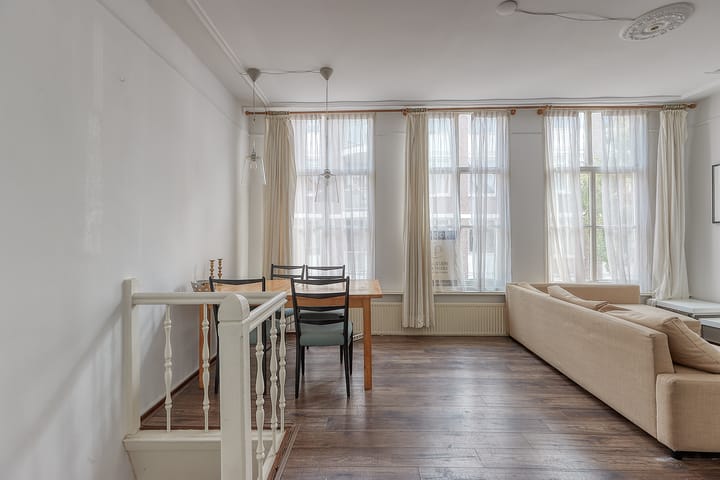
The bright living and dining room features large windows, allowing plenty of natural daylight to enter. The room offers space for both a comfortable seating area and a dining table. The wooden flooring creates a warm atmosphere. The semi-open kitchen connects directly to the living and dining room and is practically laid out. Thanks to the semi-open connection, the kitchen forms a pleasant whole with the living space.
Second floor
The staircase leads to the second floor, where the bedroom is located. The pitched roof and skylights give this floor a charming character while also providing plenty of natural light. The built-in cupboards offer practical storage space. The bathroom is also located on this floor and features a shower, washbasin and toilet.
INSULATION AND HEATING
The property has an energy label G and is partially fitted with double glazing. In 2024, new double glazing was installed in the bathroom, and the kitchen windows were also fitted with double glazing. In addition, extra insulation was installed on an exterior wall in the living room in 2024. Heating and hot water are provided by an individual central heating system, a Remeha Tzerra dating from March 2013.
HOMEOWNERS’ ASSOCIATION
The property represents a 1/3 share in a small Homeowners’ Association (VvE) consisting of three apartment rights. The other two apartment rights are owned by one party. It has been agreed that both owners have equal voting rights. The monthly VvE contribution is €46. The VvE has a small reserve fund and a collective building insurance policy is in place. An external administrator is also involved in the VvE.
HIGHLIGHTS
- Characterful duplex upper-floor apartment
- Located on the lively Mallemolen near the city centre
- Situated in the popular Willemspark neighbourhood
- Living area of 38.9 m² (in accordance with NEN 2580)
- Volume approximately 161.63 m³ (in accordance with NEN 2580)
- Spread over the first and second floors
- Bright living and dining room with large windows
- Semi-open kitchen
- One bedroom on the second floor
- Bathroom with shower, washbasin and toilet
- Wooden flooring and characteristic details
- Excellent natural light through the windows and skylights
- The property would benefit from updating and offers plenty of potential for modernisation
- Small-scale VvE with three apartment rights; voting rights in the VvE are 1/2
- VvE contribution of €46 per month
- Energy label G
- Partially fitted with double glazing
- Individual central heating system, Remeha Tzerra (2013)
- Asking price €260,000 costs payable by buyer (k.k.)
- Transfer in consultation, potentially available at short notice
Disclaimer:
The information in this presentation has been compiled with care. However, we cannot guarantee the completeness, accuracy or timeliness of the information provided, as details may change. We recommend that you always verify the most recent information directly with the relevant authorities. We appreciate your understanding and are happy to answer any questions you may have.
Highlights
AI-generated from the description
Vibrant The Hague location
On Mallemolen, near centre and green areas
Charming duplex apartment
Atmospheric duplex with living and sleeping floors
Bright living and dining room
Large windows, wooden floor and semi-open kitchen
Advertisement
Features
Transfer of ownership
- Listed since
- Acceptance
- Available immediately
- Asking price
- € 260,000 kosten koper
- Asking price per m²
- € 6,667
- Status
- Available
- VVE (Owners Association) contribution
- € 46.00 per month
Construction
- Type apartment
- Upstairs apartment (double upstairs apartment)
- Building type
- Resale property
- Year of construction
- 1880
- Specific
- Protected townscape or village view (permit needed for alterations)
- Type of roof
- Combination roof covered with asphalt roofing and roof tiles
Surface areas and volume
- Areas
- Living area
- 39 m²
- Volume in cubic meters
- 162 m³
Layout
- Number of rooms
- 2 rooms (1 bedroom)
- Number of bath rooms
- 1 bathroom
- Bathroom facilities
- Shower, toilet, and sink
- Number of stories
- 2 stories
- Located at
- 2nd floor
Energy
- Energy label
- G
- Insulation
- Partly double glazed
- Heating
- CH boiler
- Hot water
- CH boiler
- CH boiler
- Remeha Tzerra (gas-fired combination boiler from 2013, in ownership)
Cadastral data
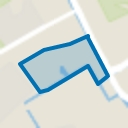
- 'S-GRAVENHAGE P 10198
- Cadastral map
- Ownership situation
- Full ownership
Exterior space
- Location
- In centre and in residential district
Parking
- Type of parking facilities
- Public parking and resident's parking permits
VVE (Owners Association) checklist
- Registration with KvK
- Yes
- Annual meeting
- No
- Periodic contribution
- Yes (€ 46.00 per month)
- Reserve fund present
- Yes
- Maintenance plan
- No
- Building insurance
- Yes
Popularity
0x
Viewed
0x
Saved
24-9-2026
On Funda
Neighborhood
Willemspark
Den Haag- Residents
- 1,720
- Family with children
- 15%
- Avg. asking price / m²
- € 5,912
Discover the neighborhood
Curious about the housing supply, residents and local real estate agents?

Don’t want to forget this home?
Save it as a favorite. You’ll easily find it back and get notified when something changes.
