New
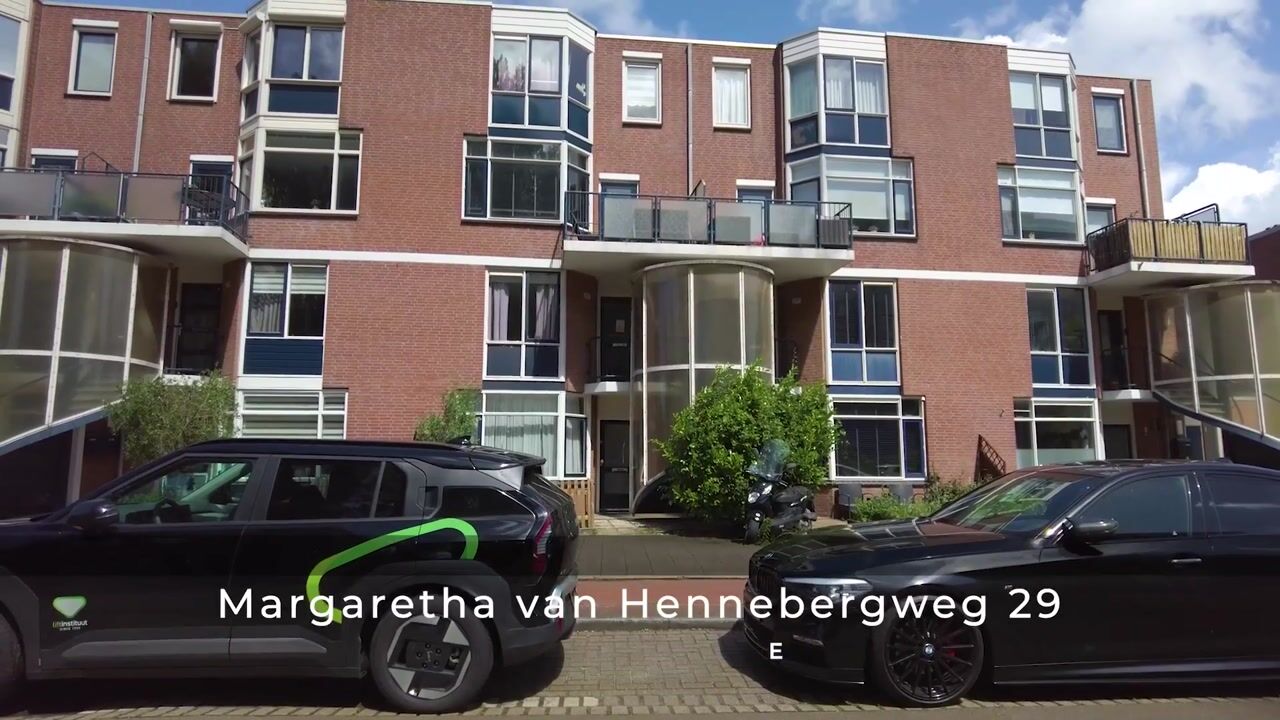
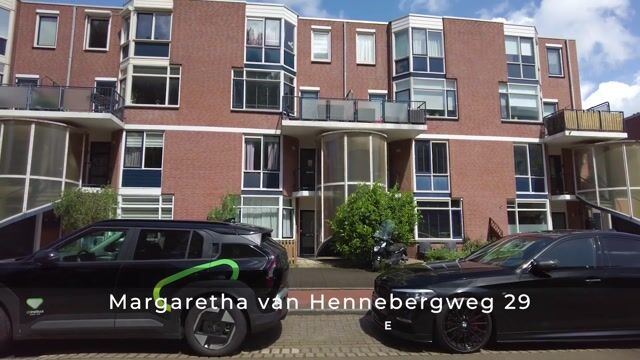
Margaretha van Hennebergweg 292552 BC Den HaagHoutwijk
€ 400,000 k.k.

- 98 m²living area
- 3bedrooms
- Benergy label
4 kamers, Tuin , Energielabel B, eigen carport en afgekochte erfpacht
Open House
- Friday, September 25 from 2:00 PM to 3:00 PM
- Saturday, September 26 from 2:00 PM to 3:00 PM
Description
AANMELDEN VOOR HET OPEN HUIS? MELD U AAN VIA FUNDA DOOR ONS EEN BERICHT TE STUREN EN GEEF AAN WELK OPEN HUIS U WENST BIJ TE WONEN. NA REGISTRATIE ONTVANGT U DE VOLLEDIGE WONINGINFORMATIE.
Ben je op zoek naar een instapklare woning met verrassend veel ruimte, een eigen parkeerplaats én een heerlijke tuin? Dan is deze aantrekkelijke maisonnette aan de Margaretha van Hennebergweg 29 absoluut een bezichtiging waard.
Gebouwd in 1982, beschikt over een woonoppervlakte verdeeld over twee woonlagen en biedt alles wat starters, gezinnen en doorstromers zich kunnen wensen. Met maar liefst drie slaapkamers, een ruime badkamer, een eigen CARPORT met natuurlijk een royale achtertuin combineert deze woning comfort, ruimte en gebruiksgemak op een uitstekende locatie in Den Haag.
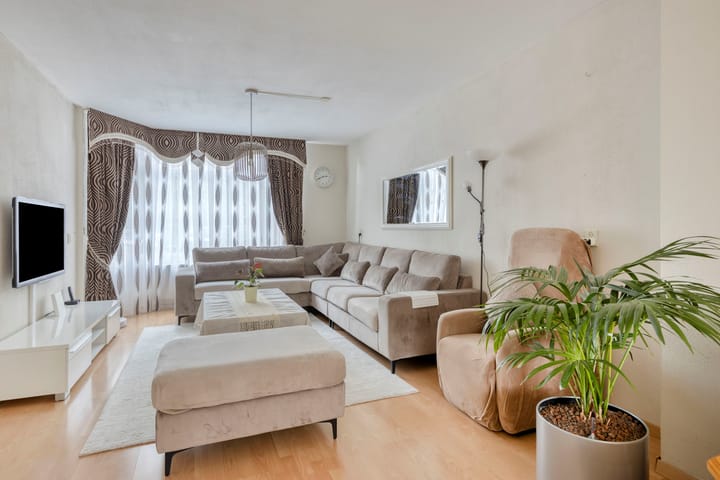
De woonkamer vormt het gezellige hart van de woning en biedt een fijne leefruimte voor het hele gezin. Dankzij de praktische indeling zijn de mogelijkheden eindeloos. Of je nu behoefte hebt aan extra slaapkamers, een thuiswerkplek of een hobbyruimte, deze woning past zich moeiteloos aan jouw woonwensen aan.
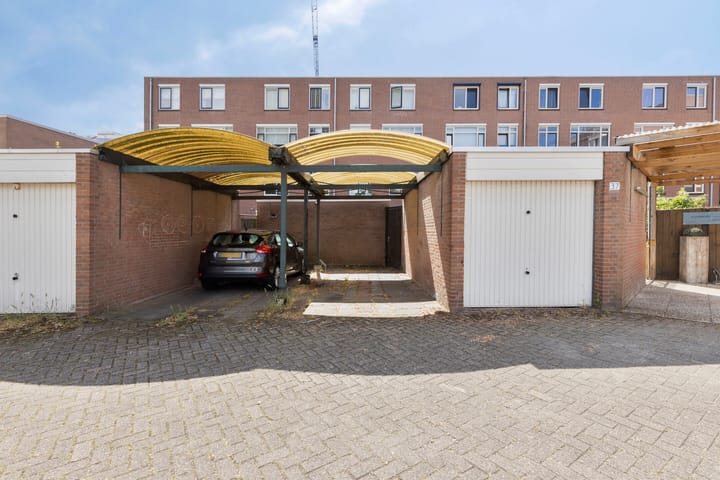
Je eigen carport: nooit meer zoeken naar een parkeerplek
Een absoluut pluspunt is de eigen carport direct bij de woning. Nooit meer zoeken naar een parkeerplaats en altijd het gemak van een vaste plek voor de deur. Ideaal voor dagelijks gebruik en extra comfortabel bij slecht weer of wanneer je met boodschappen thuiskomt.
Tuinplezier aan de voor- én achterkant
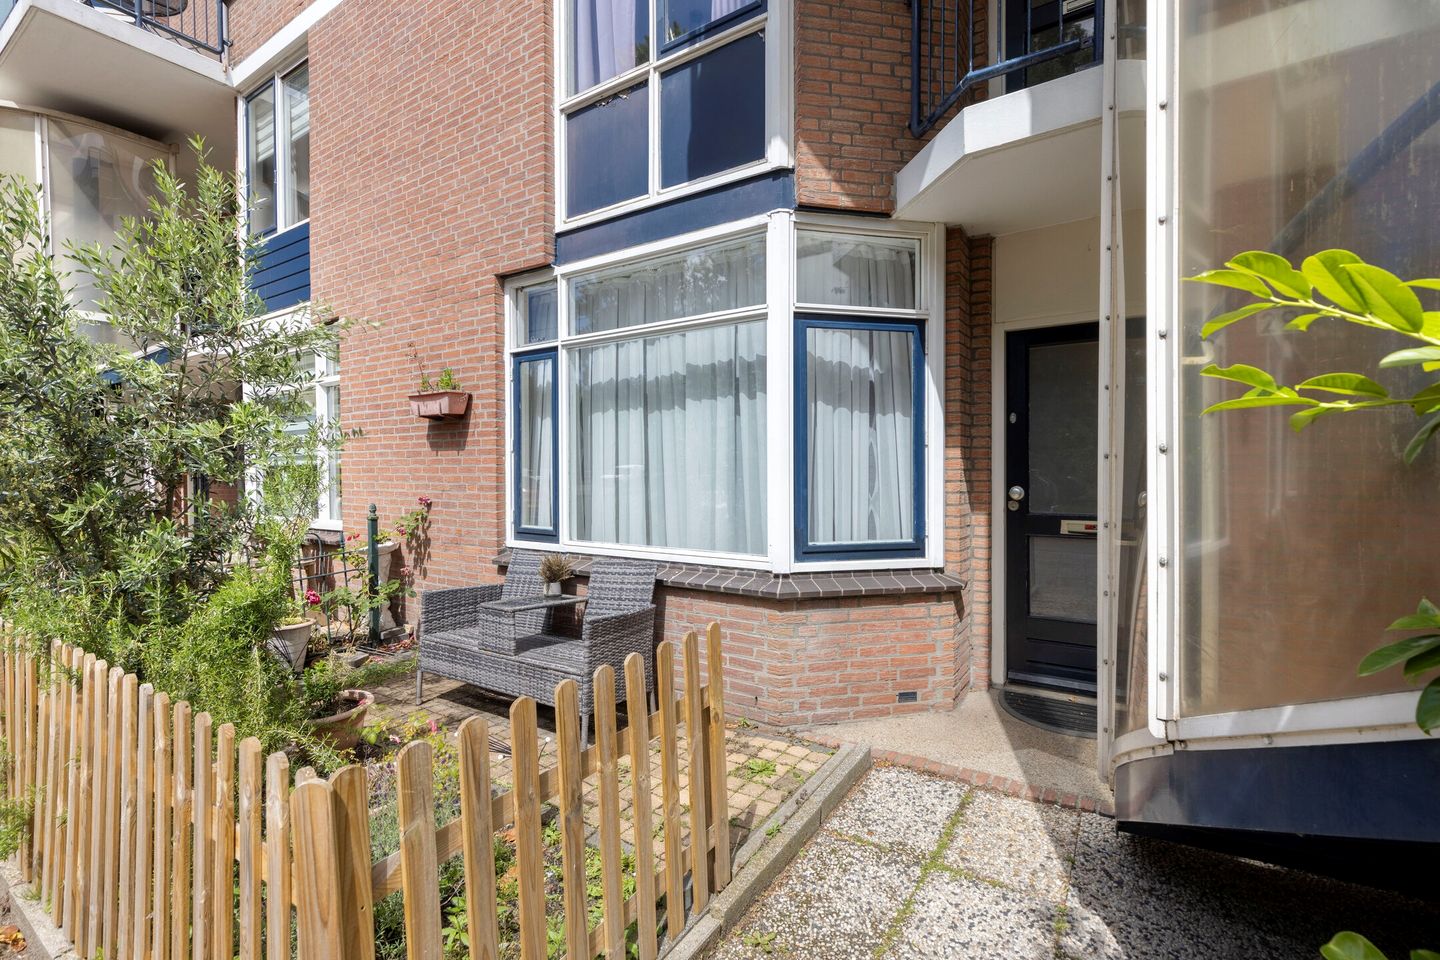
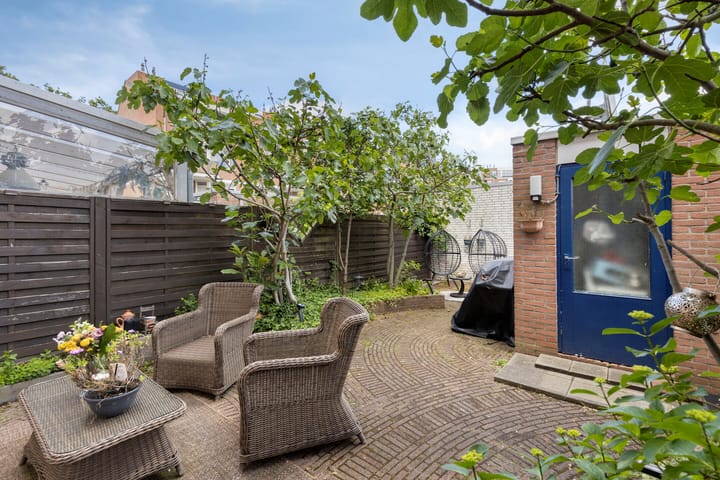
Ook buiten is het volop genieten. De woning beschikt over zowel een voortuin als een ruime achtertuin waar je heerlijk kunt ontspannen, tuinieren, spelen of gezellig kunt borrelen met vrienden en familie. De royale buitenruimte maakt deze woning extra aantrekkelijk voor gezinnen, huisdiereigenaren en liefhebbers van het buitenleven.
Eeuwigdurend afgekochte erfpacht: fijn geregeld
Daarnaast profiteer je van een belangrijke financiële zekerheid: de erfpacht is eeuwigdurend afgekocht. Hierdoor heb je geen toekomstige erfpachtverplichtingen en woon je met extra zekerheid en voorspelbare woonlasten.
Bereikbaarheid
De woning is gelegen in een rustige en groene woonomgeving met uitstekende verbindingen naar de rest van de regio. Via de uitvalswegen A4, A12 en A13 zijn steden als Rotterdam, Delft, Leiden en Amsterdam goed bereikbaar. Ook het centrum van Den Haag ligt op korte afstand. Daarnaast bevinden zich diverse bus- en tramverbindingen in de directe omgeving, waardoor je ook met het openbaar vervoer snel en comfortabel op je bestemming bent.
Voorzieningen
Alle dagelijkse voorzieningen bevinden zich binnen handbereik. In de directe omgeving vind je diverse supermarkten, winkels, scholen, kinderopvanglocaties en sportfaciliteiten. Hierdoor woon je hier niet alleen comfortabel, maar ook bijzonder praktisch. Alles wat je nodig hebt voor het dagelijks leven bevindt zich op korte afstand van de woning.
Recreatie en ontspanning
Ook op het gebied van recreatie heeft deze locatie veel te bieden. In de omgeving bevinden zich diverse parken, groenvoorzieningen, wandel- en fietsroutes en sportaccommodaties. Daarnaast zijn de duinen, het strand van Kijkduin en de boulevard uitstekend bereikbaar per fiets of auto. Voor een avond uit zijn het centrum van Den Haag, diverse restaurants, gezellige terrassen, theaters en bioscopen eenvoudig bereikbaar. Zo combineert deze woning het beste van rustig wonen met de voordelen van de stad, natuur en recreatie binnen handbereik.
REGISTER FOR THE OPEN HOUSE? REGISTER VIA FUNDA BY SENDING US A MESSAGE AND LET US KNOW WHICH OPEN HOUSE YOU WOULD LIKE TO ATTEND. AFTER REGISTRATION, YOU WILL RECEIVE THE COMPLETE PROPERTY INFORMATION.
Are you looking for a move-in ready home with a surprising amount of space, a private parking space AND a lovely garden? Then this attractive maisonette at Margaretha van Hennebergweg 29 is definitely worth a viewing.
Built in 1982, the property offers living space arranged over two residential floors and provides everything first-time buyers, families and those looking to move up the property ladder could wish for. With no fewer than three bedrooms, a spacious bathroom, a private CARPORT and, of course, a generous rear garden, this home combines comfort, space and everyday convenience in an excellent location in The Hague.
The living room forms the welcoming heart of the home and offers a pleasant living space for the whole family. Thanks to the practical layout, the possibilities are endless. Whether you need extra bedrooms, a home office or a hobby room, this property can easily adapt to your housing needs.
Your own carport: no more searching for a parking space
A major advantage is the private carport directly next to the property. No more searching for a parking space and always the convenience of having your own designated spot close to home. Ideal for everyday use and particularly convenient in bad weather or when returning home with groceries.
Enjoy outdoor living at both the front and rear
There is plenty to enjoy outdoors as well. The property has both a front garden and a spacious rear garden where you can relax, garden, let children play or enjoy drinks with friends and family. The generous outdoor space makes this home particularly attractive to families, pet owners and anyone who enjoys outdoor living.
Perpetual ground lease fully redeemed: nicely arranged
Another important financial benefit is that the perpetual ground lease has been fully redeemed. This means there are no future ground lease payments, providing additional certainty and predictable housing costs.
Accessibility
The property is situated in a quiet and green residential area with excellent connections to the wider region. The A4, A12 and A13 motorways provide convenient access to cities such as Rotterdam, Delft, Leiden and Amsterdam. The centre of The Hague is also within easy reach. Various bus and tram connections are available nearby, making it easy and comfortable to travel by public transport as well.
Amenities
All everyday amenities are within easy reach. The immediate area offers a variety of supermarkets, shops, schools, childcare facilities and sports amenities. This makes the location not only comfortable, but also highly practical. Everything you need for daily life is conveniently located close to the property.
Recreation and leisure
The area also offers plenty of opportunities for recreation and relaxation. Nearby you will find several parks, green spaces, walking and cycling routes and sports facilities. The dunes, Kijkduin beach and the boulevard are also easily accessible by bicycle or car. For an evening out, the centre of The Hague, various restaurants, lively terraces, theatres and cinemas are all within easy reach.
This home therefore combines the best of peaceful residential living with the advantages of the city, nature and recreation all close at hand.
Bijzonderheden
- Woonoppervlak: 97.3m2
- Carport Je eigen parkeerplaats in Den haag.
- Voor en achtertuin.
- Erfpacht eeuwigdurend afgekocht.
- Bouwjaar 1982
- Energielabel: B
- Vloeren/ plafond zijn van beton.
- Glasvezel, kabel en telefonie.
- Project notaris Nationale Notaris.
Disclaimer:
De aangeboden informatie, waaronder prijzen, maten en voorwaarden, is met de grootste zorg samengesteld en is indicatief en vrijblijvend. Hoewel de gegevens met de grootst mogelijke zorg zijn verzameld, kunnen fouten niet worden uitgesloten. Wij raden aan om tijdens de bezichtiging en bij de betrokken instanties de exacte details te verifiëren. De verkoper of diens vertegenwoordiger aanvaardt geen enkele aansprakelijkheid voor enige onjuistheden of onvolledigheden in de verstrekte informatie. Foto renders en interieurfoto’s binnen de woning zijn louter indicatief en bedoeld als simulatie om een indruk te geven van een mogelijke gemeubileerde ruimte. Deze kunnen afwijken van de werkelijkheid.
- Living area: 97.3 m²
- CARPORT: Your own private parking space in The Hague.
- Front and rear garden.
- Perpetual ground lease fully redeemed.
- Year of construction: 1982
- Energy label: B
- Floors/ceilings are made of concrete.
- Fibre optic, cable and telephone connections.
- Project notary: Nationale Notaris.
Disclaimer:
The information provided, including prices, measurements and conditions, has been compiled with the greatest possible care and is indicative and non-binding. Although the information has been collected as carefully as possible, errors cannot be excluded. We recommend verifying the exact details during the viewing and with the relevant authorities. The seller or their representative accepts no liability whatsoever for any inaccuracies or omissions in the information provided. Photo renders and interior images of the property are purely indicative and intended as a simulation to provide an impression of a possible furnished interior. These may differ from the actual situation.
Highlights
AI-generated from the description
Private carport at home
Always your own parking space right next to home.
Front and rear garden
Enjoy both a front garden and spacious rear garden.
Green area with access
Green residential area with good public transport and motorway links.
Advertisement
Features
Transfer of ownership
- Listed since
- Acceptance
- Available in consultation
- Asking price
- € 400,000 kosten koper
- Asking price per m²
- € 4,082
- Status
- Available
- VVE (Owners Association) contribution
- € 140.36 per month
Construction
- Type apartment
- Maisonnette (apartment)
- Building type
- Resale property
- Year of construction
- 1982
- Type of roof
- Flat roof covered with asphalt roofing
Surface areas and volume
- Areas
- Living area
- 98 m²
- Exterior space attached to the building
- 3 m²
- External storage space
- 8 m²
- Volume in cubic meters
- 322 m³
Layout
- Number of rooms
- 4 rooms (3 bedrooms)
- Number of bath rooms
- 1 bathroom and 1 separate toilet
- Number of stories
- 2 stories
- Facilities
- Optical fibre, mechanical ventilation, passive ventilation system, and TV via cable
- Located at
- 1st floor
Energy
- Energy label
- B
- Insulation
- Mostly double glazed and insulated walls
- Heating
- CH boiler
- Hot water
- CH boiler
- CH boiler
- AWB Therme Master VR (gas-fired combination boiler, in ownership)
Cadastral data
- LOOSDUINEN M 4727
- Cadastral map
- Ownership situation
- Long-term lease
- Fees
- Bought off for eternity
Exterior space
- Garden
- Back garden and front garden
- Back garden
- 47 m² (8.25 metre deep and 5.75 metre wide)
- Garden location
- Located at the northeast with rear access
Storage space
- Shed / storage
- Detached wooden storage
- Facilities
- Electricity
Garage
- Type of garage
- Carport
Parking
- Type of parking facilities
- Parking on private property and public parking
VVE (Owners Association) checklist
- Registration with KvK
- Yes
- Annual meeting
- Yes
- Periodic contribution
- Yes (€ 140.36 per month)
- Reserve fund present
- Yes
- Maintenance plan
- Yes
- Building insurance
- Yes
Popularity
0x
Viewed
0x
Saved
14-9-2026
On Funda
Neighborhood

Houtwijk
Den Haag- Residents
- 12,745
- Family with children
- 37%
- Avg. asking price / m²
- € 4,280
Discover the neighborhood
Curious about the housing supply, residents and local real estate agents?

Don’t want to forget this home?
Save it as a favorite. You’ll easily find it back and get notified when something changes.
