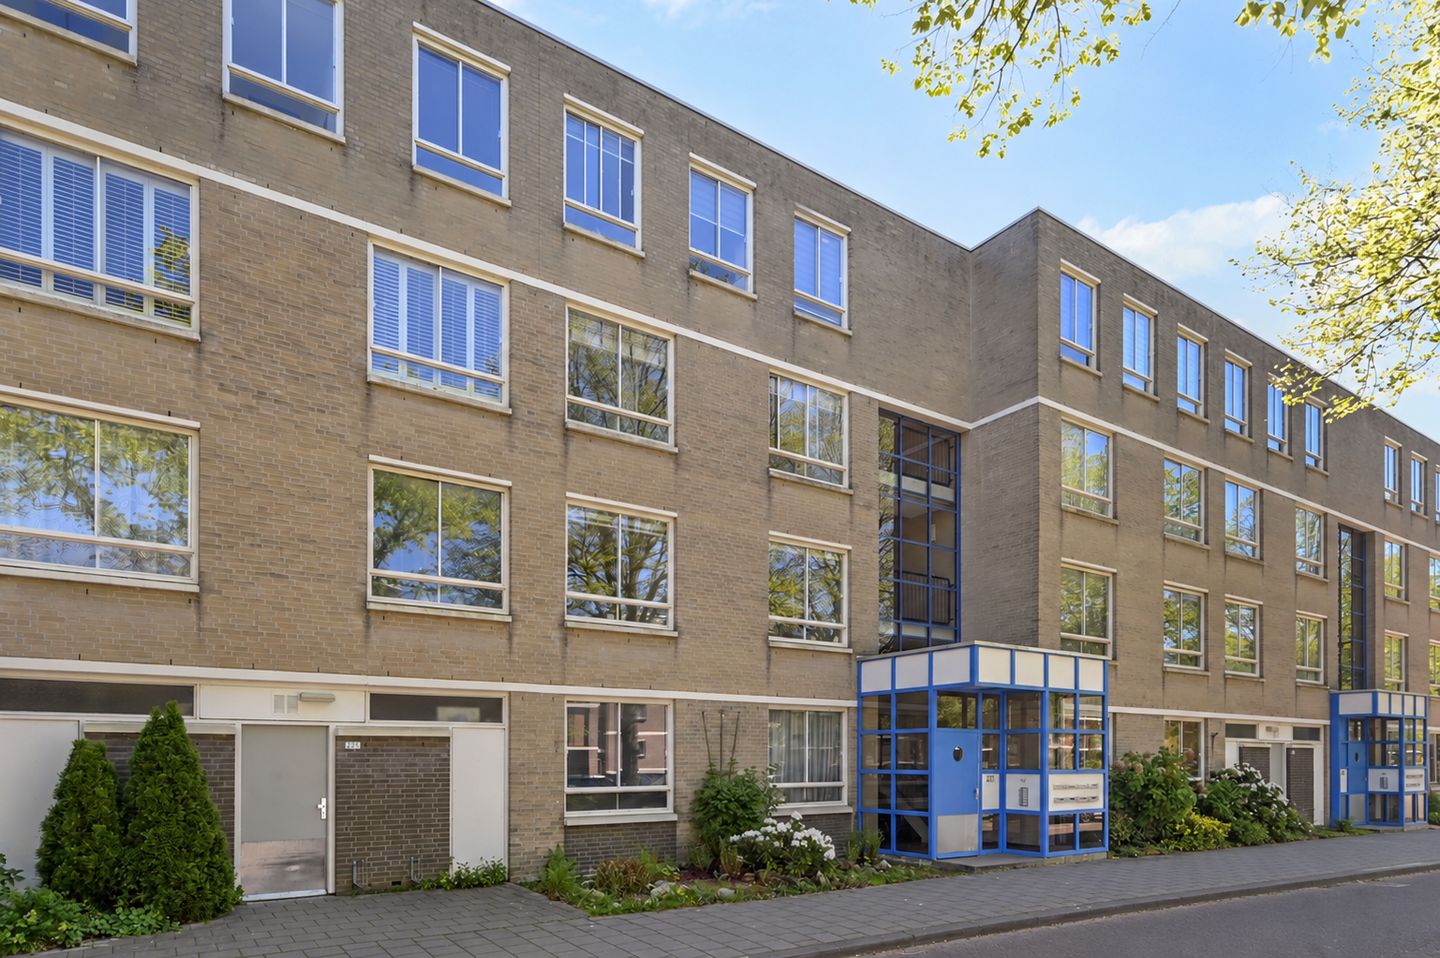
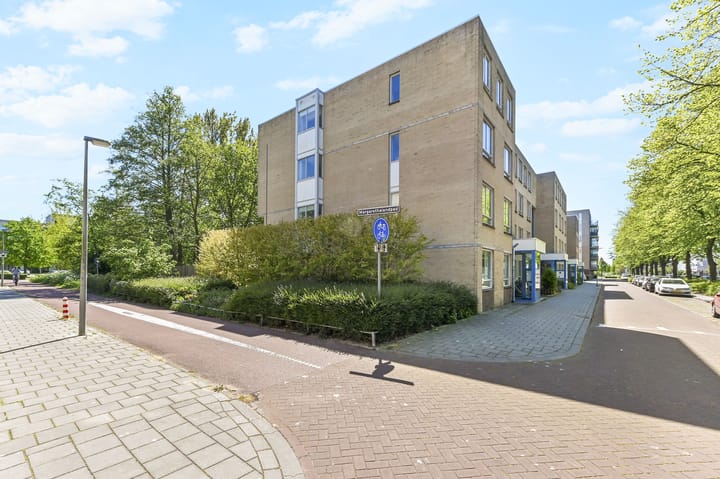
Located on the second floor on Margarethaland in The Hague, this wonderfully bright two-bedroom apartment features a spacious living room, two good-sized bedrooms, a lovely balcony and a private ground-floor storage unit. A thoughtfully laid-out home offering approximately 85 m² of living space, an energy label C and uPVC window frames.
The property is situated in the Landen neighbourhood, part of Mariahoeve en Marlot in the Haagse Hout district. This green, spacious residential area offers local amenities nearby. Den Haag Mariahoeve railway station is within easy reach, providing convenient connections to the city and surrounding areas.
**Layout**
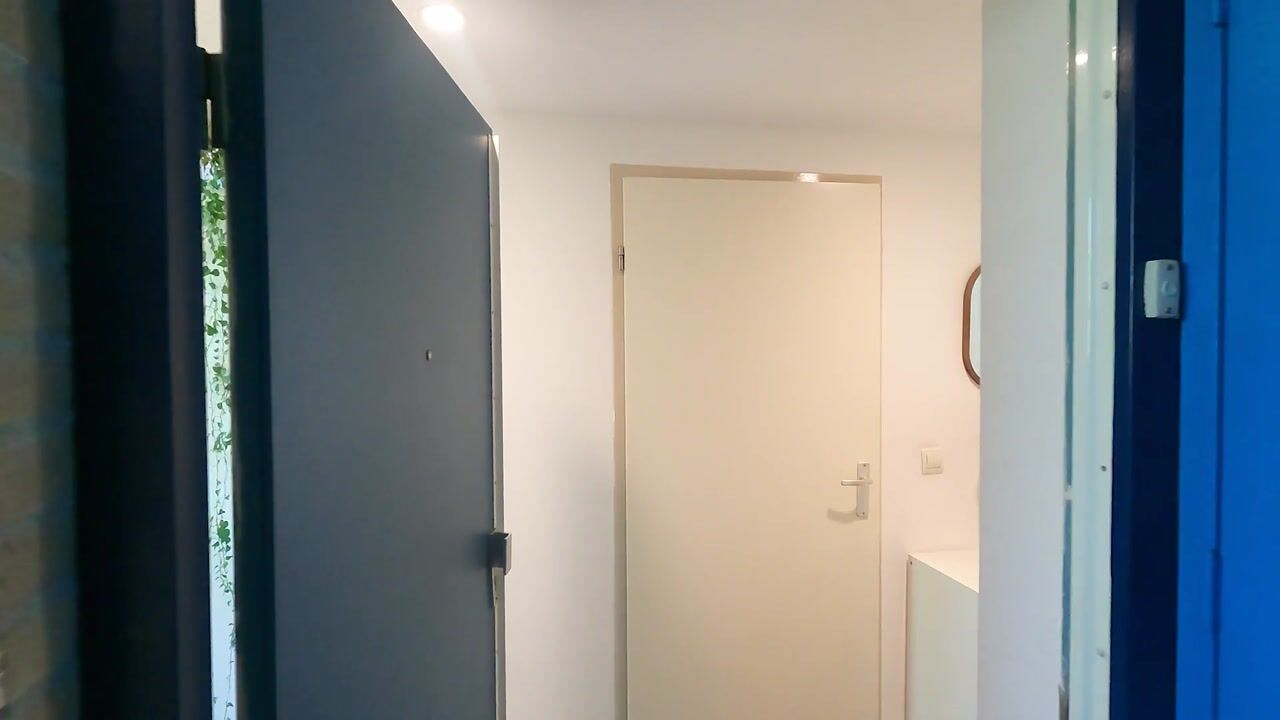
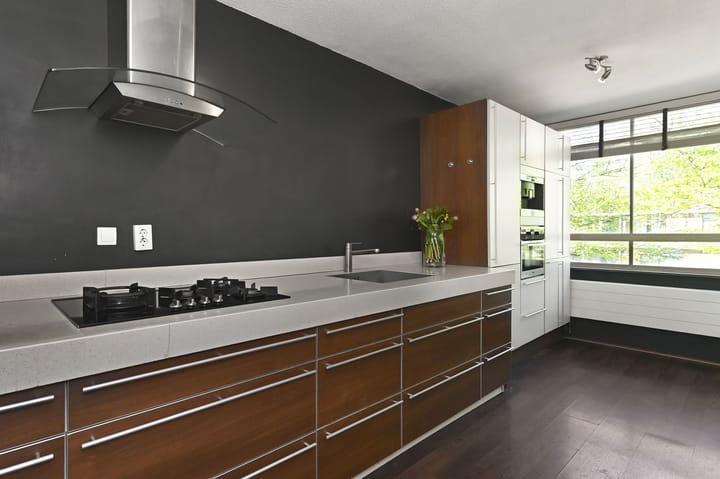
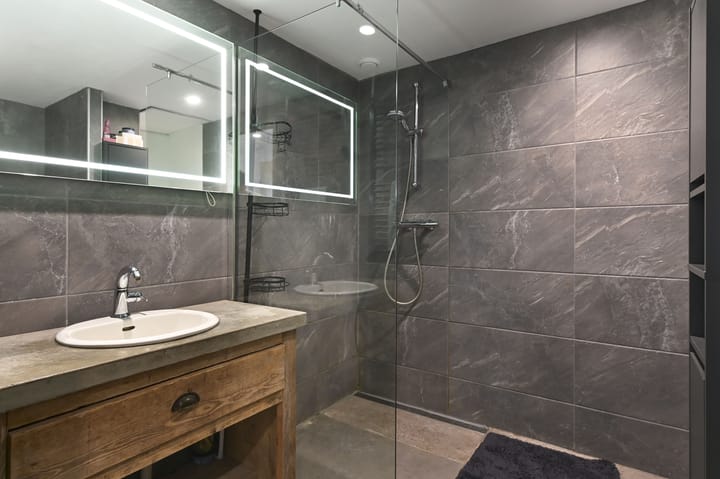
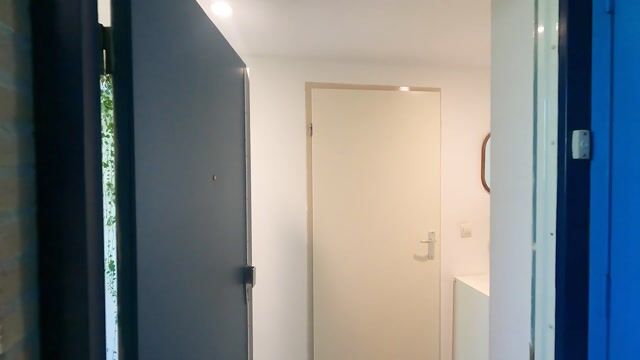
Entrance on the second floor. The hallway provides access to all rooms. The spacious living room enjoys plenty of natural light and connects to the balcony and kitchen. The kitchen offers ample worktop and cupboard space. The apartment also has two bedrooms, a bathroom and a practical internal storage room. The private external storage unit on the ground floor is ideal for bicycles and additional storage.
**Features and particulars**
- Built in 1987;
- Located on the second floor;
- Approximately 85 m² of living space;
- Balcony (loggia) of approximately 4 m²;
- Private ground-floor storage unit of approximately 4 m²;
- Kitchen and built-in appliances dating from 2019.
**Leasehold**
- Municipal leasehold granted for an indefinite term, subject to the 1977 General Conditions;
- Ground rent prepaid up to and including 30 November 2034, except for a residual annual ground rent of €1.13, which the municipality states is not collected;
- According to the municipality, an offer to convert to perpetual leasehold will be made no later than 2034, with a choice between annual ground rent payments and buying out the ground rent in perpetuity;
- Please refer to the municipal leasehold information for the terms and calculation of the future ground rent or buyout amount.
**Land Registry details**
- Municipality of ’s-Gravenhage, section AS, complex number 1745, apartment index 13;
- Share in the jointly held property: 952/19,418;
- Apartment right including the associated ground-floor storage unit.
**Owners’ Association (VvE)**
- Active, professionally managed Owners’ Association;
- Monthly contribution of €139;
- Reserve fund for the entire Owners’ Association of approximately €200,000 as at 25 April 2026, according to the seller;
- Long-term maintenance plan (MJOP) available;
- Collective buildings insurance in place.
**Insulation**
- Energy label C;
- uPVC external window frames;
- Insulating glazing throughout the apartment.
**Installations**
- ATAG high-efficiency central heating boiler dating from 2019, owned outright;
- Last serviced in 2025;
- Mechanical ventilation.
**Conditions of sale**
- Clauses relating to the materials used and the age of the property will be included in the purchase agreement.
This information has been compiled with due care. However, we accept no liability for any omissions, inaccuracies or other errors, or their consequences. All stated measurements and areas are approximate. The NVM terms and conditions apply.
Interested in this property? Engage your own NVM purchasing agent. Your NVM purchasing agent represents your interests and can save you time, money and worry. Contact details for fellow NVM purchasing agents in the Haaglanden region can be found on Funda.
Highlights
AI-generated from the description
Bright living room with balcony
Spacious, bright living room with balcony and kitchen access.
Lovely balcony loggia
Approx. 4 m² loggia-style balcony off the living room.
Solid insulation and label C
Energy label C, uPVC frames and insulating glazing.