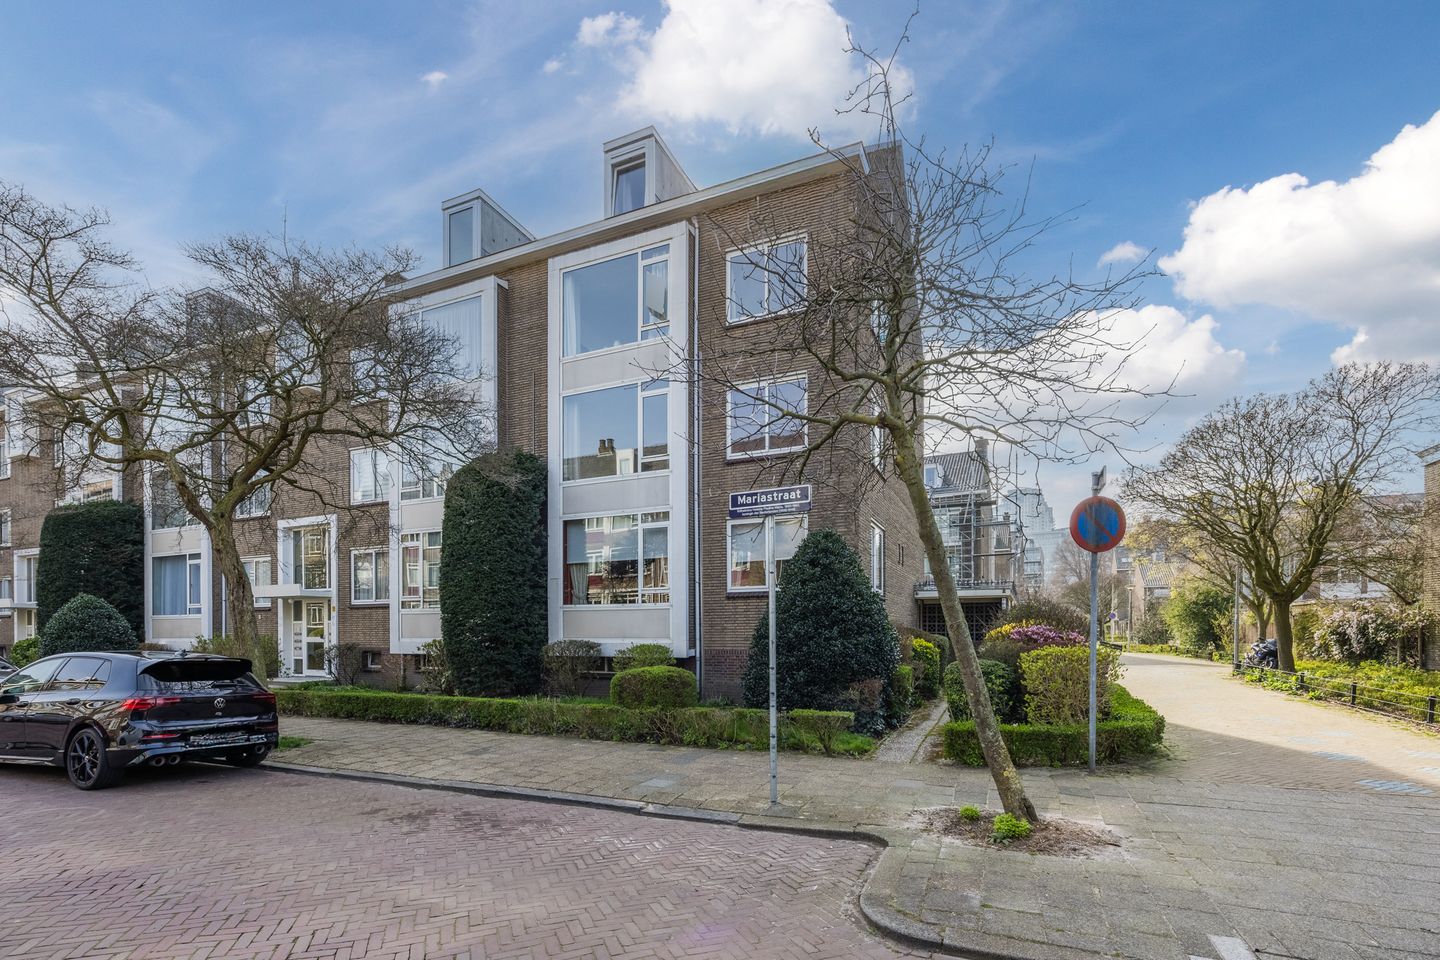
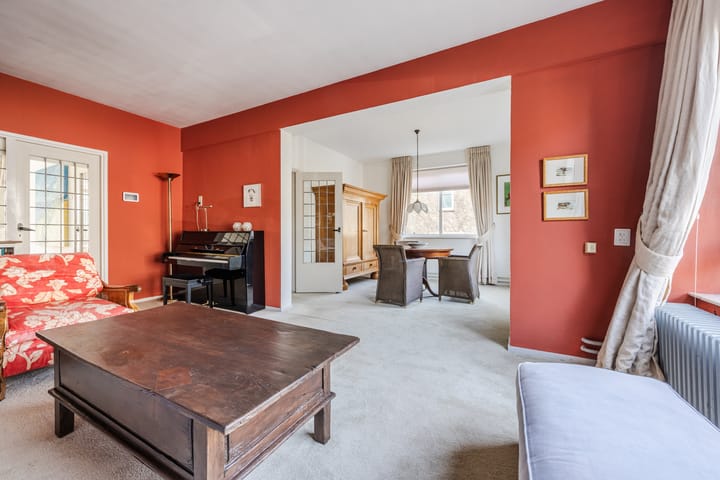
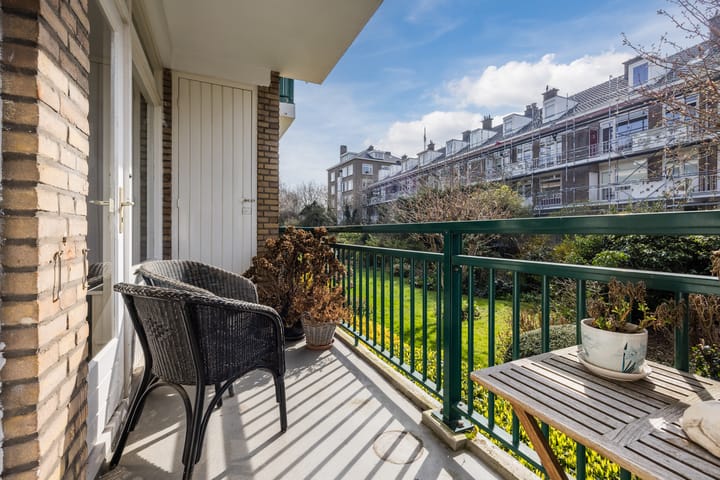
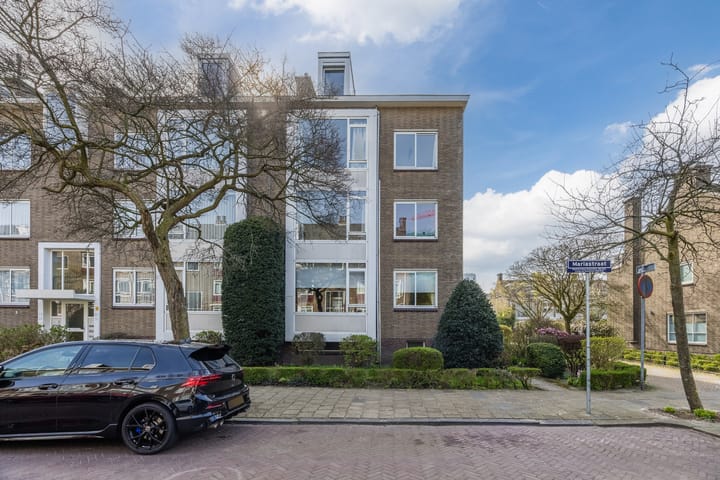
LIVE AND ENJOY this bright three-room corner apartment (approx. 67 m²) on the elevated ground floor, featuring a spacious L-shaped living room (formerly two rooms) spanning the full width, a bedroom at the rear, a modern kitchen, toilet, bathroom, and a sunny southwest-facing balcony. Located in the popular Bezuidenhout area, in a quiet side street off Theresiastraat, with shops, restaurants, and Central Station within walking distance and the Haagse Bos nearby.
Location:
Situated in the highly sought-after Bezuidenhout, on a quiet side street of the lively Theresiastraat. This popular neighborhood is known for its central location and pleasant living environment. Within walking distance is Theresiastraat, offering a wide variety of shops, specialty stores, supermarkets, lunchrooms, and restaurants. Accessibility is excellent, with Den Haag Laan van NOI station and Den Haag Central Station nearby, as well as various tram and bus connections. Major highways (A4, A12, and A13) are easily accessible. Additionally, the Haagse Bos is within walking distance, perfect for relaxation in green surroundings, and the beach is within cycling distance.
Layout:
Communal secured entrance with stairs leading to the elevated ground floor and the apartment entrance. Hallway with a modern toilet equipped with a wall-mounted closet and washbasin. The spacious living room (formerly two rooms) is located at the front and extends across the full width of the apartment, benefiting from extra natural light due to the side window. From the living room, a charming partition with stained glass windows and door provides access to the rear room, currently used as a bedroom, featuring built-in cupboards and access to the southwest-facing balcony with storage.
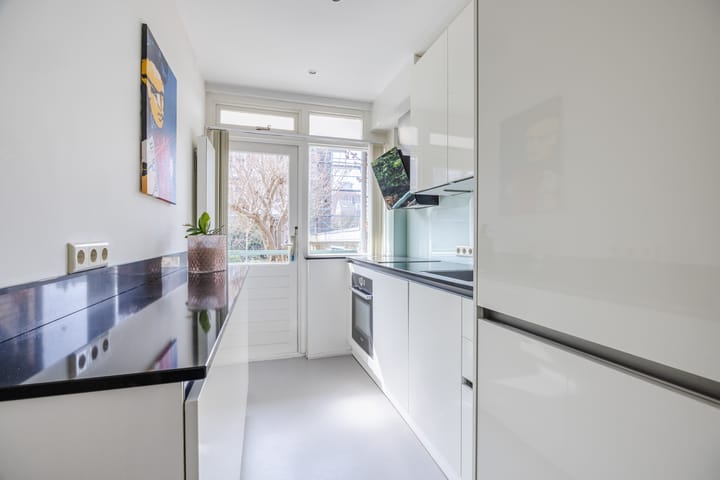
The modern kitchen is arranged on both sides and includes various built-in appliances, such as a refrigerator, freezer, four-burner induction hob, extractor hood, oven, dishwasher, and Quooker. There is also a cupboard housing the central heating boiler and providing access to the balcony. The bathroom is fitted with a shower and a vanity unit with washbasin.
A private storage room is located in the basement, and there is also a communal bicycle storage area.
Details:
- Freehold property (no ground lease)
- Built in 1957
- Living area approx. 67 m², measured in accordance with NVM standards
- Active homeowners’ association (VvE), contribution €126 per month, registered with the Chamber of Commerce, including reserve fund and collective building insurance
- Energy label E
- Heating and hot water via central heating boiler (Remeha, built in 2023)
- Front and side window frames are aluminum with double glazing; rear has wooden frames with single glazing
- Good condition inside and outside
- Electrical installation: 4 groups, 2 residual current devices
- NVM purchase agreement applies
- The purchase agreement will include non-occupancy, asbestos, age, and measurement clauses
- Transfer in consultation
Interested in this property? Engage your own NVM purchasing agent directly. Your NVM purchasing agent represents your interests and saves you time, money, and concerns. You can find addresses of NVM purchasing agents in the Haaglanden region on Funda.
"This information has been compiled with the utmost care. However, no liability is accepted by our office for any inaccuracies, omissions, or consequences thereof. All stated measurements and surface areas are indicative."
Advertisement
Features
Transfer of ownership
Last asking price
€ 325,000 kosten koper
Asking price per m²
€ 4,851
Status
Sold
VVE (Owners Association) contribution
€ 126.00 per month
Construction
Type apartment
Apartment with shared street entrance (apartment)
Building type
Resale property
Year of construction
1957
Type of roof
Hip roof
Surface areas and volume
Areas
Living area
67 m²
Exterior space attached to the building
6 m²
External storage space
7 m²
Volume in cubic meters
229 m³
Layout
Number of rooms
3 rooms (1 bedroom)
Number of bath rooms
1 bathroom and 1 separate toilet
Bathroom facilities
Shower, sink, and washstand
Number of stories
1 story
Facilities
Mechanical ventilation and passive ventilation system
Located at
1st floor
Energy
Energy label
E
Insulation
Partly double glazed
Heating
CH boiler
Hot water
CH boiler
CH boiler
Remeha Avanta (gas-fired combination boiler from 2023, in ownership)