Instapklaar wonen, eigen entree, energielabel A en 4 slaapkamers!
Sales history
Listed since
April 9, 2026
Date of sale
July 6, 2026
Term
2½ month
Description
Move-in ready 5-room maisonette with private entrance, energy label A, and southeast-facing balcony!
Located in the Groente- en Fruitmarkt area, near the Haagse Markt and all amenities.
The property is situated in the Groente- en Fruitmarkt district, a central and dynamic neighborhood in The Hague. This area was developed in the 1990s on the site of the former wholesale fruit and vegetable market, which is also where the neighborhood gets its name. Today, it is a lively urban area with a mix of apartments, family homes, and various amenities.
LOCATION
Within walking distance of the Haagse Markt, the largest open-air market in the Netherlands, and close to the vibrant Paul Krugerlaan with a wide range of shops and specialty stores. The property also offers excellent access to public transport and quick connections to the city center, Hollands Spoor station, and the A4 and A13 highways.
Zuiderpark is also nearby, offering opportunities for walking, sports, and relaxation in a green environment. This makes the location ideal for those who want to live centrally with all amenities within easy reach.
LAYOUT
Ground floor
Private entrance with hallway and staircase leading to the first floor.
First floor
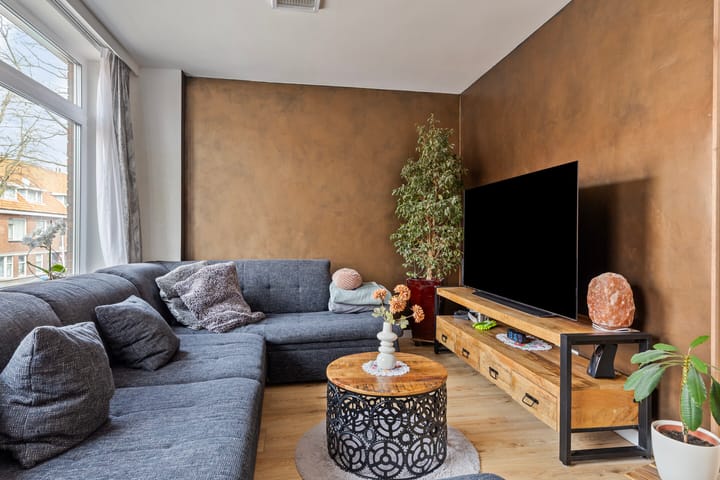
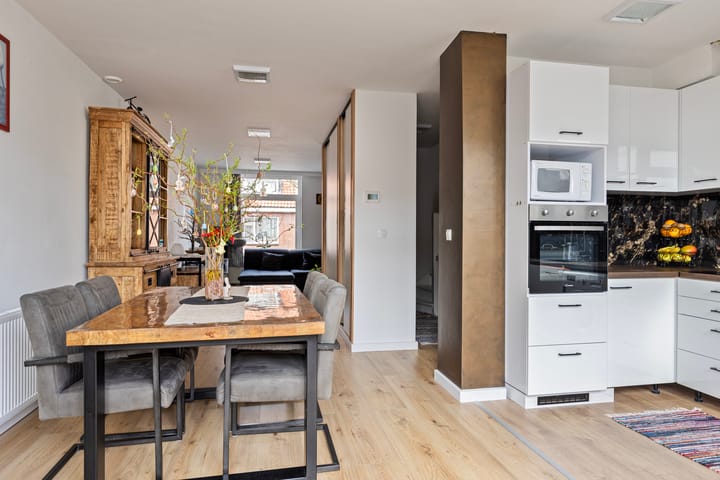
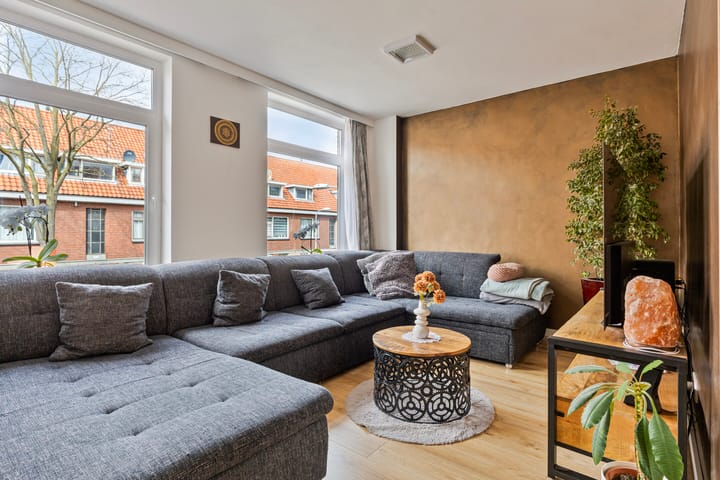
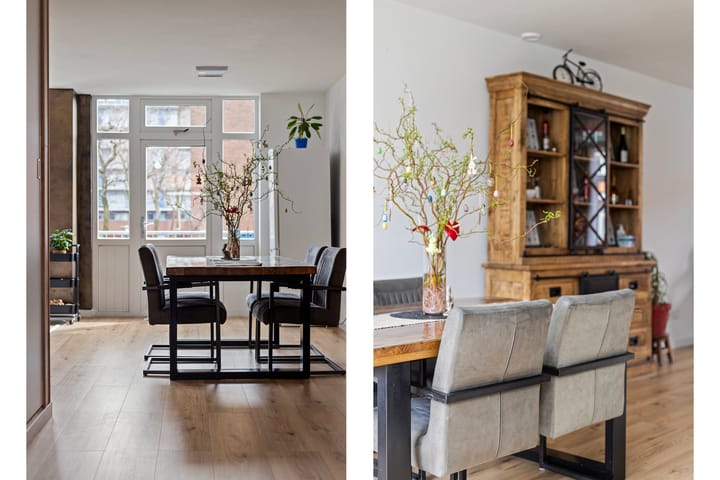
Spacious and bright living room with built-in cabinets, and at the rear a modern open kitchen (2025). The kitchen is equipped with various built-in appliances, including an electric hob, oven, microwave, and fridge-freezer combination. The washing machine connection is also located here. From the kitchen, you have access to the sunny southeast-facing balcony, a perfect spot to enjoy breakfast or relax in the sun in privacy.
Landing with access to all rooms, including a separate toilet.
Second floor
Landing with access to three well-sized bedrooms. The master bedroom is located at the rear, while the other rooms are at the front. Two bedrooms feature practical built-in wardrobes. The modern bathroom was recently renovated (2025) and is equipped with a walk-in shower and vanity unit. A second separate toilet is located on the landing and has also been renewed.
Attic floor
A fixed staircase leads to the attic level, which features a full-sized fourth bedroom. This additional floor offers plenty of possibilities, such as a home office, hobby room, or guest room. The central heating system is also located here.
DETAILS
-Move-in ready and recently modernized
-Private entrance (no shared access)
-Energy label A
-Sunny southeast-facing balcony
-Situated on perpetual leasehold (ground rent bought off in perpetuity)
-Active homeowners’ association, contribution €137.50 per month
-Second toilet
-Delivery in consultation, can be quick
-Age clause applicable
INTERESTED?
Are you looking for a spacious and move-in ready home in a central location in The Hague, with all amenities within easy reach? Contact us today to schedule a viewing and experience the space and comfort of this surprising maisonette for yourself.
Highlights
AI-generated from the description
Bright living with kitchen
Spacious living room with modern open kitchen from 2025.
Sunny southeast balcony
Southeast-facing balcony, ideal to enjoy the sun.
Central near Haagse Markt
Walking distance to Haagse Markt, Paul Krugerlaan and Zuiderpark.
Advertisement
Features
Transfer of ownership
Original asking price
€ 365,000 kosten koper
Last asking price
€ 350,000 kosten koper
Asking price per m²
€ 3,182
Status
Sold
VVE (Owners Association) contribution
€ 137.50 per month
Construction
Type apartment
Maisonnette (double upstairs apartment)
Building type
Resale property
Year of construction
1932
Type of roof
Gable roof covered with roof tiles
Surface areas and volume
Areas
Living area
110 m²
Exterior space attached to the building
7 m²
Volume in cubic meters
363 m³
Layout
Number of rooms
5 rooms (4 bedrooms)
Number of bath rooms
1 bathroom and 2 separate toilets
Bathroom facilities
Walk-in shower, sink, and washstand
Number of stories
3 stories
Facilities
Skylight, passive ventilation system, and TV via cable
Located at
1st floor
Energy
Energy label
A
Insulation
Roof insulation and floor insulation
Heating
CH boiler
Hot water
CH boiler
CH boiler
Remeha Tzerra (gas-fired combination boiler from 2016, in ownership)