

Merkusstraat 562593 TM Den HaagBezuidenhout-Oost
€ 369,000 k.k.

- 82 m²living area
- 2bedrooms
- Cenergy label
Description
English see below
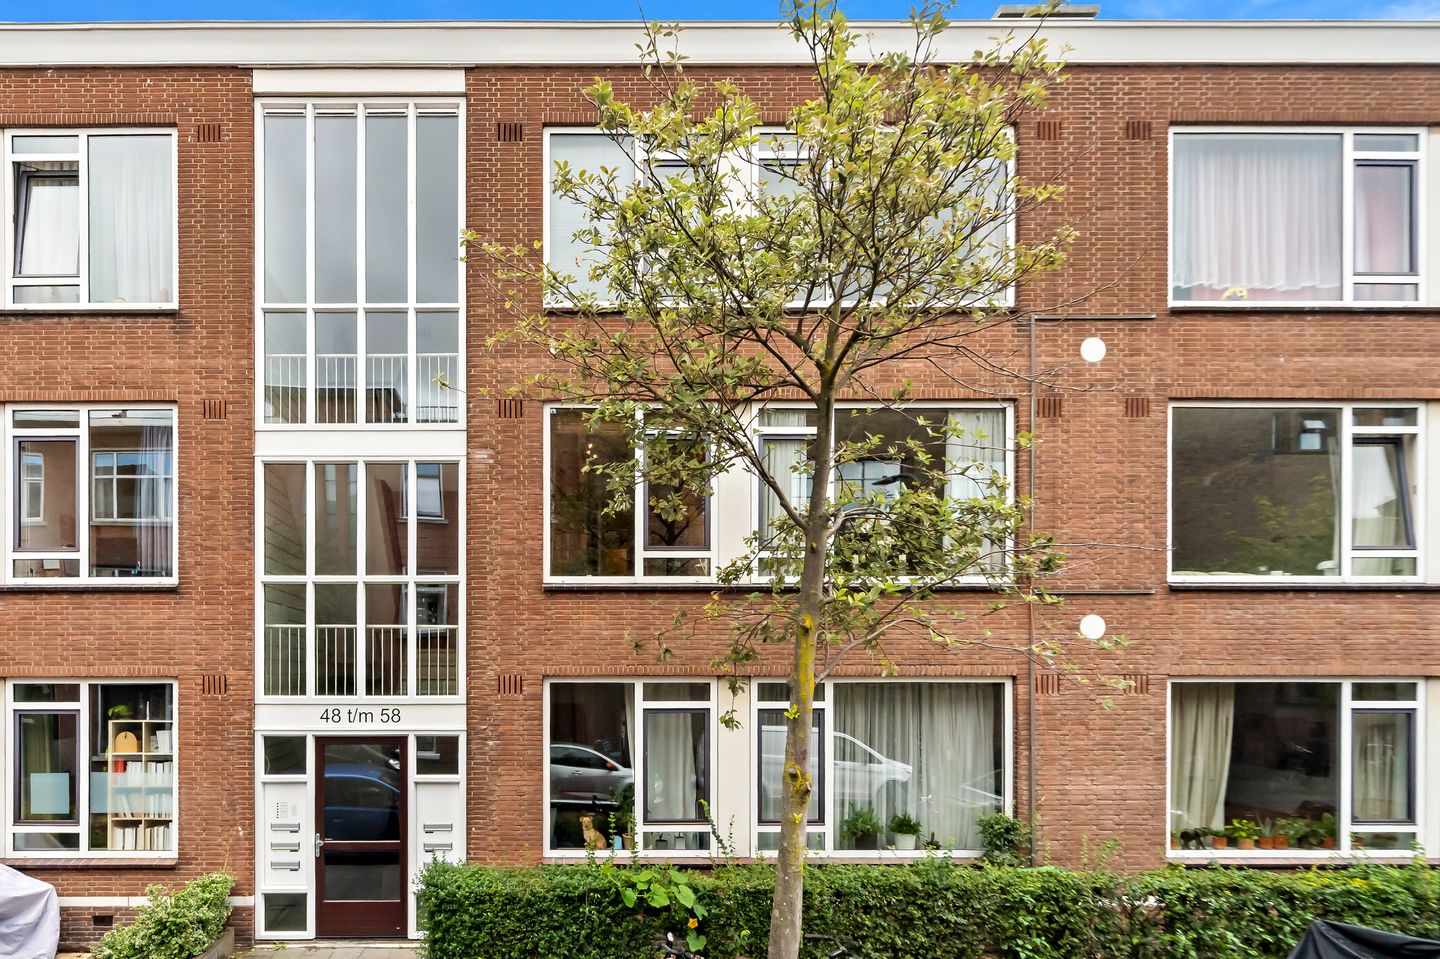
Op zoek naar een comfortabele en praktische woning in Den Haag? Aan de Merkusstraat 56 vind je deze woning van circa 82 m², met twee slaapkamers, een balkon en een prettige halfopen keuken.
De woning is gebouwd in 1957 en heeft een energielabel C. Met de goede woonoppervlakte is er volop ruimte om comfortabel te wonen en de woning helemaal naar je eigen smaak in te richten. De twee slaapkamers bieden mogelijkheden voor een fijne hoofdslaapkamer, een werk- of logeerkamer. Vanuit de woning stap je bovendien lekker naar buiten op het balkon, ideaal voor een kop koffie in de ochtend of een drankje aan het einde van de dag. De halfopen keuken staat in verbinding met de woonruimte, waardoor je tijdens het koken gewoon contact houdt met de rest van het huis. Een praktische indeling die past bij zowel dagelijks wonen als gezellig tafelen met vrienden.
De Merkusstraat ligt in het populaire Bezuidenhout, een levendige en gezellige wijk met een fijne mix van wonen, winkels en horeca. In de Theresiastraat vind je volop winkels en dagelijkse voorzieningen, maar ook leuke restaurantjes en terrassen. Ook qua bereikbaarheid zit je hier goed. Het centrum van Den Haag is dichtbij en met het openbaar vervoer ben je snel onderweg naar andere delen van de stad. Daarnaast liggen station Den Haag Laan van NOI en Den Haag Centraal op korte afstand. Binnen enkele minuten bevind je je op de uitvalswegen A12/A13/A4.
Kortom: 82 m² woonplezier, twee slaapkamers, een balkon en een fijne basis op een aantrekkelijke plek in Den Haag.
Indeling:
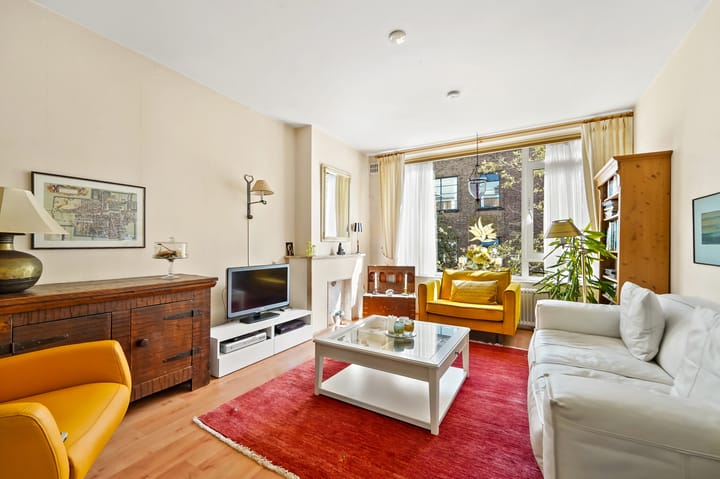
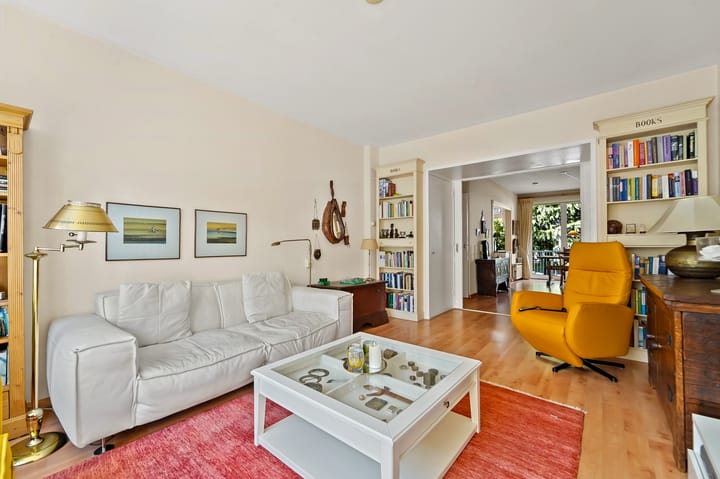
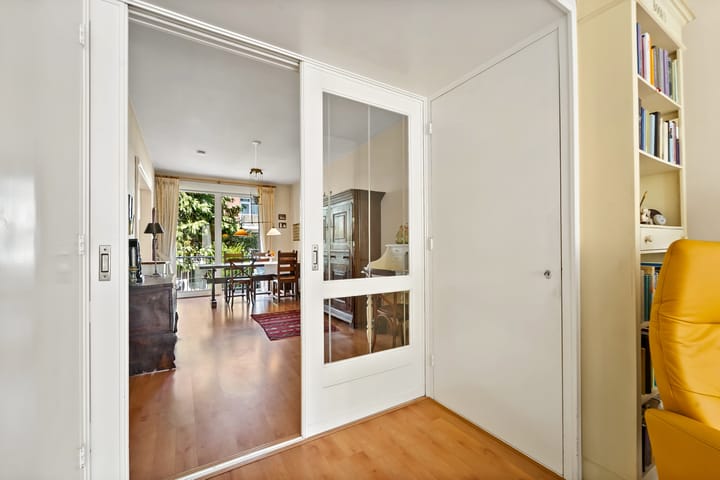
Gezamenlijke entree, bellentableau aan de straat. Ingang portiek, trap naar de 1e etage. Ruime hal met kast met wasmachine/droger opstelling en meterkast. Separaat toilet en naastgelegen nette badkamer met douche en wastafel met meubel. Woon-/eetkamer ensuite met schuifseparatie en vaste kasten, middels een schuifpui toegang tot het balkon op het noordwesten. De halfopen keuken ligt aan de achterzijde en biedt ook toegang tot het balkon. In één van de twee balkonkasten bevindt zich de CV-ketel. De slaapkamer aan de achterzijde biedt ook toegang tot het balkon. De tweede slaapkamer bevindt zich aan de voorzijde en is voorzien van een vaste kast.
Bijzonderheden:
- Eigen grond
- Bouwjaar 1957
- Energielabel C
- Volledig voorzien van kunststof kozijnen met dubbel glas
- Half open keuken
- Eigen berging
- Balkon
- Actieve VVE, maandelijkse bijdrage € 188,67
- MJOP aanwezig
- Oplevering in overleg
- Gezien het bouwjaar is de ouderdomsclausule van toepassing
- Verkoopvoorwaarden van toepassing
Deze informatie is door ons met de nodige zorgvuldigheid samengesteld. Onzerzijds wordt echter geen enkele aansprakelijkheid aanvaard voor enige onvolledigheid, onjuistheid of anderszins, dan wel de gevolgen daarvan. Alle opgegeven bedragen, maten en oppervlakten zijn indicatief. Koper heeft zijn eigen onderzoeksplicht naar alle zaken die voor hem of haar van belang zijn. Met betrekking tot deze woning is de makelaar adviseur van verkoper. Wij adviseren u een deskundige makelaar in te schakelen die u begeleidt bij het aankoopproces.
************
Looking for a comfortable and practical home in The Hague? At Merkusstraat 56, you will find this home of approximately 82 m², featuring two bedrooms, a balcony, and a pleasant semi-open kitchen.
The home was built in 1957 and has an energy label C. With a good living area, there is plenty of room to live comfortably and furnish the home entirely to your own taste. The two bedrooms offer possibilities for a lovely master bedroom, a home office, or a guest room. Furthermore, you can step right out onto the balcony from the home, ideal for a cup of coffee in the morning or a drink at the end of the day. The semi-open kitchen is connected to the living area, allowing you to stay in touch with the rest of the house while cooking. A practical layout suitable for both daily living and socializing with friends.
Merkusstraat is located in the popular Bezuidenhout, a lively and pleasant neighborhood with a nice mix of residential, retail, and hospitality. On Theresiastraat, you will find plenty of shops and daily amenities, as well as charming restaurants and terraces. Accessibility is also excellent here. The center of The Hague is close by, and public transport allows you to quickly reach other parts of the city. Additionally, The Hague Laan van NOI and The Hague Central stations are a short distance away. Within minutes, you can reach the A12, A13, and A4 arterial roads.
In short: 82 m² of living space, two bedrooms, a balcony, and a solid foundation in an attractive location in The Hague.
Layout:
Shared entrance, intercom panel facing the street. Entrance porch, stairs to the 1st floor. Spacious hall with cupboard containing washing machine/dryer setup and meter cupboard. Separate toilet and adjacent neat bathroom with shower and washbasin with vanity unit. Living/dining room en suite with sliding partition and built-in cupboards, with access to the northwest-facing balcony via a sliding door. The semi-open kitchen is located at the rear and also provides access to the balcony. The central heating boiler is located in one of the two balcony cupboards. The bedroom at the rear also provides access to the balcony. The second bedroom is located at the front and is equipped with a built-in wardrobe.
Specifics:
- Freehold
- Year of construction 1957
- Energy label C
- Fully equipped with synthetic window frames with double glazing
- Semi-open kitchen
- Private storage
- Balcony
- Active Owners' Association, monthly contribution € 188,67
- Multi-Year Maintenance Plan (MJOP) available
- Completion date by mutual agreement
- Given the year of construction, the age clause applies
- Terms and conditions of sale apply
This information has been compiled by us with due care. However, we accept no liability whatsoever for any incompleteness, inaccuracy, or otherwise, or the consequences thereof. All stated amounts, dimensions, and surface areas are indicative. The buyer has their own duty of investigation regarding all matters of importance to them. With regard to this property, the real estate agent is the seller's advisor. We advise you to engage an expert real estate agent to guide you through the purchasing process.
Highlights
AI-generated from the description
Bright living dining ensuite
Living/dining room ensuite with sliding partition and built-ins.
Northwest-facing balcony
Balcony with access from living room, kitchen and bedroom.
Lively Bezuidenhout area
Close to Theresiastraat, city center, public transport and roads.
Advertisement
Features
Transfer of ownership
- Listed since
- Acceptance
- Available in consultation
- Asking price
- € 369,000 kosten koper
- Asking price per m²
- € 4,500
- Status
- Available
- VVE (Owners Association) contribution
- € 188.67 per month
Construction
- Type apartment
- Apartment with shared street entrance (apartment)
- Building type
- Resale property
- Year of construction
- 1957
Surface areas and volume
- Areas
- Living area
- 82 m²
- Other space inside the building
- 1 m²
- Exterior space attached to the building
- 6 m²
- External storage space
- 7 m²
- Volume in cubic meters
- 270 m³
Layout
- Number of rooms
- 3 rooms (2 bedrooms)
- Number of bath rooms
- 1 separate toilet
- Number of stories
- 1 story
- Facilities
- TV via cable
- Located at
- 2nd floor
Energy
- Energy label
- C
- Insulation
- Double glazing
- Heating
- CH boiler
- Hot water
- CH boiler
- CH boiler
- Vaillant (gas-fired combination boiler from 2016, in ownership)
Cadastral data
- 'S-GRAVENHAGE AU 3752
- Cadastral map
- Ownership situation
- Full ownership
Exterior space
- Location
- In residential district
- Balcony/roof terrace
- Balcony present
Parking
- Type of parking facilities
- Resident's parking permits
VVE (Owners Association) checklist
- Registration with KvK
- Yes
- Annual meeting
- Yes
- Periodic contribution
- Yes (€ 188.67 per month)
- Reserve fund present
- Yes
- Maintenance plan
- Yes
- Building insurance
- Yes
Popularity
1,494x
Viewed
59x
Saved
8-9-2026
On Funda
Neighborhood

Bezuidenhout-Oost
Den Haag- Residents
- 9,290
- Family with children
- 19%
- Avg. asking price / m²
- € 5,098
Discover the neighborhood
Curious about the housing supply, residents and local real estate agents?

Don’t want to forget this home?
Save it as a favorite. You’ll easily find it back and get notified when something changes.
