Luxe en energiezuinige parterre met ruime tuin in de Vruchtenbuurt
Sales history
Listed since
June 9, 2026
Date of sale
August 7, 2026
Term
8 weeks
Description
Comfort, luxury, and energy-efficient living come together perfectly in this home! Situated on Mient, this surprisingly spacious and beautifully modernized ground-floor apartment offers no fewer than four bedrooms, a home office, and a stunning southwest-facing rear garden. The property is fully gas-free and has undergone extensive sustainability upgrades, allowing you to enjoy a comfortable indoor climate and low energy costs.
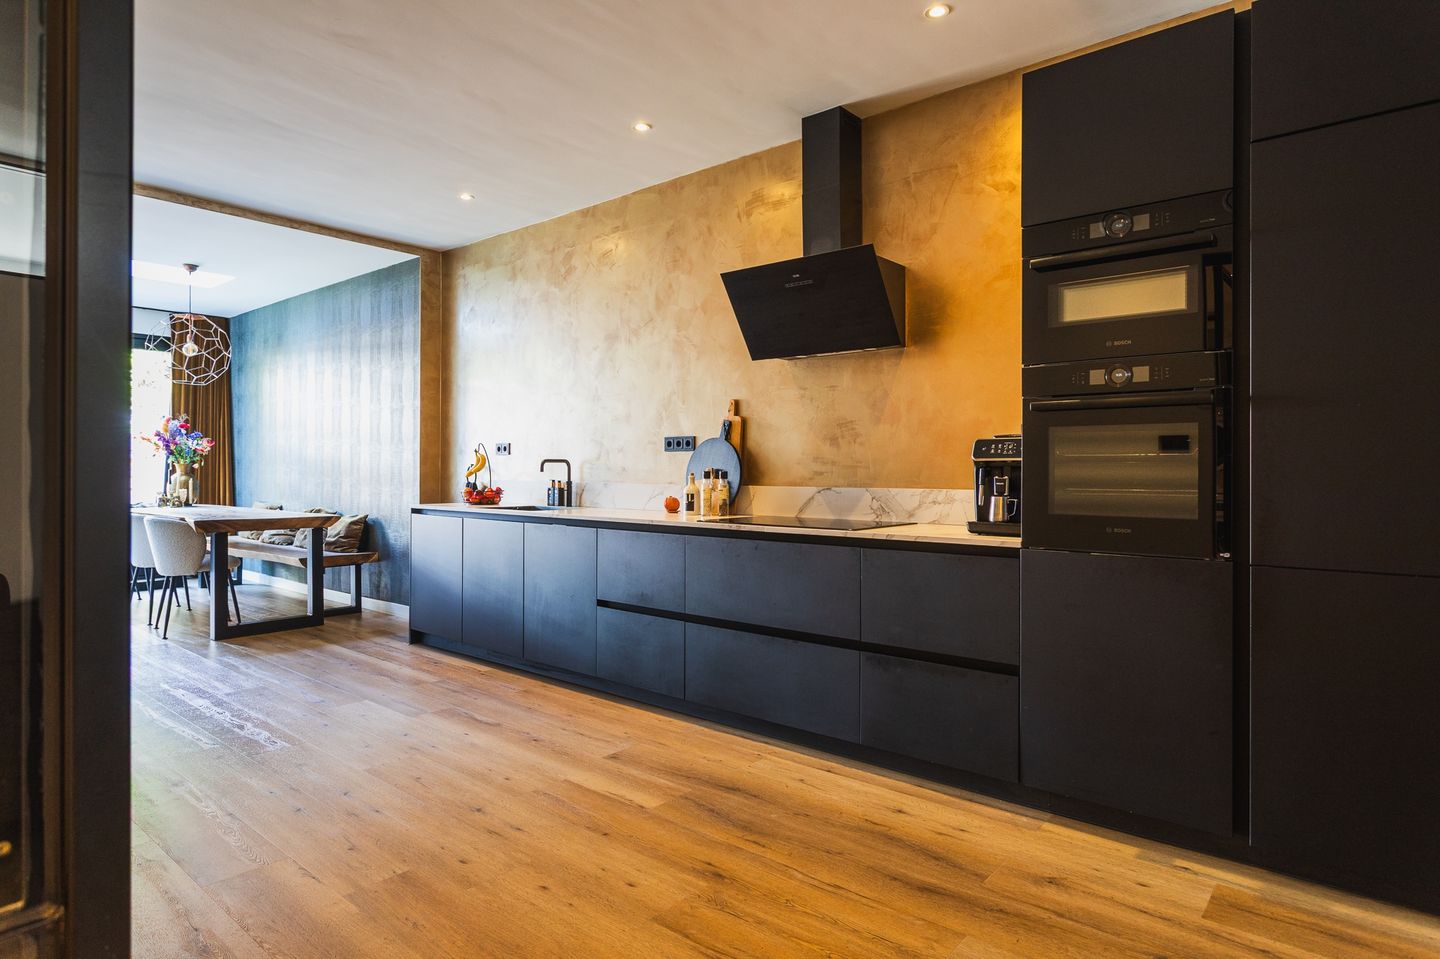
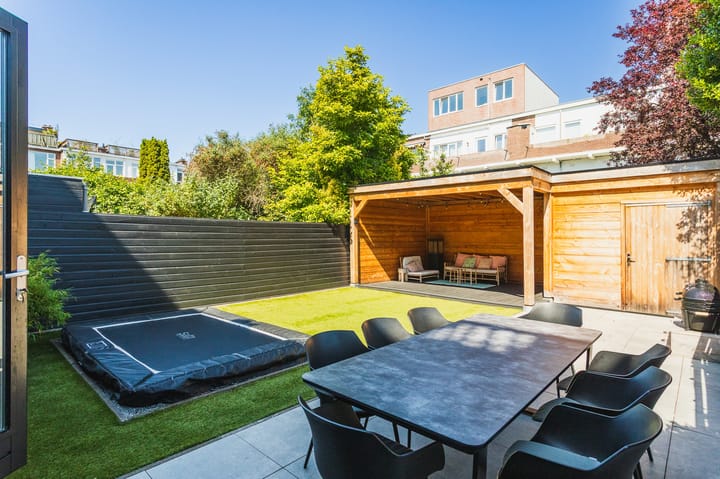
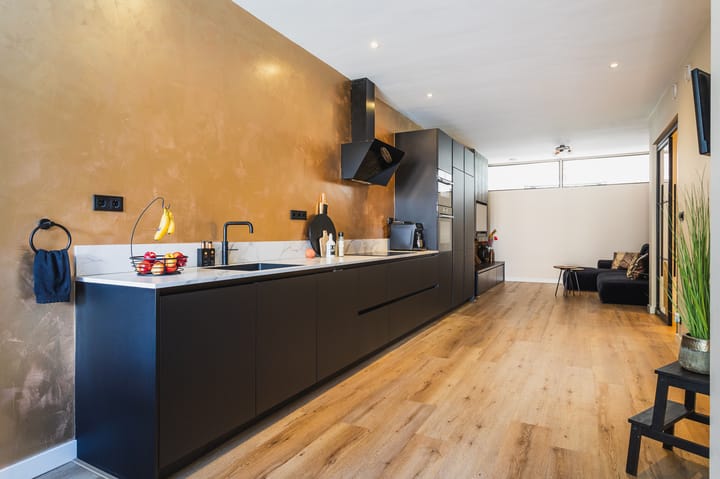
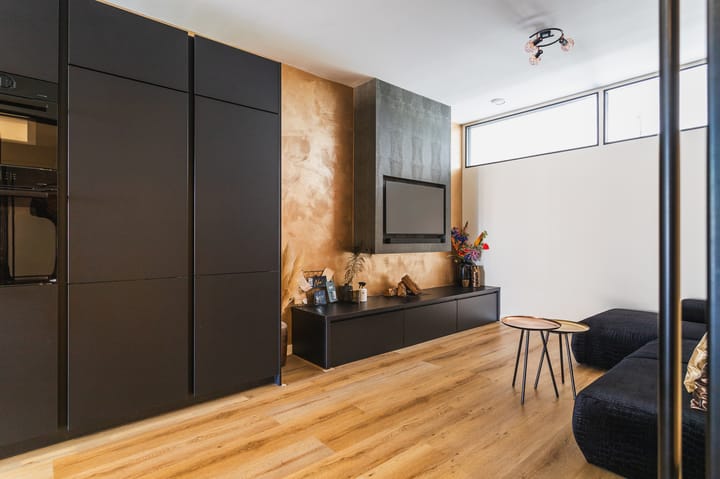
The generous living area with an open-plan kitchen forms the heart of the home. Large windows, sleek finishes, and warm materials create a bright, modern, and inviting atmosphere. The contemporary kitchen is equipped with a range of built-in appliances and seamlessly connects to the living space. From the living room, you have direct access to the beautifully landscaped rear garden, where you can enjoy the sun for most of the day.
The property is located in the highly sought-after Vruchtenbuurt district, a pleasant and green residential area with shops, schools, public transport, and restaurants all within easy reach. Sports facilities, recreational areas, and major road connections are also conveniently accessible.
Layout
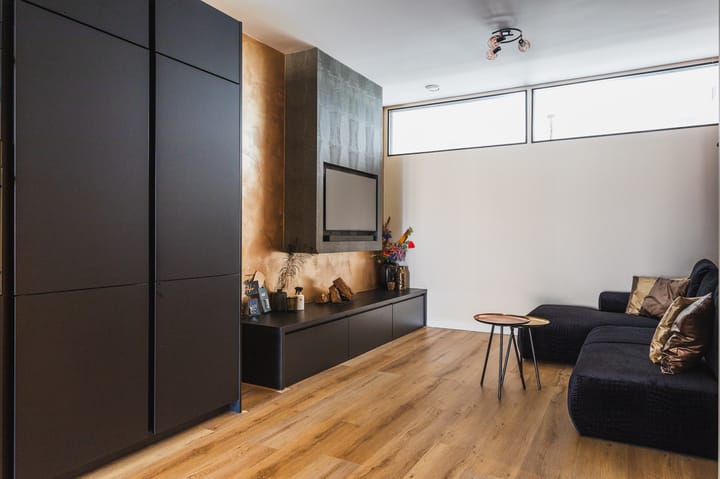
Entrance at street level. The hallway leads to the spacious living and dining room with a modern open-plan kitchen. This generous living space extends across almost the entire length of the property and offers ample room for both a comfortable seating area and a large dining table.
The home currently features four bedrooms, one of which can easily be reintegrated into the living room if desired. In addition, there is a separate home office and a practical utility/laundry room. The bathroom and separate toilet are centrally located within the property.
At the rear, you will find the beautifully landscaped garden of approximately 93 m². The garden was completely renovated in 2023 and includes a covered seating area and a storage shed with electricity.
Key Features
- Own ground
- Energy label
- Spacious ground-floor apartment with modern finishes
- Beautiful rear garden of approximately 93 m²
- Four bedrooms (easily converted back to three)
- Additional home office and separate utility/laundry room
- Fully upgraded for sustainability and gas-free since 2023
- Equipped with a heat pump, heat recovery ventilation system (HRV), and 10 solar panels
- Floor, wall, and ceiling insulation throughout the property
- Aluminium window frames with triple glazing at the front (2023)
- Double glazing at the rear (2019)
- Underfloor heating throughout most of the property
- Modern kitchen renovated in 2019
- Equipped with a Quooker tap (2026), dishwasher, oven, combination microwave oven, large refrigerator, and large freezer
- Active homeowners’ association (VvE), service charges €125 per month
- Age clause and materials clause apply
This exceptional home combines generous living space, modern comfort, and outstanding energy efficiency in one of The Hague’s most desirable residential neighborhoods.
Highlights
AI-generated from the description
Spacious ground-floor layout
Generous living area, four bedrooms, office and utility room.
Sunny 95 m² rear garden
Beautiful 2023 garden with covered area and shed.
Gas-free and A+++ efficient
Heat pump, HRV, 10 solar panels and full insulation.
Advertisement
Features
Transfer of ownership
Last asking price
€ 650,000 kosten koper
Asking price per m²
€ 5,285
Status
Sold
VVE (Owners Association) contribution
€ 125.00 per month
Construction
Type apartment
Ground-floor apartment (apartment)
Building type
Resale property
Year of construction
1932
Type of roof
Flat roof covered with asphalt roofing
Surface areas and volume
Areas
Living area
123 m²
External storage space
8 m²
Volume in cubic meters
423 m³
Layout
Number of rooms
5 rooms (4 bedrooms)
Number of bath rooms
1 bathroom and 1 separate toilet
Bathroom facilities
Double sink and walk-in shower
Number of stories
1 story
Facilities
Mechanical ventilation, passive ventilation system, and solar panels