General Property Information
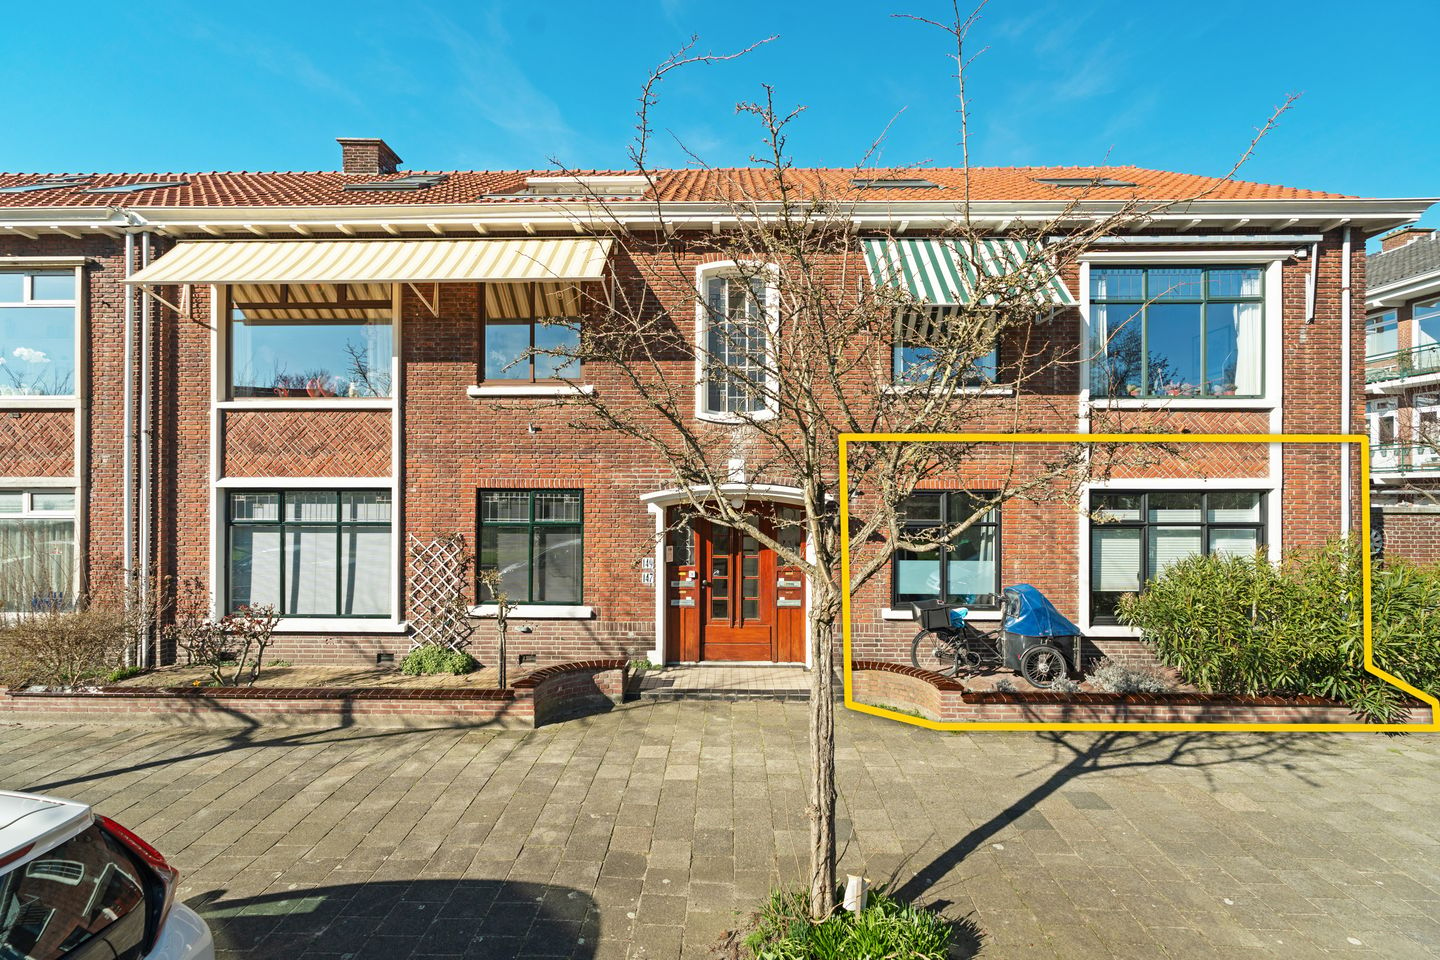
This charming ground-floor apartment with a conservatory and both a front and rear garden combines comfortable living space with a pleasant location in a quiet, green street in The Hague. Thanks to the rear extension, the property offers a spacious and playful layout.
The location is ideal with an open view. Children can enjoy the nearby playground and petting zoo, while the parks of Meer en Bos and Ockenburgh are perfect for walking or cycling. For beach lovers, the seaside resort of Nieuw Kijkduin is within easy reach. In addition, international schools, sports facilities, shops, public transport and main access roads are all located in the immediate vicinity.
Layout
A well-maintained front garden and a secure communal entrance with mailboxes and doorbells lead to the apartment.
Entrance via a U-shaped hallway with a utility meter cupboard.
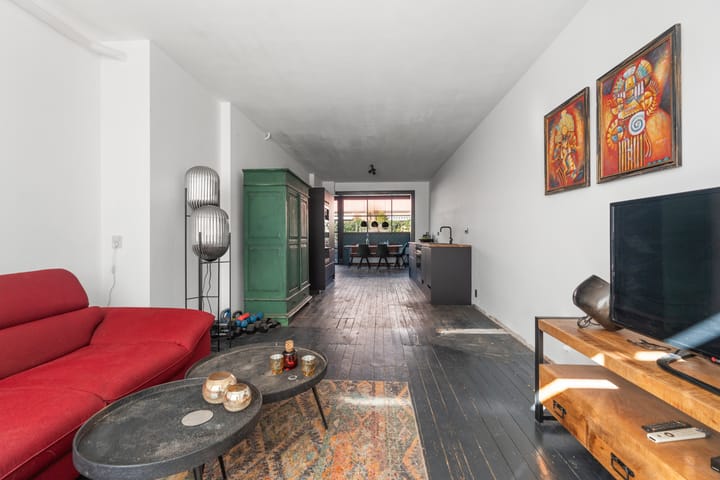
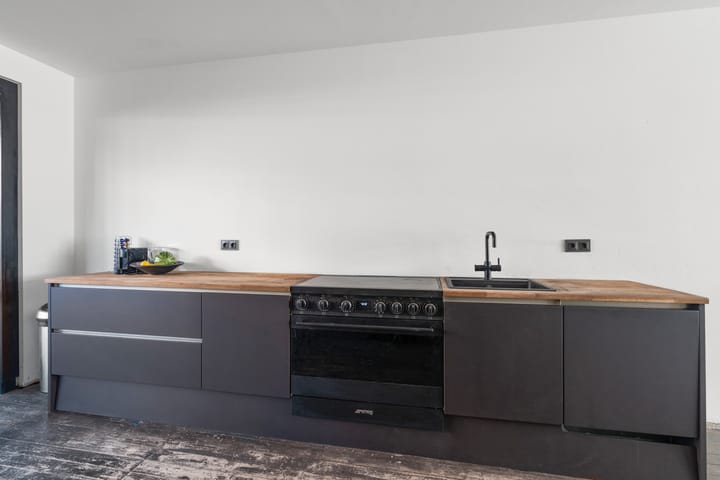
The extended living and dining area is arranged in a practical layout. The living area is located at the front of the property, while the kitchen is positioned in the middle. The kitchen features a straight-line setup on both sides of the wall and is equipped with an induction hob, refrigerator, dishwasher, boiling-water tap, built-in coffee machine (defective), combination oven-microwave (defective), steam oven and ample cupboard space.
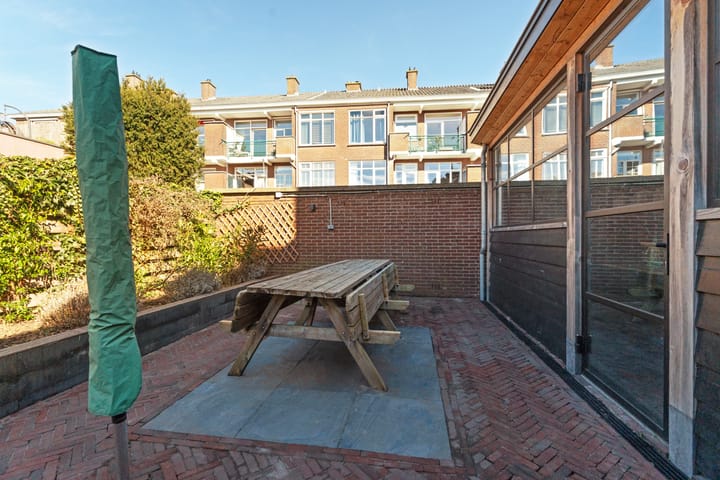
At the rear, in the extended conservatory, you will find the dining area. This bright space provides a pleasant connection to the rear garden, which features an outdoor tap and a practical stone storage shed. From the conservatory, the utility/laundry room is accessible, which also provides access to the rear entrance/side gate.
The property offers two bedrooms: the main bedroom at the rear with direct access to the garden and a second bedroom at the front. In addition, there is a former bedroom currently used as a storage room with the central heating installation.
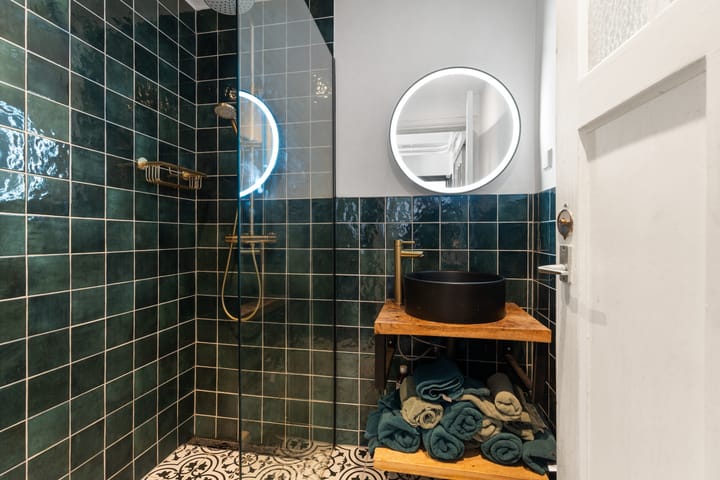
The bathroom is equipped with a walk-in shower and a washbasin with mirror cabinet. There is also a separate toilet with small sink.
Dimensions
For detailed measurements, please refer to the floor plans.
Delivery
In consultation / available at short notice.
Good to Know
- Built around 1950
- Living area approx. 97 m²
- Total volume approx. 371 m³
- Energy label E
- The property is situated on perpetual leasehold land; the annual ground rent amounts to €752.20, based on a land value of €18,805 and a ground rent percentage of 4%. In addition, annual management costs of €34 apply. The ground rent percentage is adjusted every five years (next adjustment: 01-07-2028).
- Heating via a Nefit central heating boiler (built in 2010)
- Window frames: aluminium at the front with HR++ glazing; aluminium and PVC at the rear with double glazing
- Floor insulation in the living room
- Free parking on public roads
- A list of movable items is available and will form part of the purchase agreement
- Active Homeowners’ Association (VvE): contribution €72 per month; documents available for inspection
- A detailed “questionnaire for the sale of a property” is available for inspection
- Buyer is free to choose a notary, provided it is located within the Haaglanden region
- The purchase agreement will be concluded based on the standard NVM purchase contract, including additional clauses where applicable. The contract and clauses are available for inspection
- Interested in this property?
Engage your own NVM purchasing agent. Your purchasing agent represents your interests and can save you time, money and concerns. Addresses of NVM purchasing agents in the Haaglanden region can be found on Funda.