New
Mozartlaan 2022555 KN Den HaagWaldeck-Noord
€ 225,000 k.k.

- 51 m²living area
- 1bedroom
- Eenergy label
Description
General Property Information
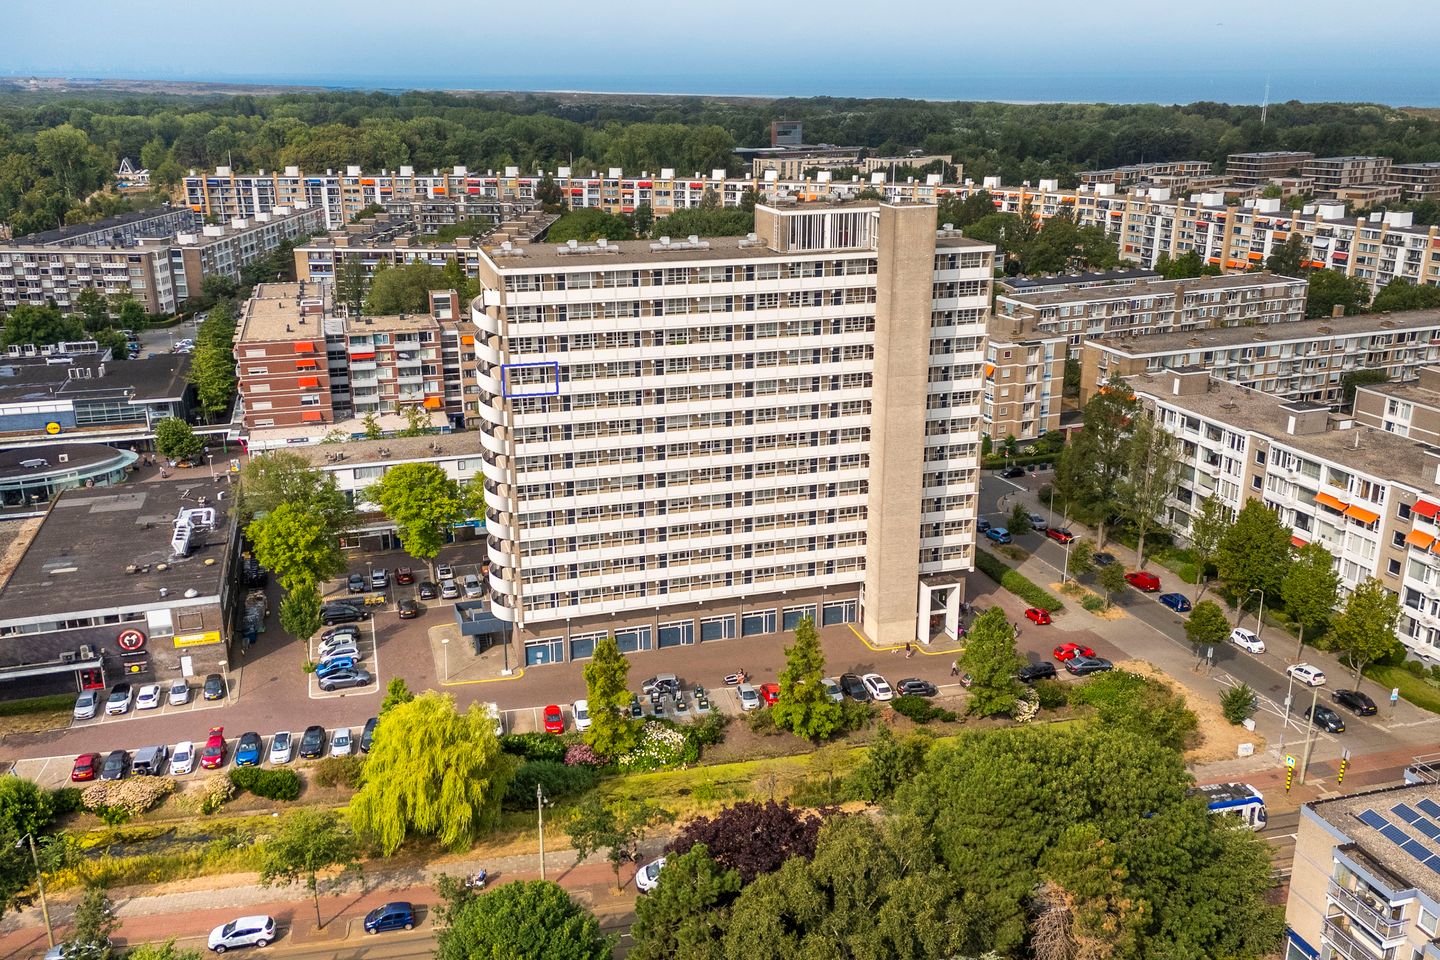
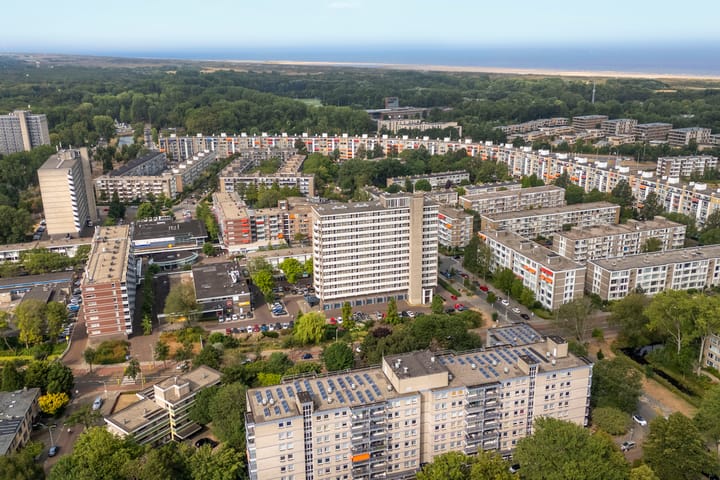
This attractive one-bedroom apartment is situated on the 10th floor and features a southwest-facing balcony. As a result, the living room enjoys plenty of sunshine and offers beautiful views. The location is ideal: the “Alphons Diepenbrockhof” shopping centre is within walking distance for everyday shopping. The green recreational area of Ockenburgh and the surrounding natural landscapes are also just a short distance away. The recently redeveloped Kijkduin and the beach can be reached within 5–10 minutes by bicycle or on foot.
The centre of The Hague is also easily accessible. Tram line 3, with a stop directly outside the building, takes you to the heart of the city in approximately 15 minutes.
A peaceful residential setting with all amenities close at hand!
Layout
The main entrance features letterboxes and a video intercom system and leads to a secure entrance hall with two lifts and a staircase.
The apartment is accessed via the external gallery. Upon entering, you will find a small entrance vestibule with the meter cupboard and an additional door to prevent draughts. From here, the hallway provides access to the toilet with a small hand basin and a practical storage cupboard.
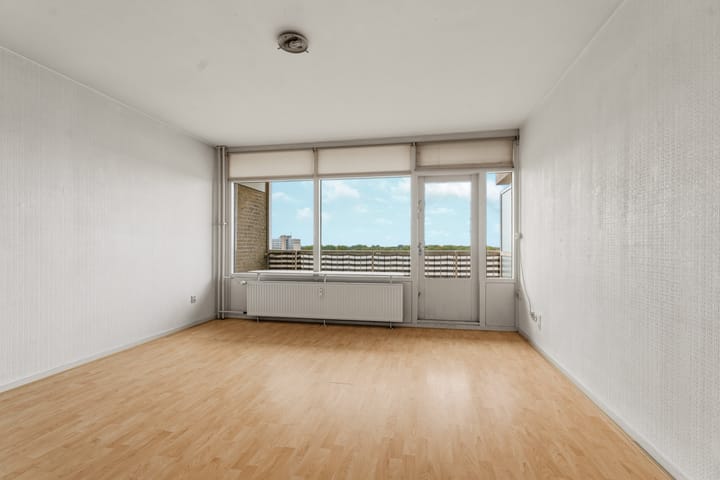
The spacious living and dining room is wonderfully bright and provides direct access to the sunny balcony, which extends across the full width of the apartment and faces southwest.
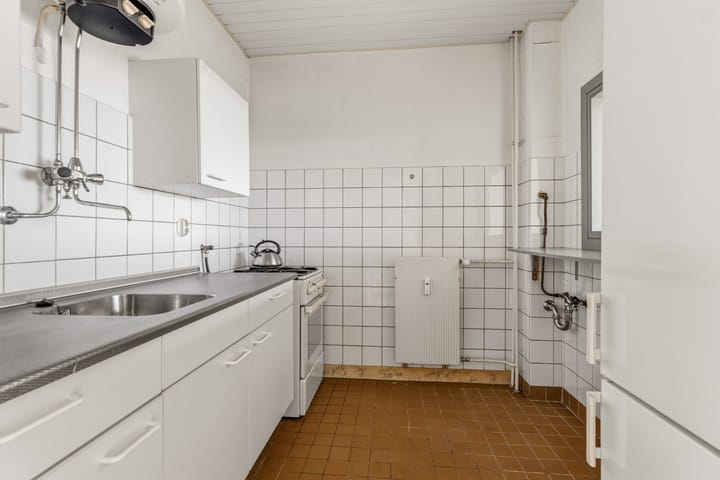
The simply fitted, semi-open kitchen features a stainless-steel worktop, a connection for a washing machine and a water heater available on a rental basis.
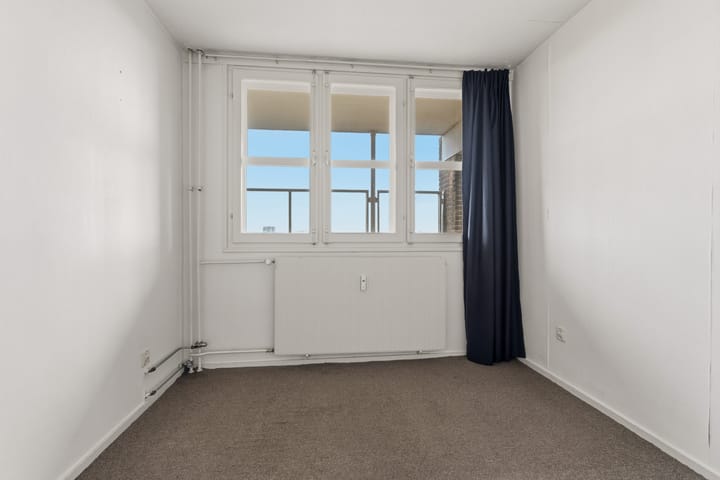
The bedroom is a good size and provides direct access to the bathroom, which is fitted with a shower and a washbasin.
A private storage unit, suitable for bicycles, is located on the lower ground floor.
Dimensions:
For detailed measurements, please refer to the floor plans.
Availability:
Completion by mutual agreement; an early completion is possible.
Cadastral Information:
Municipality of Loosduinen, cadastral section H, number 6050, apartment index 91, representing a 5/680th share in the communal property.
Key Information:
- Year of construction: Approximately 1969
- Living area: Approximately 51 m²
- Total volume: Approximately 167 m³
- Energy rating: E
- Land ownership: Freehold (the property is situated on privately owned land)
- Project notary: Heemskerk & Feijen
- Heating: Communal block heating; hot water is supplied by a 50-litre water heater (owned)
- Windows and glazing: The window frames are currently wooden and fitted with single glazing. Following the renovation, they will be upgraded to HR+++ triple glazing.
- Parking: Free on-street parking
- Condition upon transfer: The property will be sold in the condition shown.
- As part of a sustainability improvement programme, the Homeowners' Association (VvE) has taken out a loan. The planned works include the replacement of the entrance doors and window frames, improvements to the balconies, and the replacement of the existing glazing with HR+++ triple glazing.
- As a result of these investments, the monthly VvE contribution has increased from €250.48 to €444.17. This amount includes a monthly advance payment of €34.72 towards heating costs.
- The property will be sold without a property questionnaire and subject to a non-occupancy clause.
- The purchase agreement will be drawn up using the standard NVM purchase agreement, with additional clauses included where applicable. The wording of the NVM purchase agreement and any additional clauses is available for inspection.
- Interested in This Property? We recommend engaging your own NVM-accredited buying agent as soon as possible. Your buying agent will represent your interests and help save you time, money and worry. Contact details for fellow NVM-accredited buying agents in the Haaglanden region can be found on Funda.
Advertisement
Features
Transfer of ownership
- Listed since
- Acceptance
- Available in consultation
- Asking price
- € 225,000 kosten koper
- Asking price per m²
- € 4,412
- Status
- Available
- VVE (Owners Association) contribution
- € 444.17 per month
Construction
- Type apartment
- Galleried apartment (apartment)
- Building type
- Resale property
- Year of construction
- 1969
- Type of roof
- Flat roof
Surface areas and volume
- Areas
- Living area
- 51 m²
- Exterior space attached to the building
- 6 m²
- External storage space
- 4 m²
- Volume in cubic meters
- 167 m³
Layout
- Number of rooms
- 2 rooms (1 bedroom)
- Number of bath rooms
- 1 bathroom and 1 separate toilet
- Bathroom facilities
- Shower and sink
- Number of stories
- 1 story
- Facilities
- Elevator
- Located at
- 10th floor
Energy
- Energy label
- E
- Heating
- Communal central heating
- Hot water
- Electrical boiler
Cadastral data
- LOOSDUINEN H 6050
- Cadastral map
- Ownership situation
- Full ownership
Exterior space
- Location
- In residential district and unobstructed view
- Balcony/roof terrace
- Balcony present
Storage space
- Shed / storage
- Storage box
Parking
- Type of parking facilities
- Public parking
VVE (Owners Association) checklist
- Registration with KvK
- Yes
- Annual meeting
- Yes
- Periodic contribution
- Yes (€ 444.17 per month)
- Reserve fund present
- Yes
- Maintenance plan
- Yes
- Building insurance
- Yes
Popularity
0x
Viewed
0x
Saved
16-10-2026
On Funda
Neighborhood
Waldeck-Noord
Den Haag- Residents
- 3,185
- Family with children
- 11%
- Avg. asking price / m²
- € 4,325
Discover the neighborhood
Curious about the housing supply, residents and local real estate agents?

Don’t want to forget this home?
Save it as a favorite. You’ll easily find it back and get notified when something changes.
