Royaal, goed onderhouden, label B, 3/4 kmr appartement op toplocatie
Description
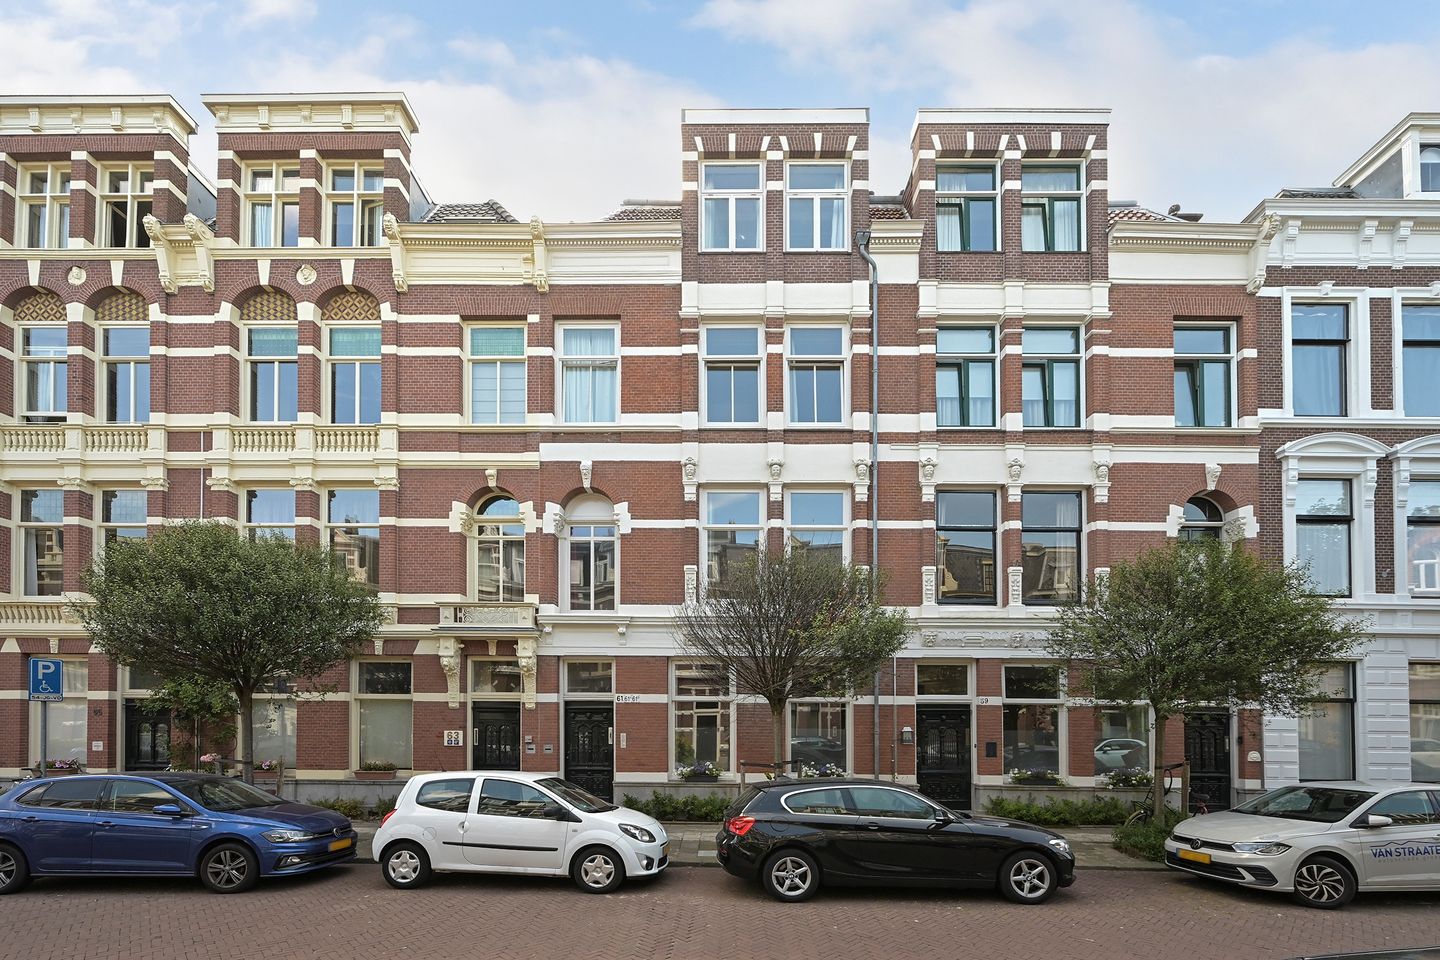
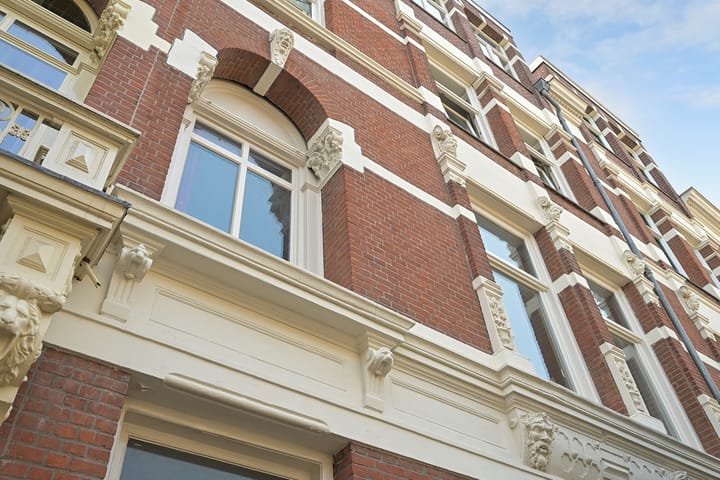
A spacious and light-filled 3/4-room apartment situated on the first floor of a magnificent classic building, featuring a beautiful façade and numerous period details. This generously sized apartment (nearly 100 m²), boasting an Energy Label B, is part of a small, well-maintained Homeowners' Association (VvE); the roof was renewed in October 2026, the façade was cleaned and repointed, window frames were replaced with HR++ glazing, and the interior walls largely feature insulated linings.
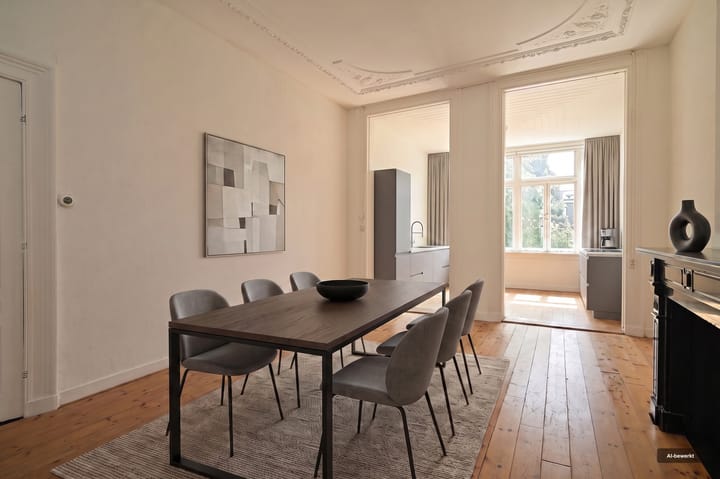
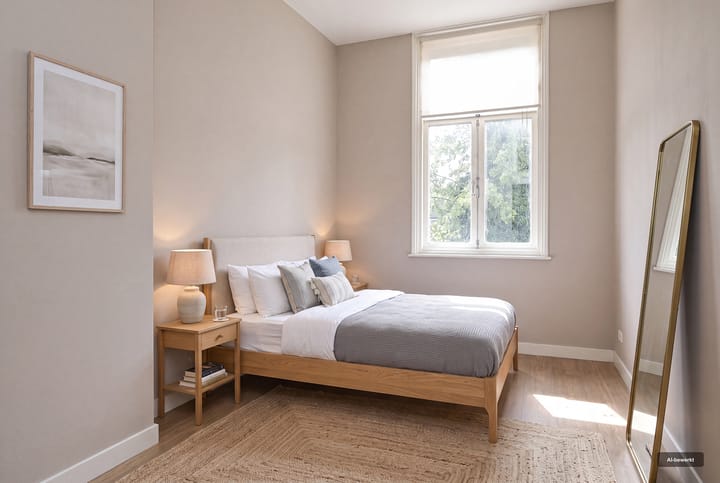
This classic property, situated in a prime location in the Nassaubuurt, features high ceilings with ornate detailing, sliding partition doors, and beautiful mantelpieces. While the location and structural maintenance are excellent, the interior requires modernization to suit personal tastes. To provide inspiration, we have commissioned three renderings demonstrating the possibilities available without major structural alterations. Without the need to knock down walls, the layout allows for an open-plan kitchen-diner and two spacious bedrooms, all while retaining the full size of the generous living room.
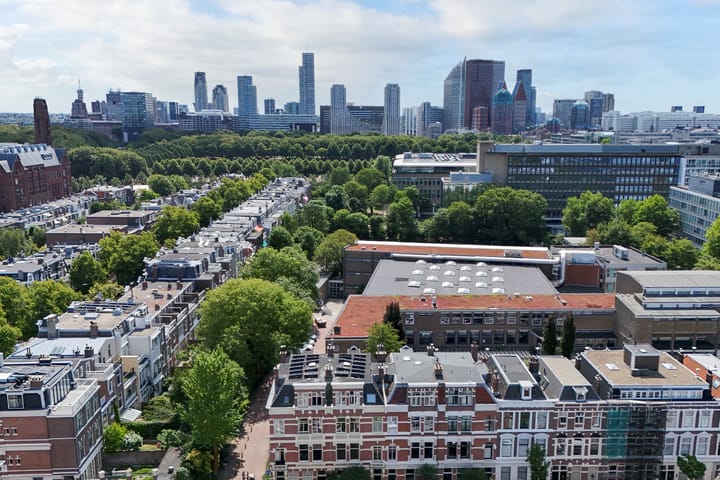
The location in Benoordenhout is highly favorable—offering a green, quiet setting while remaining extremely central to the Denneweg, Bankastraat, and Van Hoytemastraat, and situated virtually on the corner of Weissenbruchstraat. Consequently, a wide range of shops, charming restaurants and cafés, and public transport links are all within walking distance.
The property is situated on freehold land, and the Homeowners' Association is active, maintaining a maintenance plan, a substantial reserve fund, and a collective building insurance policy.
Layout:
Ground-floor entrance, stairs to the upper floor, apartment entrance, and hallway providing access to the bathroom (equipped with a shower and toilet) and a large built-in closet—which could be incorporated into the bathroom to enlarge it. Next is the exceptionally large kitchen, featuring built-in cupboards and housing for the central heating combi-boiler.
Spacious en-suite living room; the rear section (where the kitchen is positioned in the artist's impression) features large windows that allow for beautiful natural light.
The living room boasts attractive ornamental ceilings, mantelpieces, and sliding partition doors. At the front lies the large front room, adjoining a second spacious bedroom equipped with a washbasin.
Key features:
- Energy label B
- Roof renewed in October 2026; costs already paid from the Homeowners' Association (VVE) reserve fund.
- Active VVE with a monthly contribution of approximately €124. Includes a multi-year maintenance plan (MJOP), collective building insurance, and a substantial reserve fund. Professionally managed.
- Freehold property (no ground lease).
- The kitchen and bathroom are functional but in need of modernization. The artist's impressions are for illustrative purposes only.
- Delivery date to be agreed upon; quick handover possible.
- To download relevant documents, terms and conditions, and the draft purchase agreement, or to submit a bid, you will receive an email containing your appointment confirmation and a link to the 'Eerlijk Bieden' (Fair Bidding) / data room section of our website.
Highlights
AI-generated from the description
Classic building with details
Magnificent classic building with high ceilings, ornate details and sliding doors.
Well maintained and HOA
Renewed roof, cleaned façade, HR++ windows and active HOA with maintenance plan.
Green and central location
In Benoordenhout near Denneweg, Bankastraat, Van Hoytemastraat and Weissenbruchstraat.
Advertisement
Features
Transfer of ownership
Listed since
Acceptance
Available immediately
Asking price
€ 550,000 kosten koper
Asking price per m²
€ 5,670
Status
Available
VVE (Owners Association) contribution
€ 124.79 per month
Construction
Type apartment
Upstairs apartment (apartment)
Building type
Resale property
Year of construction
1893
Specific
Protected townscape or village view (permit needed for alterations)
Surface areas and volume
Areas
Living area
97 m²
Volume in cubic meters
380 m³
Layout
Number of rooms
4 rooms (2 bedrooms)
Number of bath rooms
1 bathroom
Bathroom facilities
Shower, toilet, and sink
Number of stories
1 story
Facilities
TV via cable
Located at
2nd floor
Energy
Energy label
B
Insulation
Double glazing, energy efficient window and insulated walls