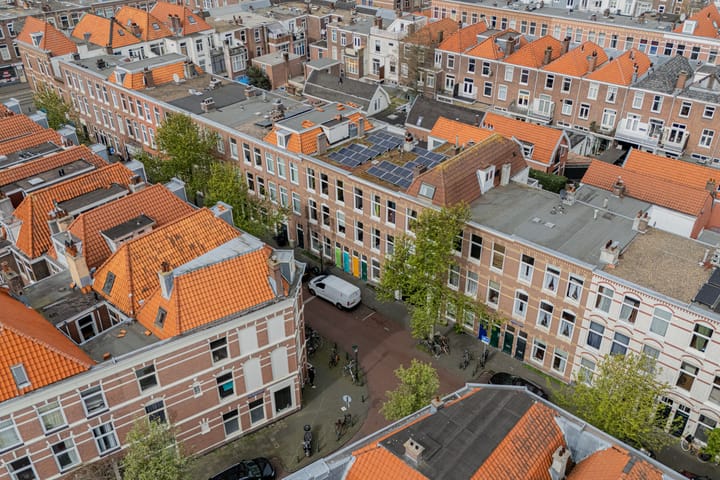
NEWTONSTRAAT 361 - REGENTESSEKWARTIER
Charming and move-in ready ground-floor apartment of approx. 96 m² featuring a well-maintained rear garden, modern open-plan kitchen with cooking island, and a spacious bathroom.
This surprisingly spacious 3-room ground-floor home offers a bright living/dining room with large windows, two bedrooms, and a neat finish throughout. Recently painted and ready for immediate occupancy!
Location
Situated in a quiet street between Beeklaan and Regentesselaan, this property enjoys an ideal location in the popular Regentessekwartier district. Around the corner you will find the lively Weimarstraat with a wide range of shops, specialty stores, and cafés, as well as the charming Regentesseplein with various restaurants and bars.
Thanks to its convenient location, both The Hague city centre and the beach of Scheveningen can be reached within approximately 10 minutes by bike or car. Public transport and main roads are also easily accessible.
Layout
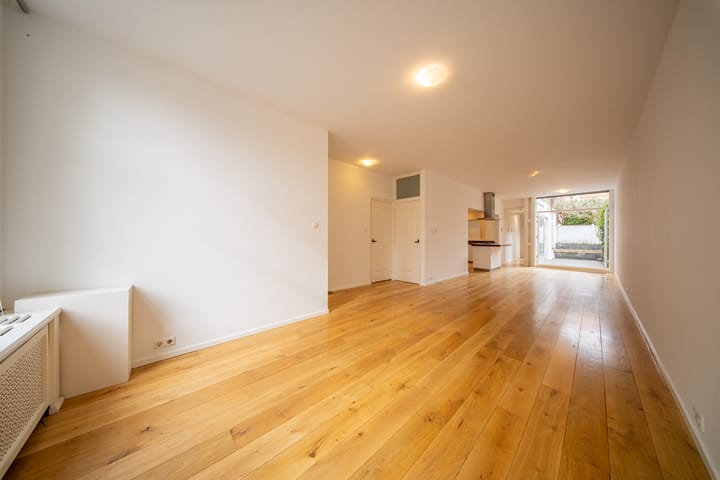
Spacious and bright living/dining room of approx. 38 m² with wooden flooring and two practical built-in cupboards. The large front-facing windows provide abundant natural light and an open atmosphere.
The property also features a spacious separate toilet with washbasin and connections for a washing machine and dryer.
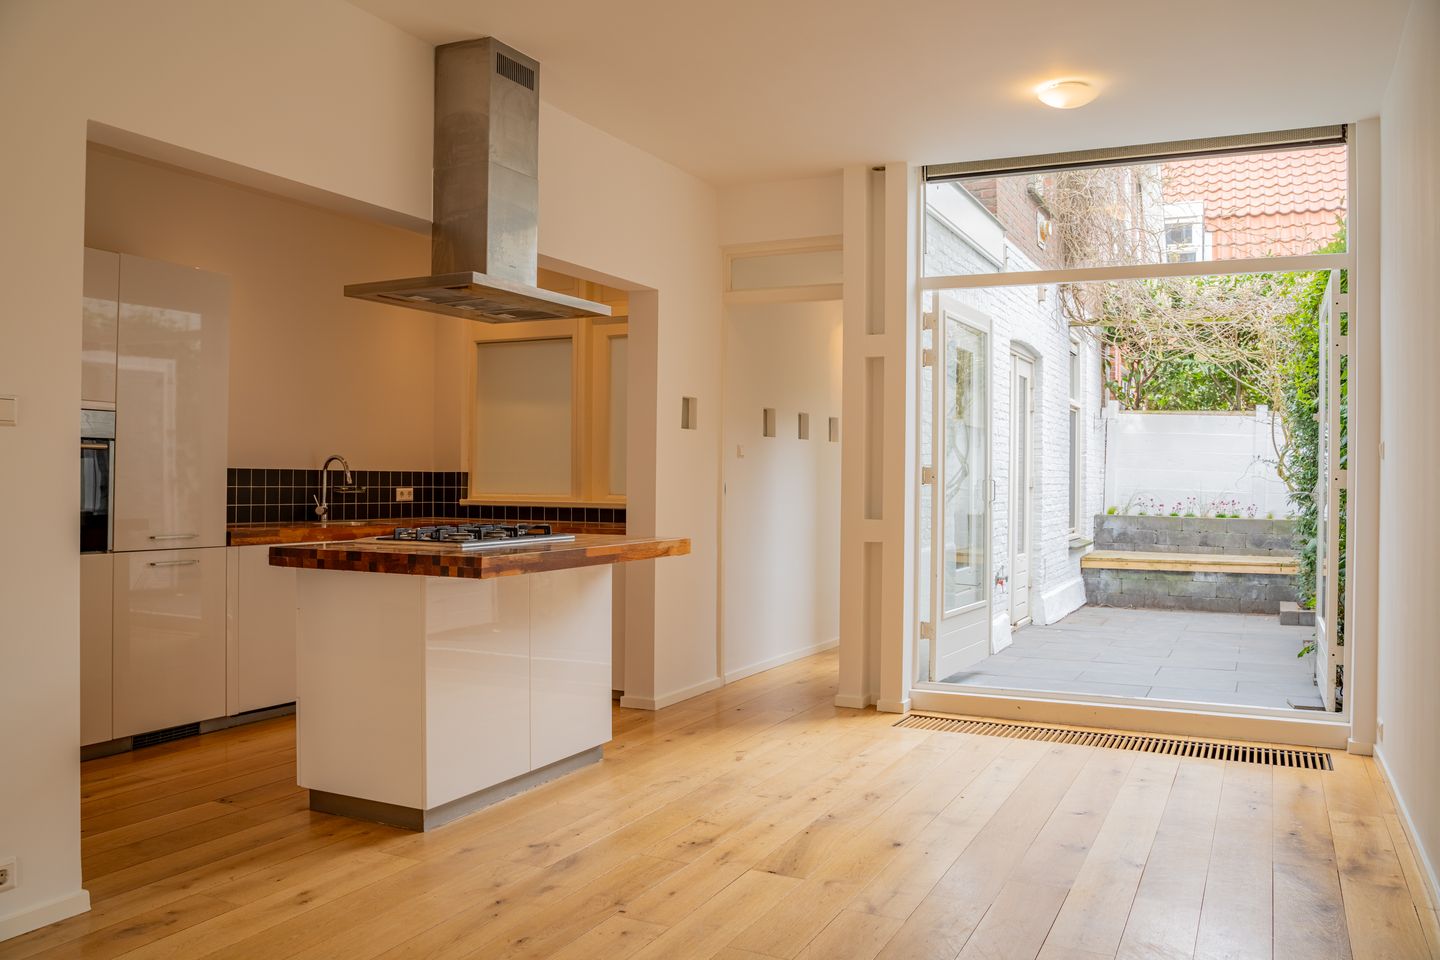
The modern open-plan kitchen is equipped with a cooking island and various built-in appliances, including a dishwasher, fridge/freezer combination, and oven. The central heating boiler is also located here.
French doors at the rear provide direct access to the sunny rear garden (north-west facing).
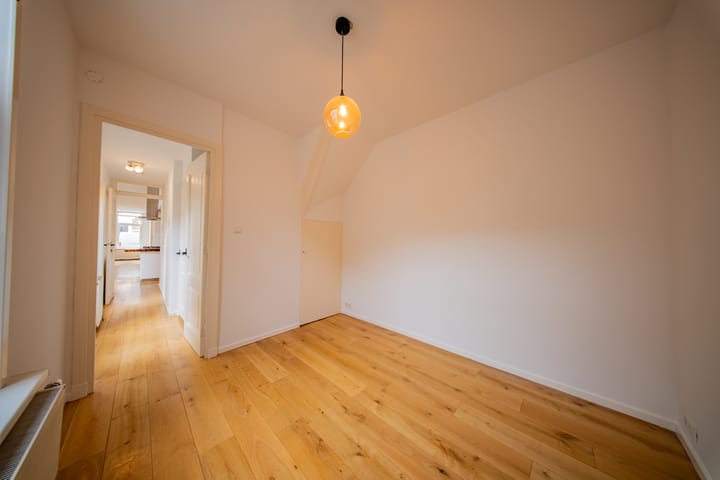
At the rear of the property, in the extension, there are two bedrooms. In addition, the bedroom on the first floor benefits from its own second toilet, providing extra comfort and convenience.
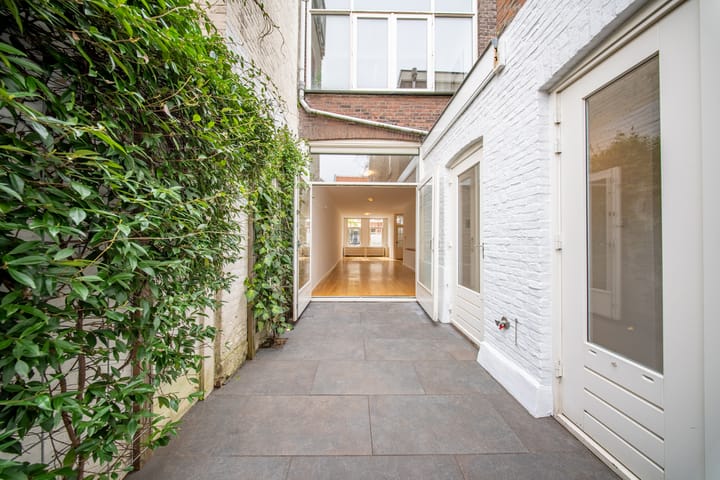
From the hallway in the extension there is also access to the rear garden, where you can enjoy outdoor living in peace and privacy.
The spacious bathroom has a luxurious finish and is fitted with a double rain shower, bathtub, and vanity unit. A skylight provides pleasant natural daylight.
Features
• Built around 1930;
• Energy label C;
• Move-in ready;
• Freehold property;
• 12 solar panels installed (2021);
• Quietly located and well-maintained rear garden (NW);
• Two bedrooms and spacious bathroom situated in the extension;
• Modern open-plan kitchen with cooking island;
• Fully repainted;
• Wooden window frames with double glazing;
• Living area approx. 95.9 m² and volume approx. 372.9 m³;
• Active Owners’ Association (VvE), monthly contribution €93;
• Long-term maintenance plan available;
• Located in the municipally protected cityscape of Regentessekwartier;
• Non-owner occupancy clause applies;
• Materials, age, and “as is, where is” clauses will be included in the purchase agreement;
• Property previously rented out; no fixtures list or seller’s questionnaire available;
• Immomatch sales conditions apply.
This information has been compiled by Immomatch with due care. No liability is accepted for any inaccuracies, omissions, or the consequences thereof.
Advertisement
Features
Transfer of ownership
Last asking price
€ 475,000 kosten koper
Asking price per m²
€ 4,948
Status
Sold
VVE (Owners Association) contribution
€ 93.00 per month
Construction
Type apartment
Ground-floor + upstairs apartment (apartment)
Building type
Resale property
Year of construction
1895
Specific
Protected townscape or village view (permit needed for alterations)
Type of roof
Flat roof covered with asphalt roofing
Surface areas and volume
Areas
Living area
96 m²
Volume in cubic meters
373 m³
Layout
Number of rooms
3 rooms (2 bedrooms)
Number of bath rooms
1 bathroom and 2 separate toilets
Bathroom facilities
Walk-in shower, bath, and washstand
Number of stories
2 stories
Facilities
Skylight, mechanical ventilation, passive ventilation system, TV via cable, and solar panels