** See English text below;
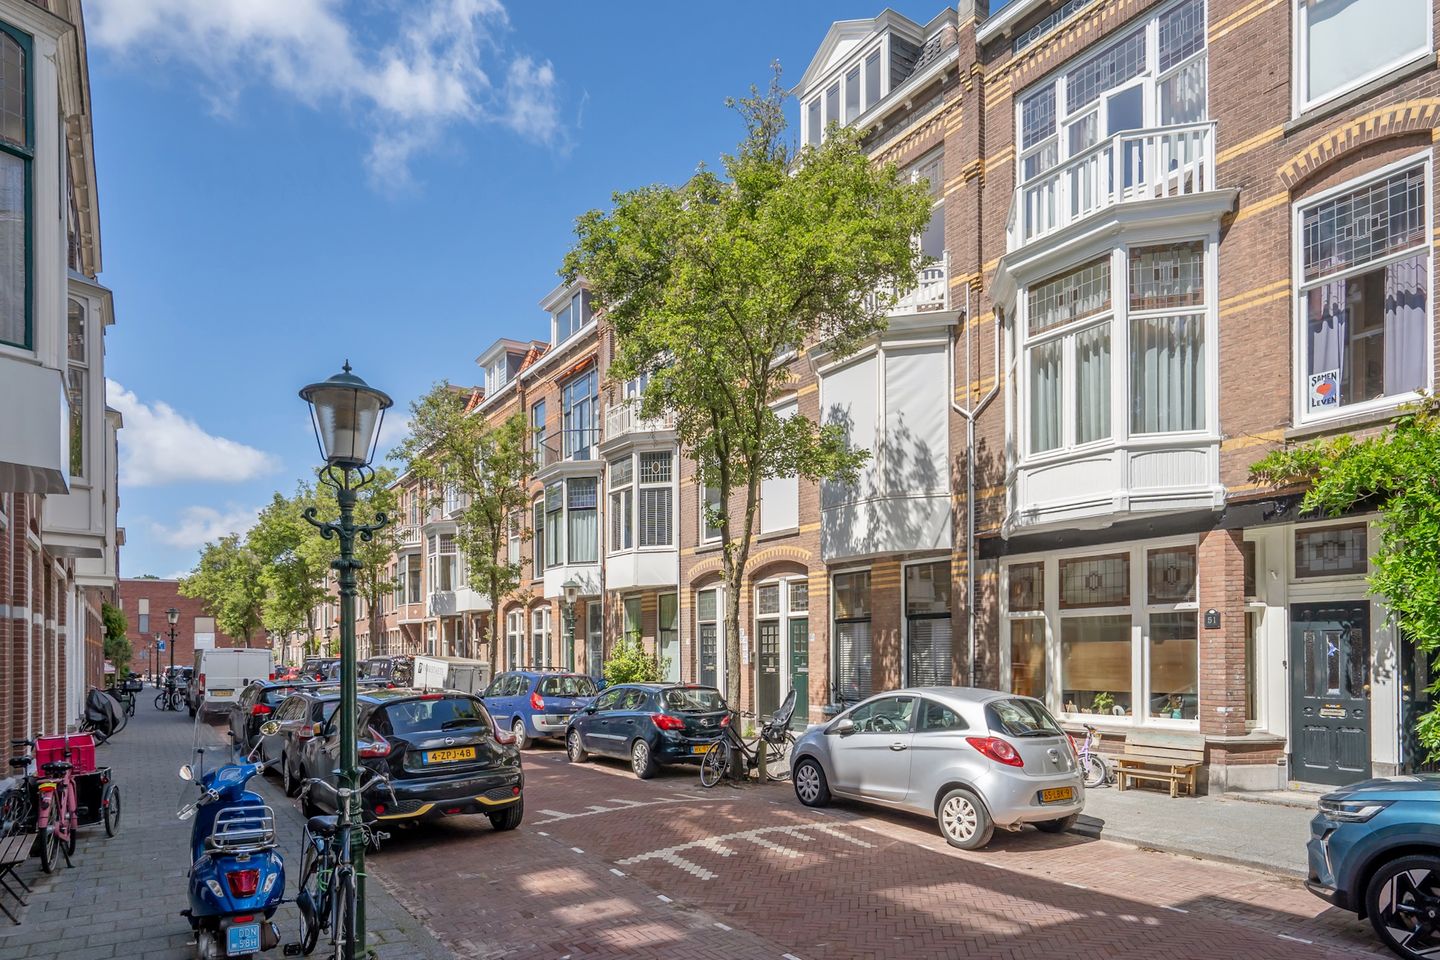
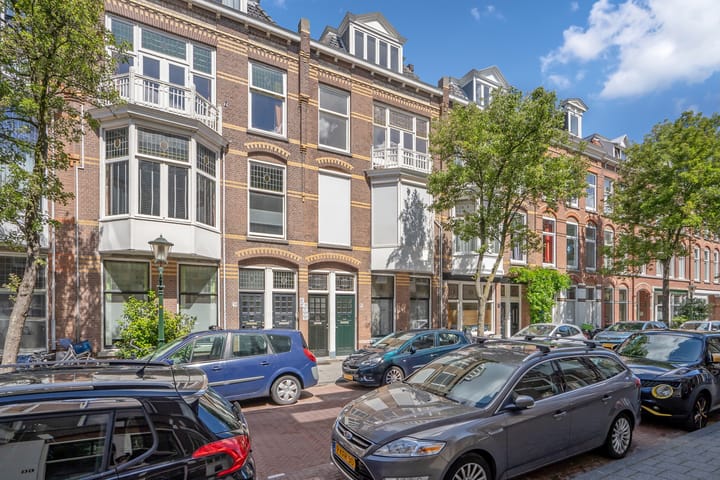
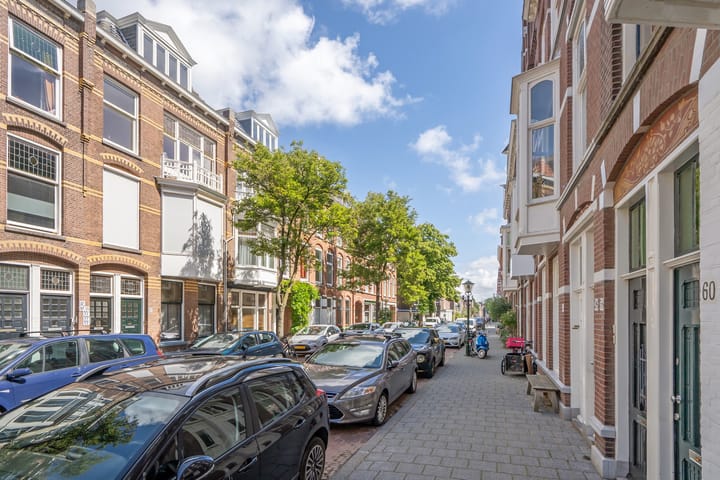
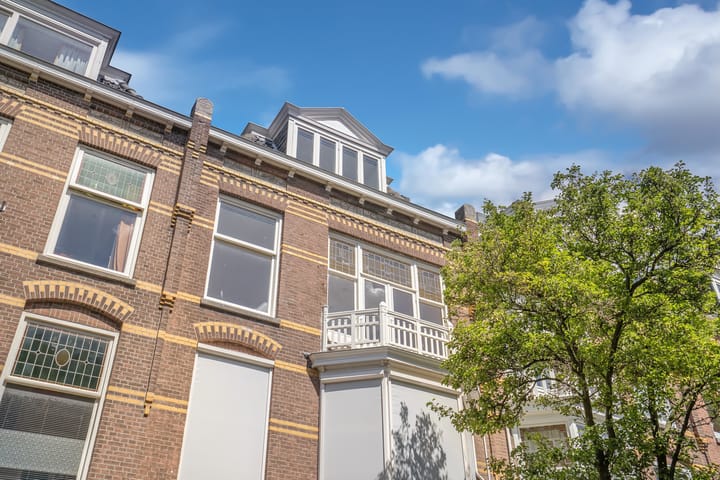
Op gewilde locatie gelegen, middenin Duinoord, in een zijstraat van de Valeriusstraat, treft u dit recent afgesplitste 2-kamerappartement aan. Letterlijk om de hoek van allerlei winkels en gezellige horeca, maar ook het openbaar vervoer, centrum en strand zijn zeer nabij.
Indeling; algemene entree op straatniveau, alwaar bellentableau en intercom. Trappenhuis naar de 2e etage alwaar overloop en eigen afgesloten voordeur. Kleine hal met apart toilet.
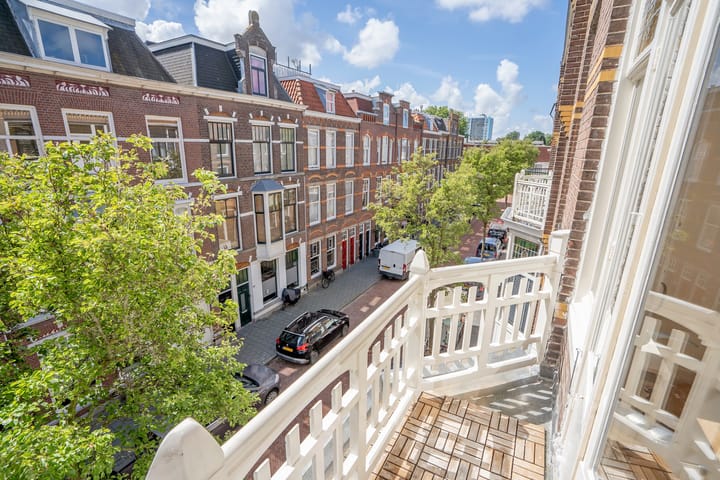
Woonkamer met open keuken aan de voorzijde van de straat gelegen. Deze kamer is 5,10 meter lang en 3,81 meter breed. Fraaie zwart marmeren originele schouw en openslaande deuren naar balkon.
Aparte voorzijkamer als slaapkamer in gebruik van 2,50 meter bij 2,13 meter.
Via de woonkamer bereikt u de separate badkamer met douche en vaste wastafel.
Wat u verder wilt weten;
* eigen grond
* bruto vloeroppervlakte 31m2 en dat is netto 27,3m2
* dubbel glas
* CV-combiketel
* Internet, gas, elektra, water, trappenhuis schoonmaak, CV en warm water in de maandelijkse servicekosten van € 250,- (voorschot en jaarlijkse verrekening)
* gebruik van de wasmachine op de 3e etage (alleen te gebruiken door de nummers 55A, 55B en 55C)
* actieve VvE met maandelijkse bijdrage van € 125,-
* recent ondergesplitst (met vergunning van de gemeente Den Haag)
* ideale rustige ligging
* niet bewoond door eigenaar clausule
* gebruikelijke materialen-clausule
* as-is, where-is clausule
* projectnotaris Caminada te Rijswijk
*************************************************************************************************
Situated in a highly sought-after location in the heart of Duinoord, just off Valeriusstraat, you will find this recently subdivided and charming 1-bedroom apartment. With a great selection of shops and cosy cafés and restaurants literally around the corner, everything you need is close at hand. Public transport, The Hague city centre and the beach are also just a short distance away.
Layout:
Communal entrance at street level with doorbells and intercom system. Stairs lead up to the second floor, where you will find the landing and your own private entrance. Small hallway with separate toilet.
The bright living room with open-plan kitchen is situated at the front of the property and measures approximately 5.10 x 3.81 metres. A beautiful original black marble fireplace adds plenty of character, while French doors open onto the balcony.
There is a separate front room, currently used as the bedroom, measuring approximately 2.50 x 2.13 metres.
The separate bathroom is accessed via the living room and features a shower and washbasin.
Good to know:
* freehold property
* gross floor area approx. 31 m², with a net living area of approx. 27.3 m²
* double glazing
* central heating combi boiler
* internet, gas, electricity, water, cleaning of the communal staircase, central heating and hot water are included in the servicecosts of € 250,- per month (advance payment and yearly settled)
* use of the washing machine on the third floor, exclusively for apartments 55A, 55B and 55C
* active Owners’ Association (VvE) with a monthly contribution of € 125,-
* recently legally subdivided, with approval from the Municipality of The Hague
* wonderfully quiet and convenient location
* non-occupancy clause applies
* standard materials clause applies
* “as is, where is” clause applies
* project notary: Caminada in Rijswijk
Highlights
AI-generated from the description
Quiet and central living
In Duinoord, near shops, cafés and public transport.
Bright living with balcony
Living with open kitchen, marble fireplace and balcony.
Active HOA and services
Active HOA, service costs incl. internet and utilities.