Sfeervol en duurzaam familiehuis met tuin in het hart van Duinoord
Description
Atmospheric and surprisingly spacious ground-floor apartment with double rear extension and a lovely garden with storage – move-in ready living in a prime location!
Situated on a quiet and characterful street in The Hague, this well-maintained ground-floor apartment features a double rear extension, creating an exceptionally spacious and practical layout. The property is in very good condition, ready for immediate occupancy, and offers a pleasant combination of comfort, light and character. With 8 solar panels and an energy label B, it also provides a solid foundation for energy-efficient living.
Living & enjoyment
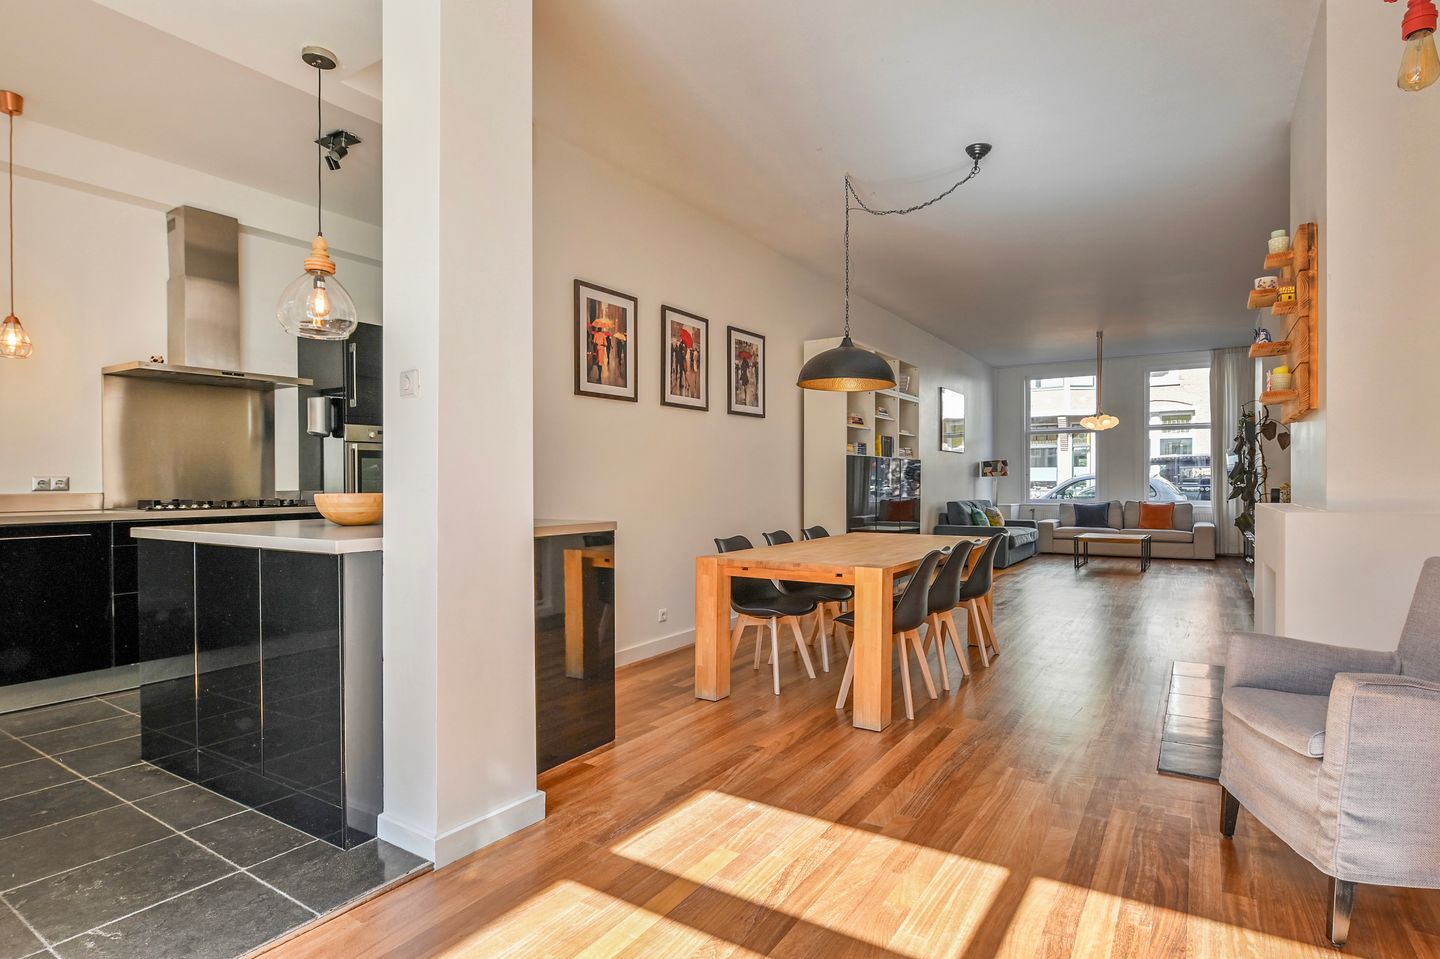
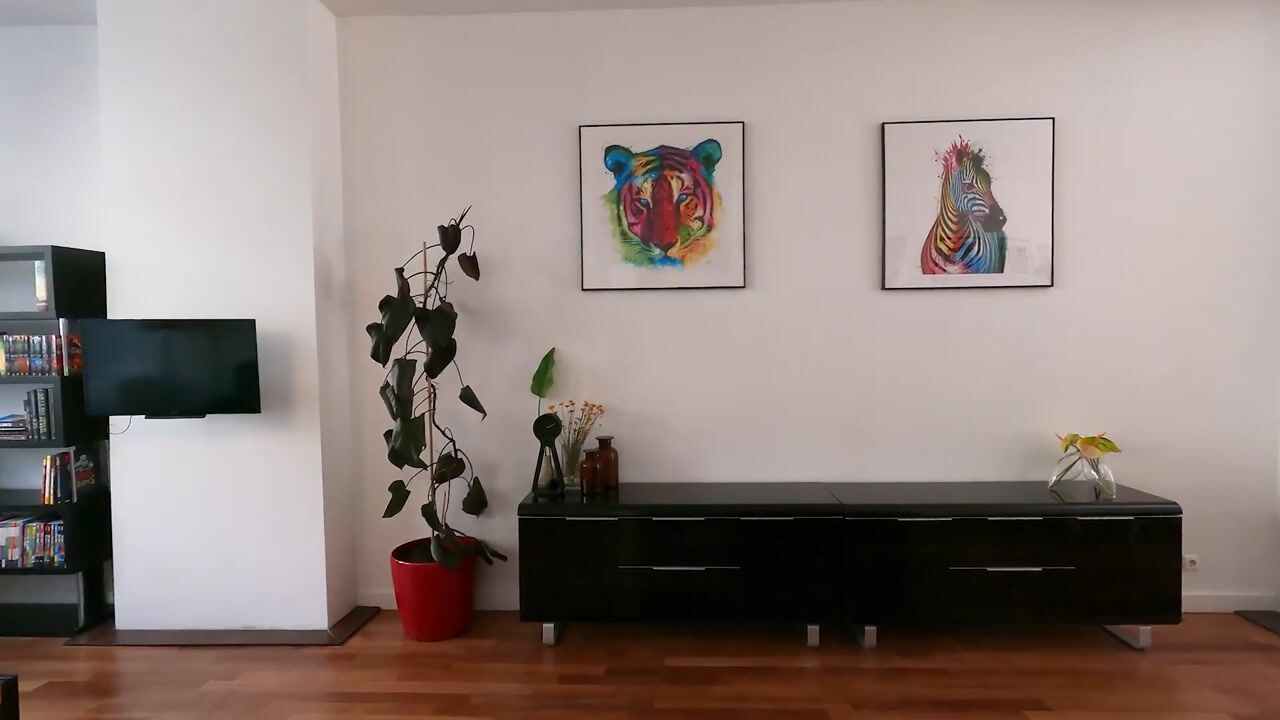
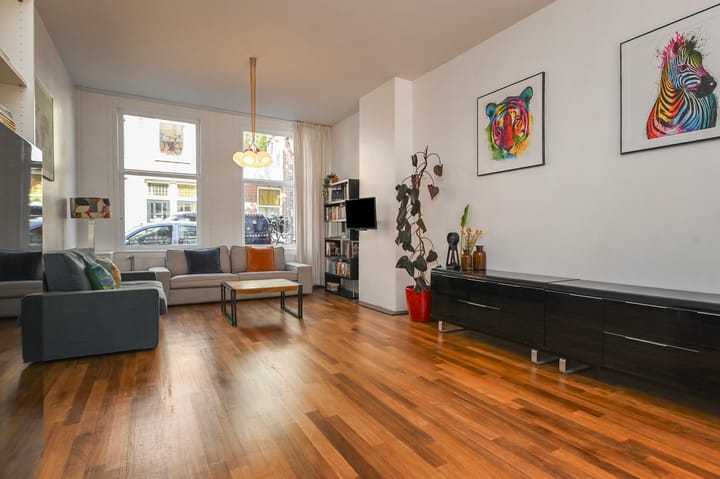
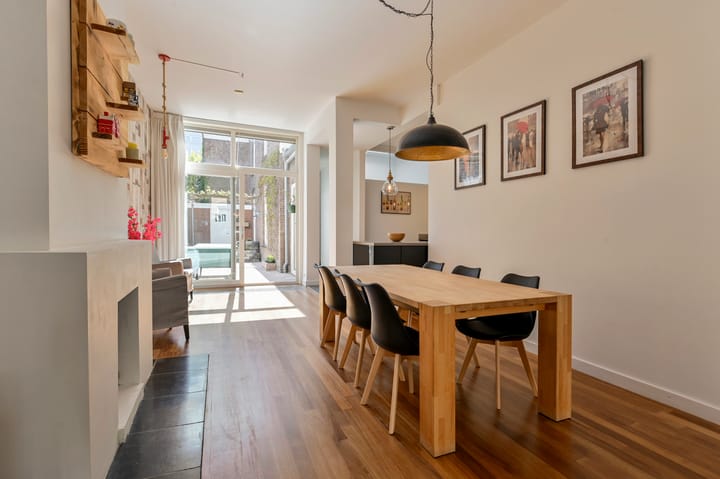
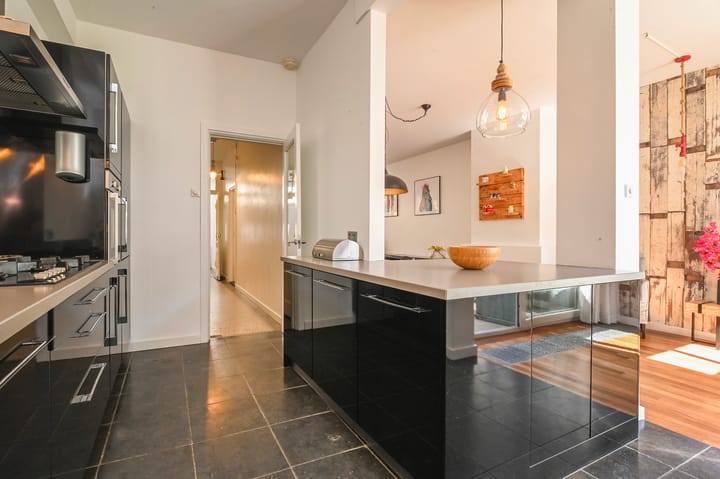
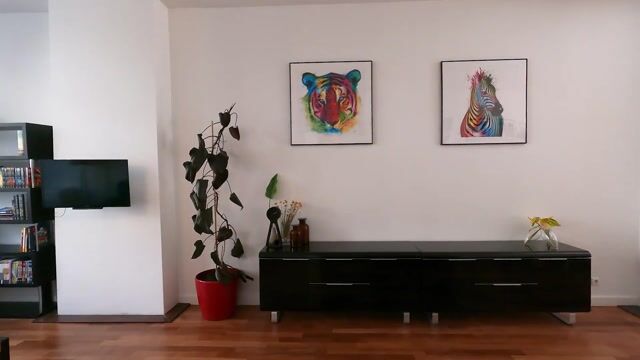
Thanks to the double rear extension, the property offers a generous living area, with the living room at the front flowing seamlessly into the dining area and semi-open kitchen at the rear. This creates a comfortable living experience with a beautiful connection to the garden.
The home feels bright and spacious and offers plenty of opportunities for comfortable living and enjoyment.
Layout
The ground floor features several well-proportioned bedrooms, ideal for families, working from home or hosting guests. A spacious entrance hall and corridor with original granito flooring provide access to the generous living room and kitchen. The bathroom is centrally located and neatly finished.
Within the rear extension, there are two bedrooms, as well as the staircase leading to the first floor, where two additional bedrooms are located. The double rear extension adds significant space and flexibility, setting this property apart from many comparable ground-floor apartments.
Outdoor space
The rear garden is a true highlight: spacious, green and offering plenty of privacy. A wonderful place to relax or enjoy outdoor dining. In addition, there is a practical storage shed.
Location & surroundings
Nicolaistraat is located in the sought-after Duinoord district, one of the most characterful and desirable residential areas of The Hague. This neighbourhood is known for its charming architecture, attractive streets and a pleasant mix of tranquillity and liveliness.
Within walking distance you will find a variety of shops, specialty stores and restaurants, including those along the popular Reinkenstraat and Weimarstraat. Here you will find everything for your daily groceries, as well as cosy cafés, restaurants and delicatessens.
The property is also located a short distance from the international and stylish Statenkwartier, known for its stately avenues, the vibrant Frederik Hendriklaan (“De Fred”) shopping street, and its wide range of shops, boutiques and restaurants. International organisations such as Europol, Eurojust and OPCW are also nearby, making the location particularly attractive.
Accessibility is excellent:
- various tram and bus connections towards the city centre and Den Haag Central Station
- easy access to major roads towards Rotterdam, Amsterdam and Utrecht
The beach, dunes and the Scheveningen boulevard are also well connected with public transport and within short cycling distance — ideal for relaxation and recreation.
In short, a perfect combination of city living, character, amenities and proximity to the sea and nature.
Details:
- Ground-floor apartment with double rear extension;
- Very well maintained and move-in ready;
- Energy label B;
- 8 solar panels;
- Spacious and bright living/dining area;
- Four bedrooms;
- Pleasant rear garden with storage shed;
- Located in the sought-after Duinoord area near Statenkwartier;
- Active owners’ association (VvE), contribution €84 per month;
- Due to the year of construction, an age clause and materials clause will apply;
- Delivery in consultation.
Summary
A surprisingly spacious and charming ground-floor apartment with double rear extension and garden in a prime location in The Hague — ideal for those looking for comfort, space and immediate living enjoyment.
This information has been compiled by us with due care. However, we accept no liability for any incompleteness, inaccuracies, or otherwise, nor for the consequences thereof.
Interested in this fantastic house? Engage your own purchasing agent immediately.
Your purchasing agent represents your interests and saves you time, money, and concerns.
Highlights
AI-generated from the description
Spacious ground-floor with extension
Ground-floor apartment with double rear extension, four bedrooms and practical layout.
Green garden with privacy
Spacious, green rear garden with plenty of privacy and storage shed.
Energy-efficient with solar panels
Energy label B and 8 solar panels for energy-efficient living.
Advertisement
Features
Transfer of ownership
Listed since
Acceptance
Available in consultation
Asking price
€ 795,000 kosten koper
Asking price per m²
€ 5,933
Status
Sold under reservation
VVE (Owners Association) contribution
€ 84.00 per month
Construction
Type apartment
Ground-floor + upstairs apartment (apartment)
Building type
Resale property
Year of construction
1905
Specific
Protected townscape or village view (permit needed for alterations) and with carpets and curtains
Surface areas and volume
Areas
Living area
134 m²
Other space inside the building
3 m²
Volume in cubic meters
551 m³
Layout
Number of rooms
5 rooms (4 bedrooms)
Number of bath rooms
1 bathroom and 1 separate toilet
Bathroom facilities
Shower, double sink, and washstand
Number of stories
2 stories
Located at
Ground floor
Energy
Energy label
B
Insulation
Double glazing
Heating
CH boiler
Hot water
CH boiler
CH boiler
Gas-fired combination boiler from 2018, in ownership