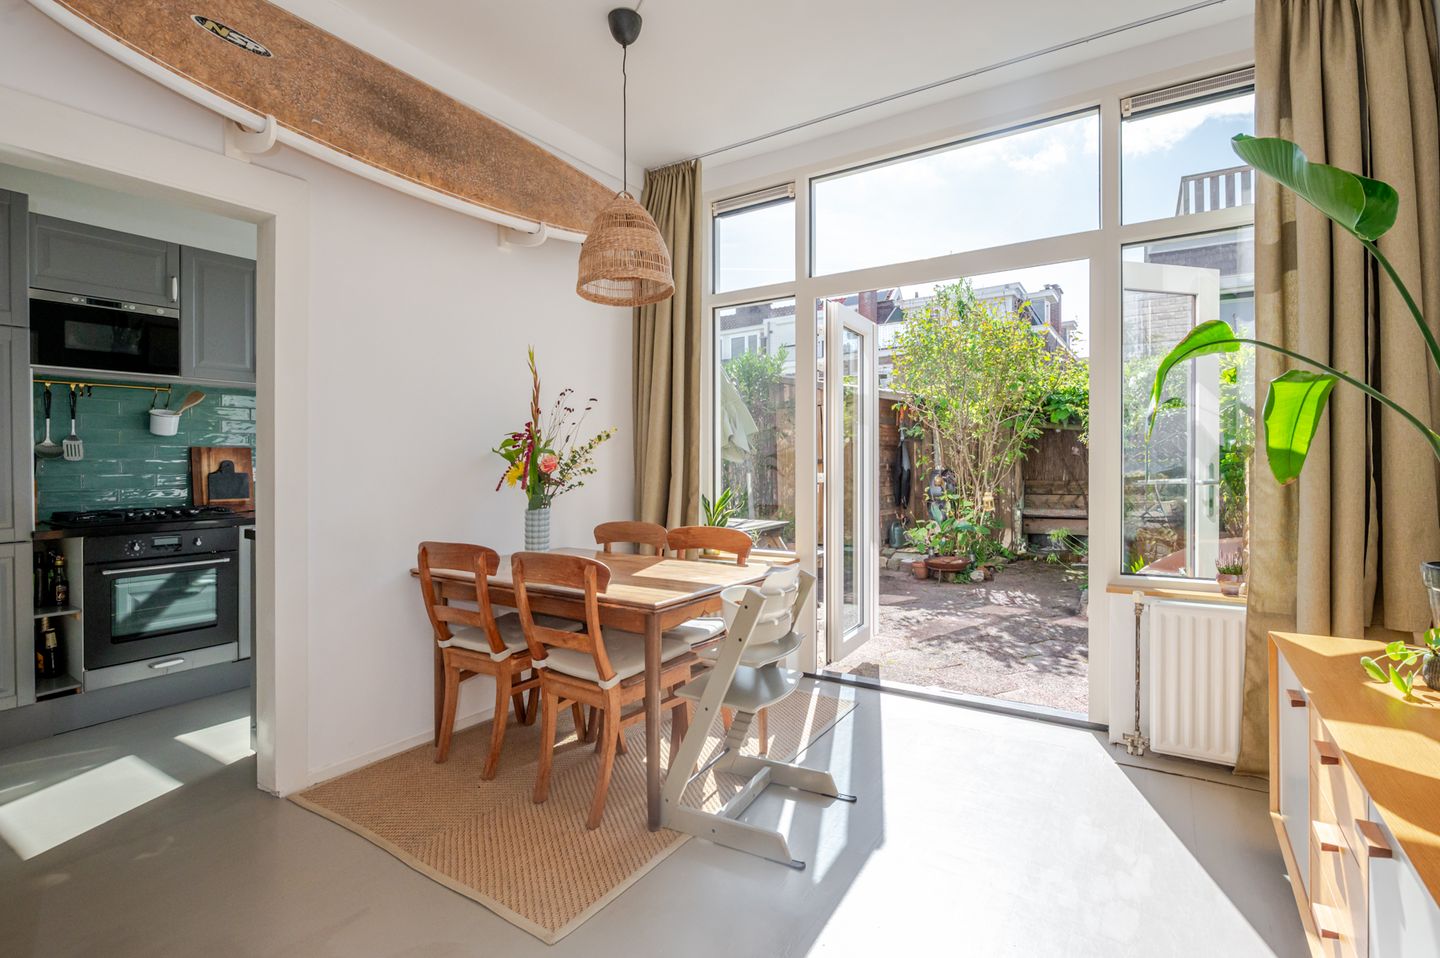
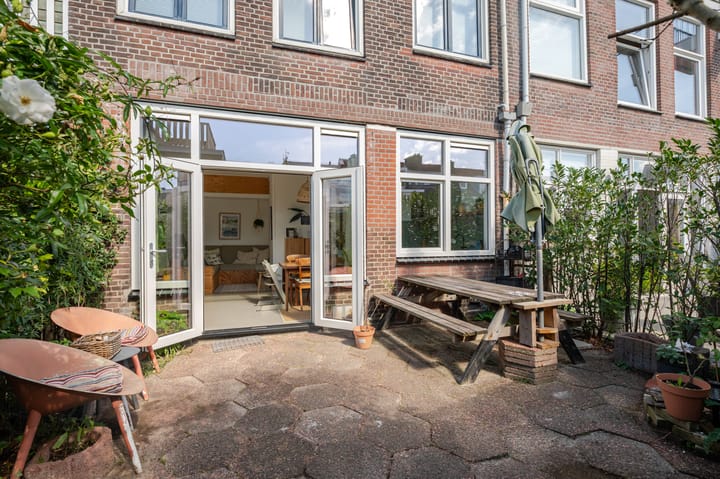
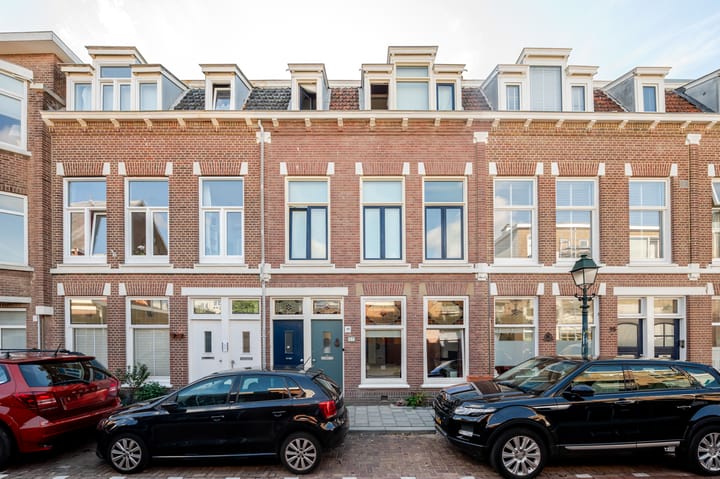
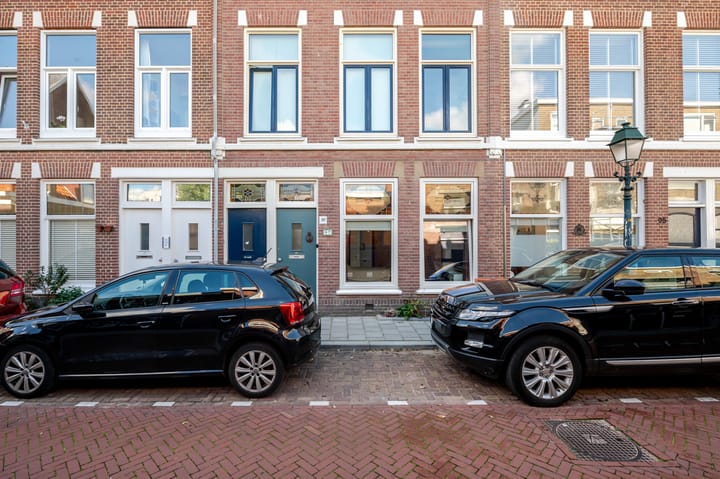
LIVE AND ENJOY this charming and well-maintained ground-floor apartment with a sunny south-west facing rear garden, situated in the heart of the characteristic Scheveningen-Dorp and within easy reach of the beach and sea! The property features an attractive L-shaped living room with French doors opening onto the garden, a modern kitchen, a spacious bedroom and a well-maintained bathroom. With energy label B, HR++ double glazing, insulated external walls and floor insulation, considerable attention has already been paid to both comfort and energy efficiency. A delightful, move-in-ready home in a wonderful location in Scheveningen!
Location:
Situated in the heart of the characteristic Scheveningen-Dorp and within easy reach of the beach, sea and boulevard. An ideal location for anyone who enjoys living close to the coast. The lively Keizerstraat is just around the corner and offers a wide variety of shops, speciality stores, supermarkets, restaurants, cafés and other amenities for everyday needs. Scheveningen harbour, with its restaurants and inviting terraces, is also within easy reach. Despite its location close to the beach and sea, the property offers excellent connections to the rest of The Hague. Various tram and bus services are available nearby, while The Hague city centre is easily accessible by bicycle and public transport. A wonderful residential setting combining the village-like character of Scheveningen with the unique pleasure of having the beach and sea just around the corner.
Layout:
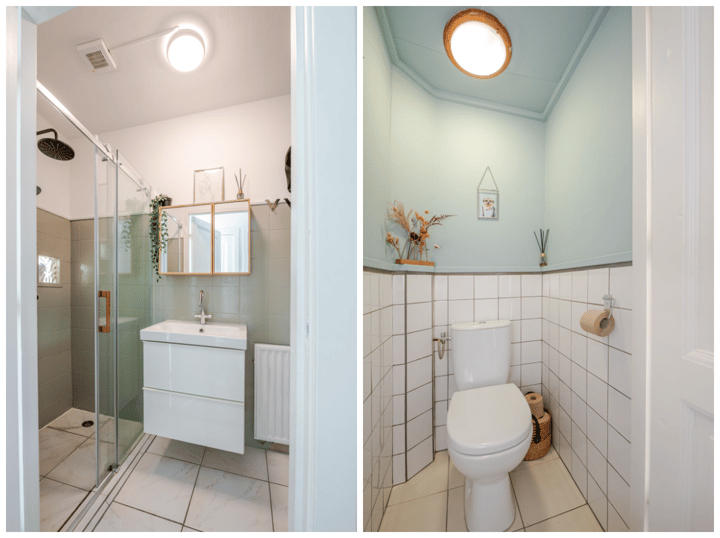
Entrance to the property. Hallway with a practical storage cupboard beneath the stairs, which also houses the meter cupboard. Separate toilet.
At the front is the spacious bedroom with a characteristic fireplace. The uPVC window frames at the front are fitted with HR++ double glazing, with the original stained-glass fanlights beautifully preserved between the double glazing. Modern bathroom fitted with a shower, washbasin with vanity unit, connection for the washing machine and mechanical ventilation.
The kitchen features a modern fitted kitchen and various built-in appliances, including a 5-burner gas hob with wok burner, extractor hood, refrigerator, freezer, microwave and dishwasher. The kitchen leads through to the attractive L-shaped living room. Thanks to the practical layout and cleverly designed storage solutions, the available space is used to its full potential.
French doors from the living room open onto the very sunny rear garden, a wonderful place to enjoy the sunshine. A wooden storage shed is situated at the rear of the garden.
Particulars:
- Built in 1910
- Freehold property
- Situated within the municipally protected townscape of Scheveningen-Dorp
- Active Owners’ Association (VvE), monthly contribution €52; the VvE has its own bank account, reserve fund, long-term maintenance plan (MJOP) and collective building insurance
- Living area approx. 52 m², measured in accordance with the NVM measurement guidelines
- Energy label B
- Fully fitted with uPVC window frames with HR++ double glazing, installed in 2024
- External walls insulated from the inside
- Floor insulation
- Heating and hot water provided by an Intergas central heating combi boiler, manufactured in 2005
- The property is in good condition, both internally and externally
- Kitchen renovated in 2019 and bathroom modernised in 2024
- Standard NVM purchase agreement applies
--The purchase agreement will include asbestos, age and measurement instruction clauses
- Completion by mutual agreement
Interested in this property? We recommend appointing your own NVM purchasing agent. Your NVM purchasing agent will represent your interests and can save you time, money and concerns. Contact details of fellow NVM purchasing agents in the Haaglanden region can be found on Funda.
This information has been compiled by our office with the utmost care. However, no liability is accepted for any incompleteness, inaccuracies or otherwise, nor for any consequences thereof. All stated dimensions and surface areas are indicative.
Highlights
AI-generated from the description
Sunny southwest rear garden
South-west facing rear garden with wooden shed.
Charming living and kitchen
L-shaped living room with French doors and modern kitchen.
Comfortable and energy efficient
Energy label B, HR++ glazing, insulated walls and floor.
Advertisement
Features
Transfer of ownership
Last asking price
€ 335,000 kosten koper
Asking price per m²
€ 6,442
Status
Sold
VVE (Owners Association) contribution
€ 52.00 per month
Construction
Type apartment
Ground-floor apartment (apartment)
Building type
Resale property
Year of construction
1910
Specific
Protected townscape or village view (permit needed for alterations)
Type of roof
Flat roof covered with asphalt roofing
Surface areas and volume
Areas
Living area
52 m²
Volume in cubic meters
185 m³
Layout
Number of rooms
2 rooms (1 bedroom)
Number of bath rooms
1 bathroom and 1 separate toilet
Bathroom facilities
Shower, sink, and washstand
Number of stories
1 story
Located at
Ground floor
Energy
Energy label
B
Insulation
Double glazing, insulated walls and floor insulation
Heating
CH boiler
Hot water
CH boiler
CH boiler
Intergas (gas-fired combination boiler from 2005, in ownership)