Nieuwe Parklaan 1472587 BS Den HaagRijslag
€ 1,150,000 k.k.

- 245 m²living area
- 5bedrooms
- Aenergy label
Description
NIEUWE PARKLAAN 147, THE HAGUE
ELEGANT AND SPACIOUS LIVING BETWEEN THE CITY AND THE SEA – APPROX. 245 M², FIVE BEDROOMS, THREE BATHROOMS, ENERGY LABEL A AND PRIVATE PARKING
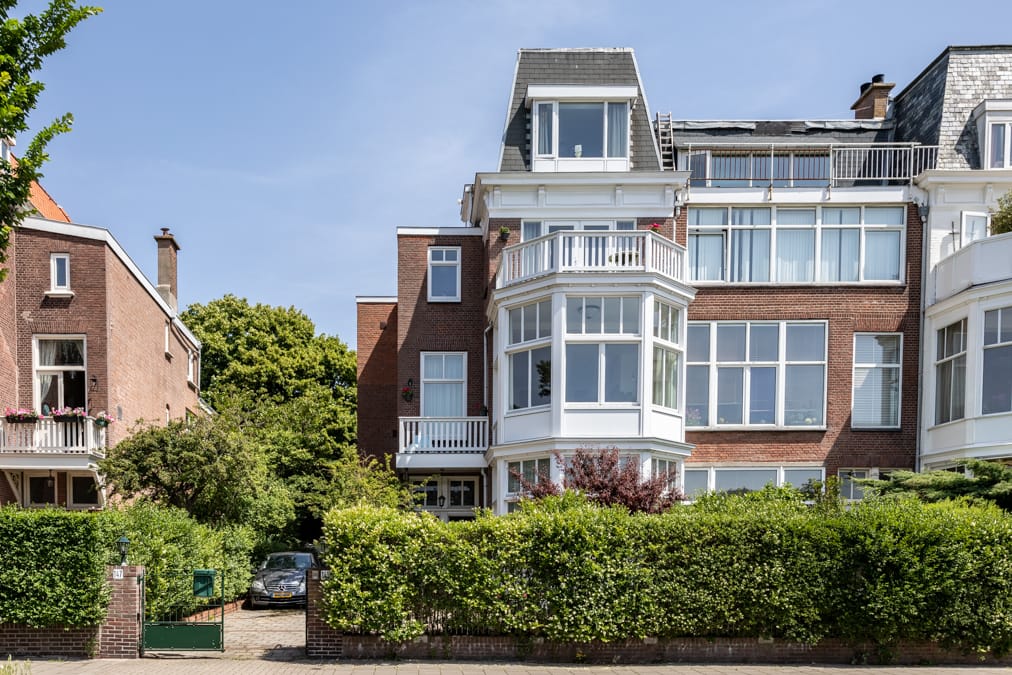
It is rare to find a home in this part of The Hague that offers this much space, character and natural light. Set along the elegant Nieuwe Parklaan, this impressive upper-floor home provides approximately 245 m² of living space spread over three floors, with five bedrooms, three bathrooms, a beautiful three-room en-suite living area, four balconies and private parking.
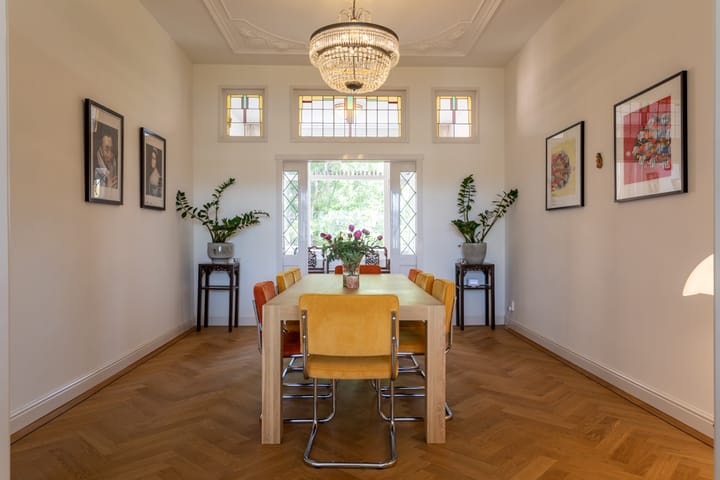
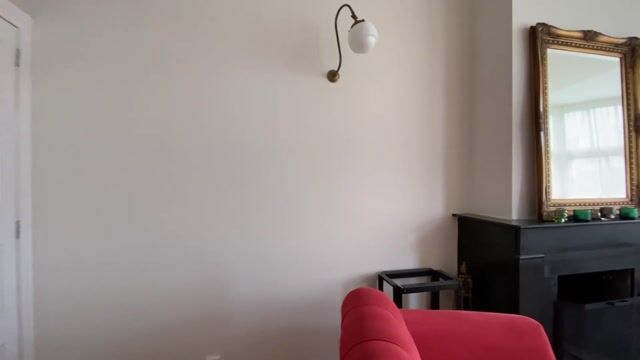
Built in 1899, the property has retained much of its original charm. Stained-glass windows, high ceilings and period details give the home a distinctive character, while the large windows and generous proportions create a wonderful sense of light and space. At the same time, the house has been brought up to modern standards, with energy label A and a hybrid heat pump providing greater comfort and energy efficiency.
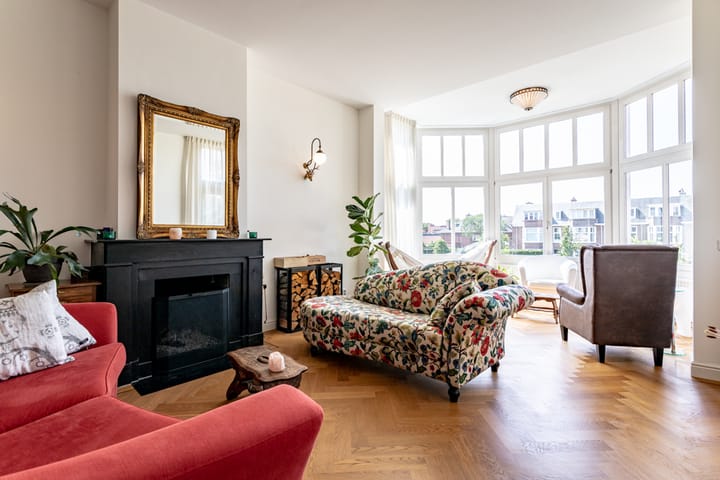
The en-suite living room form the heart of the home. The generous proportions allow you to create separate areas for relaxing, dining and entertaining, while still enjoying the flow of one large living space. There is also plenty of room for a home office, TV room or library. Large windows bring in an abundance of natural light, and several rooms have direct access to the balconies.
With five bedrooms and three bathrooms, there is plenty of space for family life, guests and working from home. The exceptionally spacious principal bedroom has its own walk-in wardrobe and separate dressing area, giving it the feel of a private suite. If preferred, this space could also be reconfigured to create an additional bedroom.
The location is equally appealing. Nieuwe Parklaan is one of Scheveningen’s most attractive avenues: wide, green and lined with impressive architecture, yet just a short distance from the beach and boulevard. Westbroekpark, the Kurhaus, Circustheater, international schools, shops, restaurants and sports facilities are all nearby. The centre of The Hague is also within easy reach by bike, public transport or car. It is a location that offers the best of both worlds: city living with the coast on your doorstep.
The property is accessed through an electric gate and includes private parking on the grounds. There is also a large brick storage building in the garden.
One of the photographs is a visual impression showing how the garden could be landscaped and used.
LAYOUT
Entrance at street level with stairs leading to the first living floor.
First floor:
A spacious hallway leads into the impressive en-suite living area, made up of three interconnected rooms. The generous proportions make it easy to create separate areas for sitting, dining and entertaining while maintaining a natural flow throughout the floor.
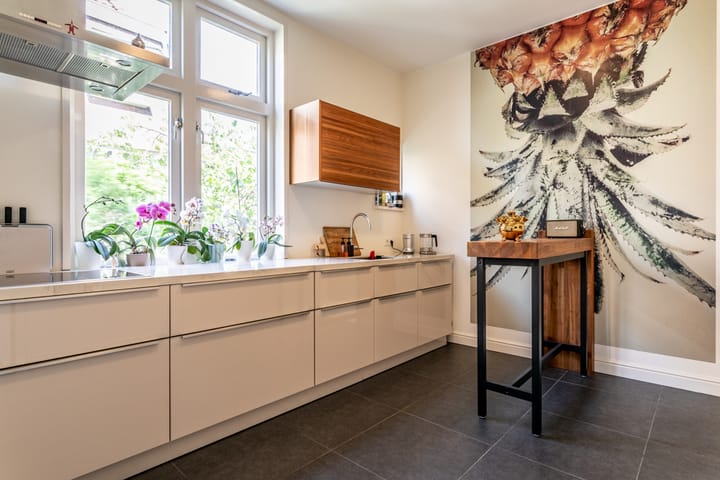
The spacious kitchen is also located on this level. At the rear is a separate bedroom or guest room with its own bathroom and access to the balcony, making it ideal for guests, an au pair or as a comfortable home office.
Second floor:
The landing provides access to a further bedroom, the principal bedroom, the main bathroom, laundry room and technical room.
The principal bedroom is particularly spacious and includes a walk-in wardrobe and separate dressing area. Together, these spaces create a comfortable private suite. The size of the room also allows for a different layout, including the possibility of creating an additional bedroom.
There are balconies at both the front and rear of this floor.
Third floor:
The top floor offers two further bedrooms, a third bathroom and a practical utility room. There is also a separate sauna room. The sauna is currently not in use, but the room offers plenty of potential for alternative use.
KEY FEATURES
- Approx. 245 m² of living space
- Five bedrooms
- Three bathrooms
- Beautiful living room en-suite
- Original features, including stained glass
- Spacious kitchen
- Private parking
- Electric entrance gate
- Large brick storage building
- Energy label A
- Hybrid heat pump (2026)
- Built in 1899
- Homeowners’ Association (VvE) recently established, monthly VvE contribution of €307,98, The multi-year maintenance plan is still being drawn up
- Excellent location close to the beach, Westbroekpark and The Hague city centre
- One photo is a visual impression of a possible garden layout
- Age, asbestos and non-owner-occupancy clauses apply
The Measurement Instruction is based on the BBMI and is intended to provide a consistent method for measuring usable floor area. Differences in measurement results may still occur due to interpretation, rounding or practical limitations when carrying out the measurement.
While this information has been prepared with care, no rights can be derived from it and no liability is accepted for any inaccuracies or omissions or for any consequences arising from them.
Highlights
AI-generated from the description
Spacious upper home en-suite
Approx. 245 m² on three floors, three-room en-suite living.
Four balconies and garden storage
Four balconies, electric gate and large brick storage.
Energy efficient label A
Energy label A and hybrid heat pump from 2026.
Advertisement
Features
Transfer of ownership
- Listed since
- Acceptance
- Available in consultation
- Asking price
- € 1,150,000 kosten koper
- Asking price per m²
- € 4,694
- Status
- Available
- VVE (Owners Association) contribution
- € 307.98 per month
Construction
- Year of construction
- Before 1906
- Type apartment
- Upstairs apartment (double upstairs apartment)
- Building type
- Resale property
- Specific
- Protected townscape or village view (permit needed for alterations) and with carpets and curtains
Surface areas and volume
- Areas
- Living area
- 245 m²
- Other space inside the building
- 4 m²
- Exterior space attached to the building
- 19 m²
- External storage space
- 19 m²
- Volume in cubic meters
- 908 m³
Layout
- Number of rooms
- 6 rooms (5 bedrooms)
- Number of bath rooms
- 3 bathrooms and 1 separate toilet
- Bathroom facilities
- Sauna, 2 showers, 2 sinks, bath, double sink, walk-in shower, and washstand
- Number of stories
- 4 stories
- Facilities
- Passive ventilation system, sauna, and TV via cable
- Located at
- 2nd floor
Energy
- Energy label
- A
- Insulation
- Double glazing, mostly double glazed and energy efficient window
- Heating
- CH boiler and heat pump
- Hot water
- CH boiler and electrical boiler
Cadastral data
- 'S-GRAVENHAGE V 8383
- Cadastral map
- Ownership situation
- Full ownership
Exterior space
- Location
- In residential district, open location and unobstructed view
- Garden
- Side garden
- Side garden
- 55 m² (18.00 metre deep and 3.05 metre wide)
- Garden location
- Located at the southwest
- Balcony/roof terrace
- Balcony present
Parking
- Type of parking facilities
- Parking on gated property, parking on private property, public parking and resident's parking permits
VVE (Owners Association) checklist
- Registration with KvK
- Yes
- Annual meeting
- Yes
- Periodic contribution
- Yes (€ 307.98 per month)
- Reserve fund present
- No
- Maintenance plan
- Yes
- Building insurance
- Yes
Popularity
1,048x
Viewed
35x
Saved
11-9-2026
On Funda
Neighborhood
Rijslag
Den Haag- Residents
- 1,760
- Family with children
- 23%
- Avg. asking price / m²
- € 5,745
Discover the neighborhood
Curious about the housing supply, residents and local real estate agents?

Don’t want to forget this home?
Save it as a favorite. You’ll easily find it back and get notified when something changes.
