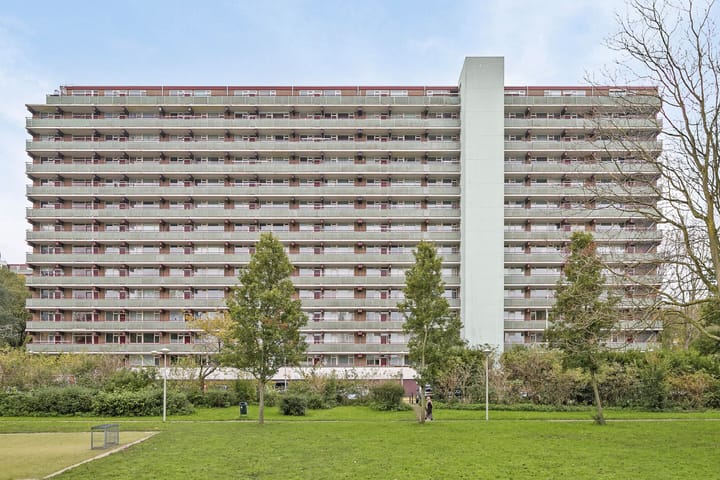
Sold

- 95 m²living area
- 4bedrooms
- Cenergy label
Sales history
- Listed since
- January 18, 2026
- Date of sale
- February 12, 2026
- Term
- 3 weeks
Description
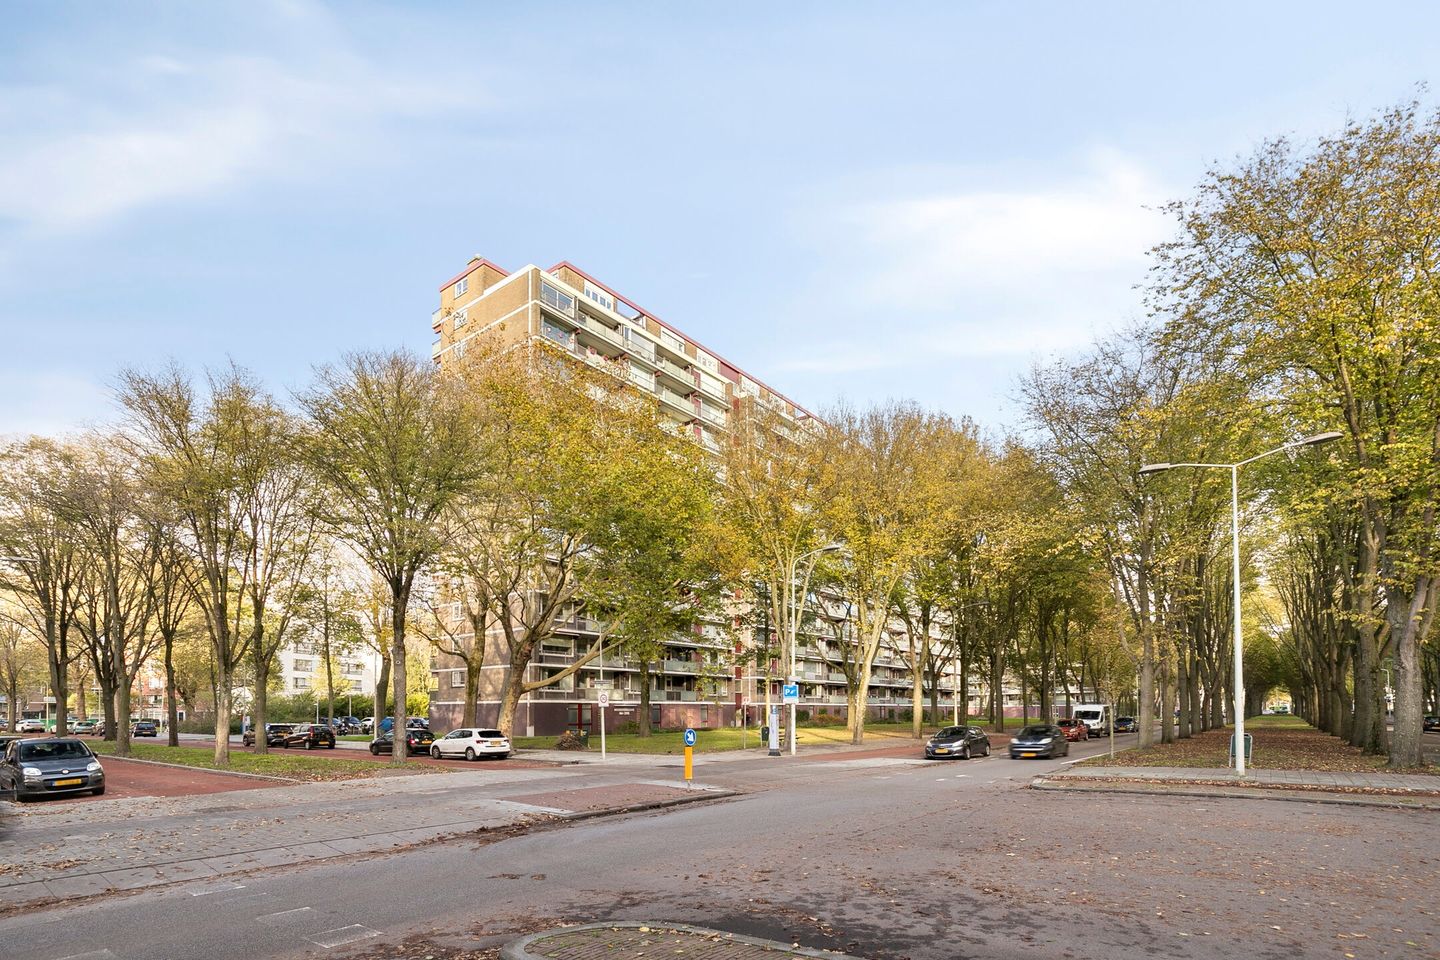
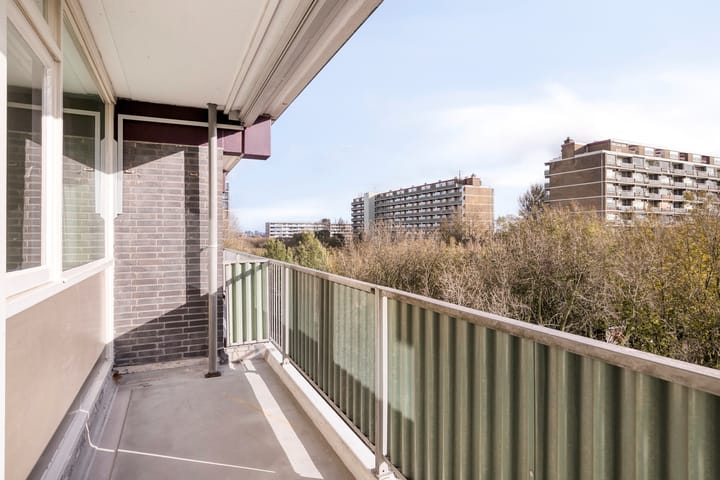
SPACIOUS 4/5-ROOM CORNER APARTMENT (94.3 M²) LOCATED ON THE 7TH FLOOR WITH 3/4 BEDROOMS, A LARGE SOUTH-FACING BALCONY, STORAGE ROOM IN THE BASEMENT, AND THE POSSIBILITY OF PARKING ON A SECURED PRIVATE LOT!
COMFORTABLE LIVING
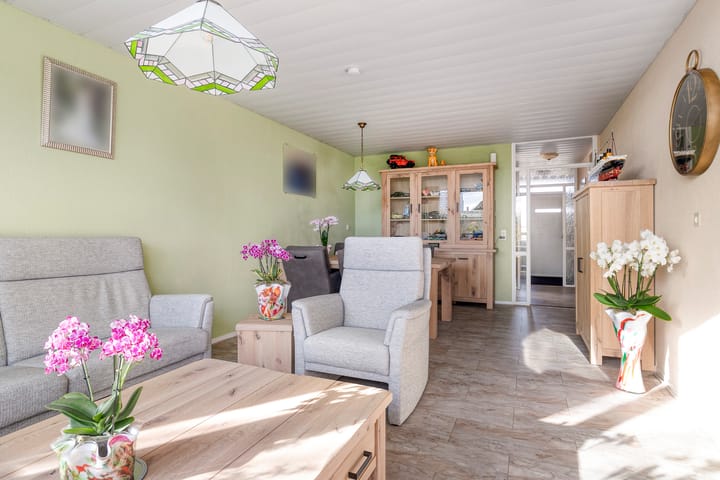
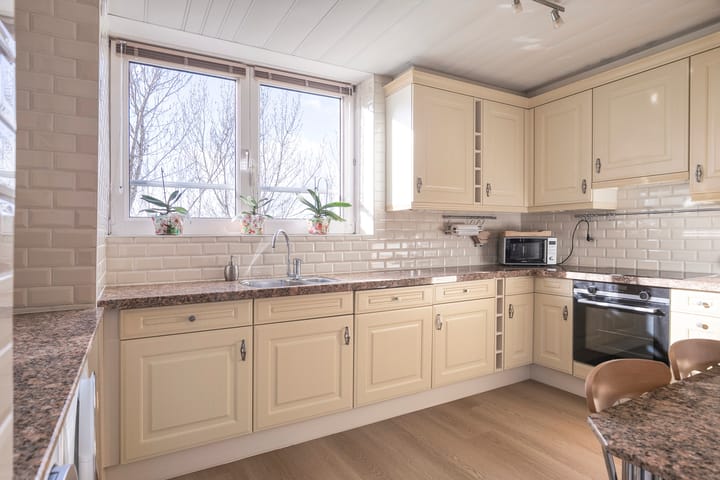
This bright and well-laid-out apartment currently offers two spacious bedrooms, with the option to easily create a third by placing a wall between the living room and the adjoining side room. The kitchen is well maintained and equipped with various built-in appliances. Its practical layout provides plenty of storage space as well as a convenient area for both a washing machine and dryer. The neat bathroom and separate toilet—both finished in the same clean, well-kept style—contribute to the comfortable and welcoming atmosphere of this home.
EXCELLENT STORAGE AND PARKING OPTIONS
The apartment offers an impressive amount of storage and convenience. There’s a large built-in closet that neatly conceals the 80-liter rental boiler, while still leaving ample space for additional storage. For larger items or extra storage needs, there’s a spacious private storage room in the basement where you can also safely park your bicycle. In addition, residents have the option to park their car on the gated parking area in front of the building—ensuring a secure and easily accessible parking space at all times.
ACTIVE OWNERS’ ASSOCIATION (VvE)
The apartment complex is well maintained and managed by an active and well-organized Homeowners’ Association (VvE), which closely monitors maintenance and overall living conditions. The association is currently working on sustainability plans to future-proof the building. Decisions regarding the proposed measures and how these may affect the monthly VvE contribution are expected later this year.
IDEAL LOCATION CLOSE TO SHOPS AND AMENITIES
The apartment is ideally located within walking distance of the Leyenburg shopping center, offering all daily conveniences. Public transport is also just a short walk away, making it easy to travel throughout The Hague and beyond. With shops, schools, sports facilities, and healthcare all nearby, this is the perfect location for those seeking comfort and convenience.
READY TO TAKE THE NEXT STEP?
Don’t miss this opportunity to make this apartment your new home. Contact us today to arrange a viewing and discover all that this property has to offer.
Property Details:
• Built in 1970
• Freehold property (no ground lease)
• Elevator present in the building
• Located on the 7th floor
• Living area: 94.3 m²
• Energy label C (valid until 16-10-2035)
• South-facing balcony
• Storage room of 8.70 m² in the basement
• Mostly wooden window frames with double glazing (partly single glazing)
• Central block heating system
• Active Homeowners’ Association (VvE): 88/10019th share
• Monthly contribution: €325.63 (excl. €76.64 heating advance)
• Reserve fund as of 01-01-2025: €224,834.75
• Sustainability plans in progress (VvE)
• Informative VvE website: Flat Noorderhaghe
• Rental boiler (120 liters, Daalderop) €15.43/month
• Kitchen boiler owned
• Secured parking on private grounds via barrier system (application via VvE)
• Centrally located near public transport, sports facilities, schools, HAGA Hospital, “Leyenburg” shopping center, and the Zuiderpark
• Just a few minutes by bike from the Kijkduin beach and The Hague city cente
Sales Conditions:
• Offers to be submitted via divamakelaars.nl/eerlijkbieden
• This property is available for sale with an attractive minimum bid price;
• Transfer in consultation;
• Buyer may choose notary, provided they are located in The Hague;
• Regardless of construction year and maintenance condition, an age clause will be included.
Excited about this home but haven’t sold your own property yet?
Contact our office for a free valuation. We’ll immediately schedule an appointment with the agent to give you a better insight into your options.
CAN I AFFORD THIS?
As an extra service, we’re happy to provide a FREE AND NON-BINDING mortgage calculation through one of our partnered independent mortgage advisors. With short waiting times, an appointment can often be arranged the same day. If desired, we can also take care of the entire financing application process for you.
We have compiled this information with the utmost care, as you may expect from us. However, in rare cases, the information may prove to be incomplete. Therefore, we, as the selling agent, accept no liability for the accuracy and/or completeness of the information provided. This means that no rights can be derived from the listed data. We provide this information to invite you to schedule a viewing and to submit a conditional offer.
Measurement Instruction Disclaimer
The measurement instruction is based on the BBMI. It is intended to provide a more uniform way of measuring to indicate usable floor area. However, the measurement instruction does not completely eliminate differences in measurement results due to, for example, interpretation differences, rounding, or measurement limitations.
Advertisement
Features
Transfer of ownership
- Last asking price
- € 330,000 kosten koper
- Asking price per m²
- € 3,474
- Status
- Sold
- VVE (Owners Association) contribution
- € 325.63 per month
Construction
- Type apartment
- Galleried apartment (apartment)
- Building type
- Resale property
- Year of construction
- 1970
- Type of roof
- Flat roof covered with asphalt roofing
- Quality marks
- Energie Prestatie Advies
Surface areas and volume
- Areas
- Living area
- 95 m²
- Exterior space attached to the building
- 10 m²
- External storage space
- 9 m²
- Volume in cubic meters
- 312 m³
Layout
- Number of rooms
- 5 rooms (4 bedrooms)
- Number of bath rooms
- 1 bathroom and 1 separate toilet
- Bathroom facilities
- Shower, sink, and washstand
- Number of stories
- 1 story
- Facilities
- Outdoor awning, elevator, mechanical ventilation, passive ventilation system, and TV via cable
- Located at
- 7th floor
Energy
- Energy label
- C
- Insulation
- Mostly double glazed
- Heating
- Communal central heating
- Hot water
- Electrical boiler (rental)
Cadastral data
- LOOSDUINEN N 3766
- Cadastral map
- Ownership situation
- Full ownership
Exterior space
- Location
- In residential district and unobstructed view
- Balcony/roof terrace
- Balcony present
Storage space
- Shed / storage
- Built-in
- Facilities
- Electricity
Parking
- Type of parking facilities
- Paid parking, parking on private property, public parking and resident's parking permits
VVE (Owners Association) checklist
- Registration with KvK
- Yes
- Annual meeting
- Yes
- Periodic contribution
- Yes (€ 325.63 per month)
- Reserve fund present
- Yes
- Maintenance plan
- Yes
- Building insurance
- Yes
Popularity
2,375x
Viewed
34x
Saved
18-1-2026
On Funda
Neighborhood
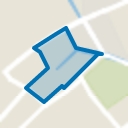
Leyenburg
Den Haag- Residents
- 17,025
- Family with children
- 27%
- Avg. asking price / m²
- € 3,906
Discover the neighborhood
Curious about the housing supply, residents and local real estate agents?

Don’t want to forget this home?
Save it as a favorite. You’ll easily find it back and get notified when something changes.
