Sold
Nijkerklaan 622573 BC Den HaagOostbroek-Zuid
€ 275,000 k.k.

- 86 m²living area
- 3bedrooms
- Fenergy label
Sales history
- Listed since
- February 22, 2026
- Date of sale
- March 25, 2026
- Term
- 4 weeks
Description
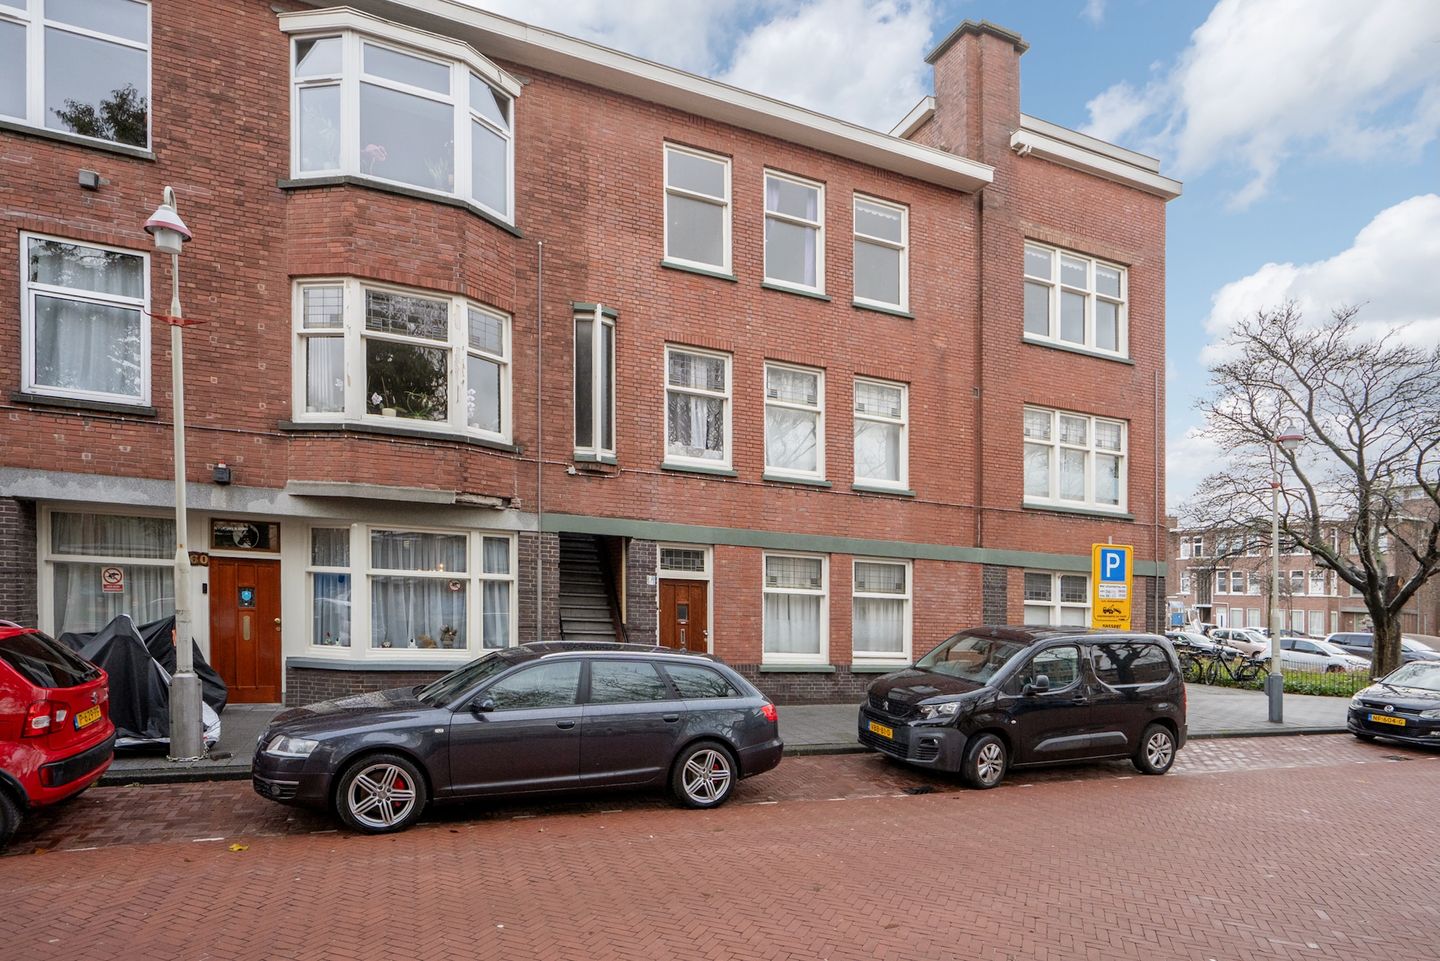
Spacious second-floor corner apartment of 86 m² with 3 bedrooms and a surprisingly playful layout, and the possibility to make a roof terrace. The property is located on the tree-lined Nijkerklaan, on the corner of the green square at Wapenveldestraat.
With schools and shops within walking distance, this is a wonderful home for first-time buyers or a family.
Layout:
Shared staircase serving only two apartments. Entrance to number 62 is on the first floor, featuring a spacious hallway with a staircase leading to the second floor. There is ample storage space underneath the stairs (also suitable for a bicycle). The stairwell is beautifully enhanced by stained-glass windows.
On the second floor, an L-shaped hallway provides access to all rooms.
First, there is a modern, white-tiled toilet/shower combination with washbasin.
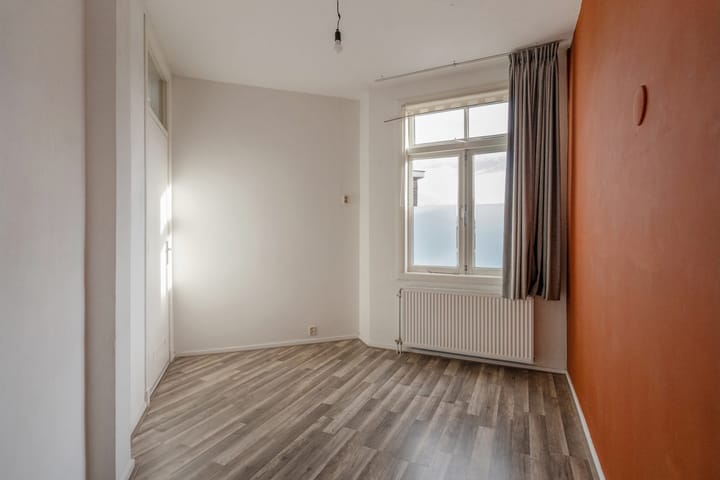
At the front of the apartment is a spacious, almost square bedroom with views of the street. Next to it is a second bedroom, slightly narrower but ideal as a home office or children’s room.
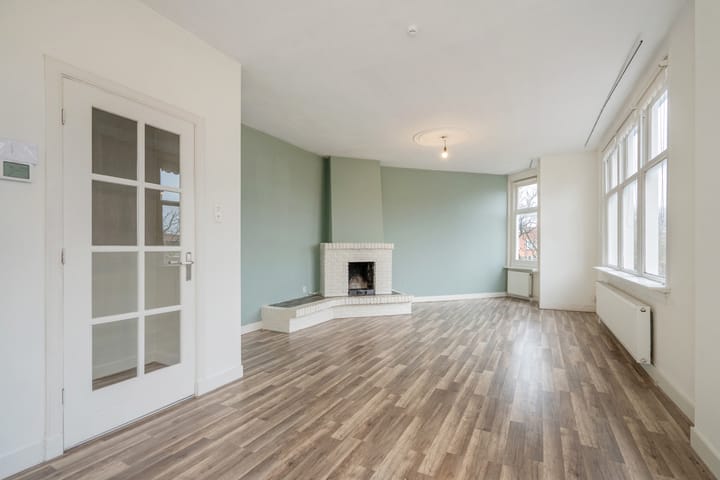
Then the living room: generous in size and uniquely shaped. With no fewer than six windows, it offers an abundance of natural light and unobstructed views of the street and the square. The living room features a large mantelpiece with an open fireplace.
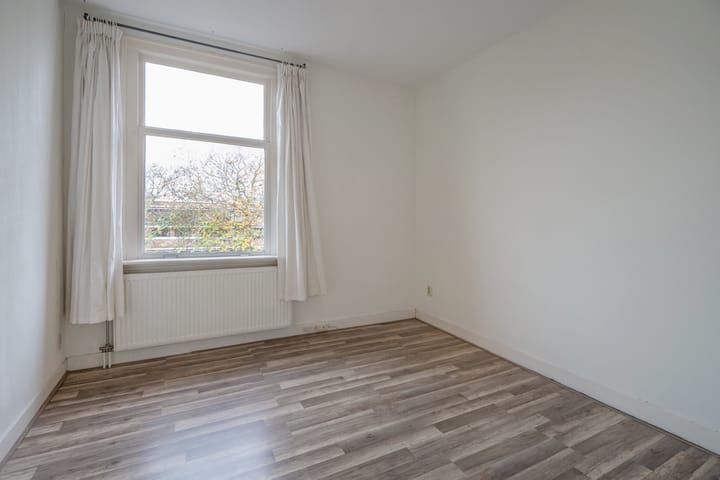
At the rear is the third bedroom, which includes a built-in wardrobe and overlooks the gardens.
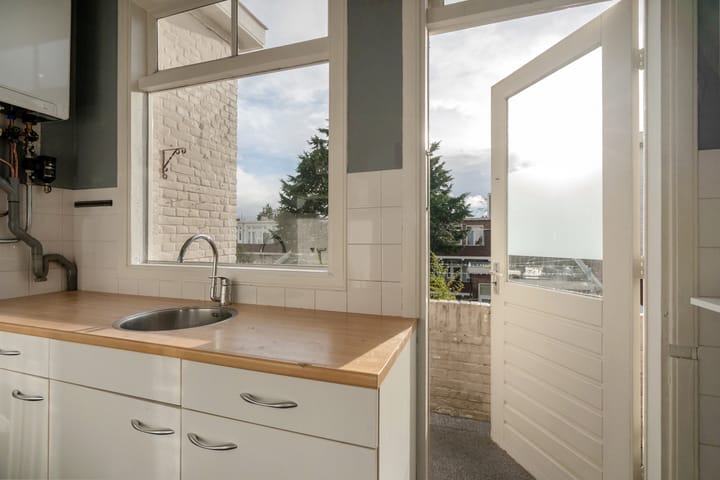
Finally, the kitchen. This is fitted with a simple kitchen unit, a freestanding gas stove, and an extractor hood. The kitchen also houses the washing machine connection and the central heating boiler. From the kitchen there is access to the balcony.
A charming and playful apartment in a pleasant residential location.
Additional information:
Situated on freehold land
Living area: 86 m²
Share: 19/100th in a recently established and activated homeowners’ association (VvE)
Monthly VvE contribution: €112.10
A multi-year maintenance plan (MJOP) has been drawn up for this VvE of 6 apartments
Collective building insurance.
Professional property manager.
A small reserve fund will be available in the VvE at the date of transfer
All window frames are wooden and fitted with single glazing
Energy label F
Heating and hot water via an Intergas combi boiler (built in 2023)
Electrical installation: 4 groups with residual-current device
All rooms and the hallway feature laminate flooring
Kitchen and sanitary facilities are neat but basic
Possibility to create a roof terrace will be included in the deed of division
Located opposite the Roman Catholic Rosa Primary School and the public Gelderlandschool
The apartment has been rented out previously
No list of fixtures and fittings and no property questionnaire available
Quick transfer possible
Interested in this particularly charming apartment? You are most welcome to schedule a viewing. We recommend engaging your own NVM purchasing agent. An NVM agent represents your interests and can save you time, money, and concerns.
Due to the period in which the property was built, an “age and materials clause” as well as a “non-owner-occupied clause” will be included in the NVM purchase agreement.
This information has been compiled with great care; however, no rights may be derived from any inaccuracies or incompleteness.
Advertisement
Features
Transfer of ownership
- Last asking price
- € 275,000 kosten koper
- Asking price per m²
- € 3,198
- Status
- Sold
- VVE (Owners Association) contribution
- € 112.10 per month
Construction
- Type apartment
- Residential property with shared street entrance (apartment with open entrance to street)
- Building type
- Resale property
- Year of construction
- 1933
- Type of roof
- Flat roof covered with asphalt roofing
Surface areas and volume
- Areas
- Living area
- 86 m²
- Exterior space attached to the building
- 3 m²
- Volume in cubic meters
- 310 m³
Layout
- Number of rooms
- 4 rooms (3 bedrooms)
- Number of bath rooms
- 1 bathroom
- Bathroom facilities
- Shower, toilet, and sink
- Number of stories
- 1 story
- Facilities
- Skylight, passive ventilation system, flue, and TV via cable
- Located at
- 2nd floor
Energy
- Energy label
- F
- Insulation
- No insulation
- Heating
- CH boiler
- Hot water
- CH boiler
- CH boiler
- Intergas (gas-fired combination boiler from 2023, in ownership)
Cadastral data
- 'S-GRAVENHAGE AL 2673
- Cadastral map
- Ownership situation
- Full ownership
Exterior space
- Location
- Alongside a quiet road and in residential district
- Balcony/roof terrace
- Balcony present
Parking
- Type of parking facilities
- Paid parking, public parking and resident's parking permits
VVE (Owners Association) checklist
- Registration with KvK
- Yes
- Annual meeting
- Yes
- Periodic contribution
- Yes (€ 112.10 per month)
- Reserve fund present
- No
- Maintenance plan
- Yes
- Building insurance
- Yes
Popularity
2,472x
Viewed
59x
Saved
21-2-2026
On Funda
Neighborhood
Oostbroek-Zuid
Den Haag- Residents
- 8,355
- Family with children
- 29%
- Avg. asking price / m²
- € 3,706
Discover the neighborhood
Curious about the housing supply, residents and local real estate agents?

Don’t want to forget this home?
Save it as a favorite. You’ll easily find it back and get notified when something changes.
