New
Noordeinde 1132514 GE Den HaagVoorhout
€ 675,000 k.k.

- 86 m²living area
- 2bedrooms
- Aenergy label
Description
Noordeinde 113 – The Hague
A spacious, fully renovated city apartment boasting a beautiful, classic, and warm character—featuring two bedrooms, an impressive living room, and a generous roof terrace—situated in a unique location right in the historic center of The Hague.
Living on Noordeinde means residing in one of the city's most distinctive locations. Here, the grandeur of historic The Hague, the convenience of the city center, and an atmosphere of refined living come together in a truly special way.
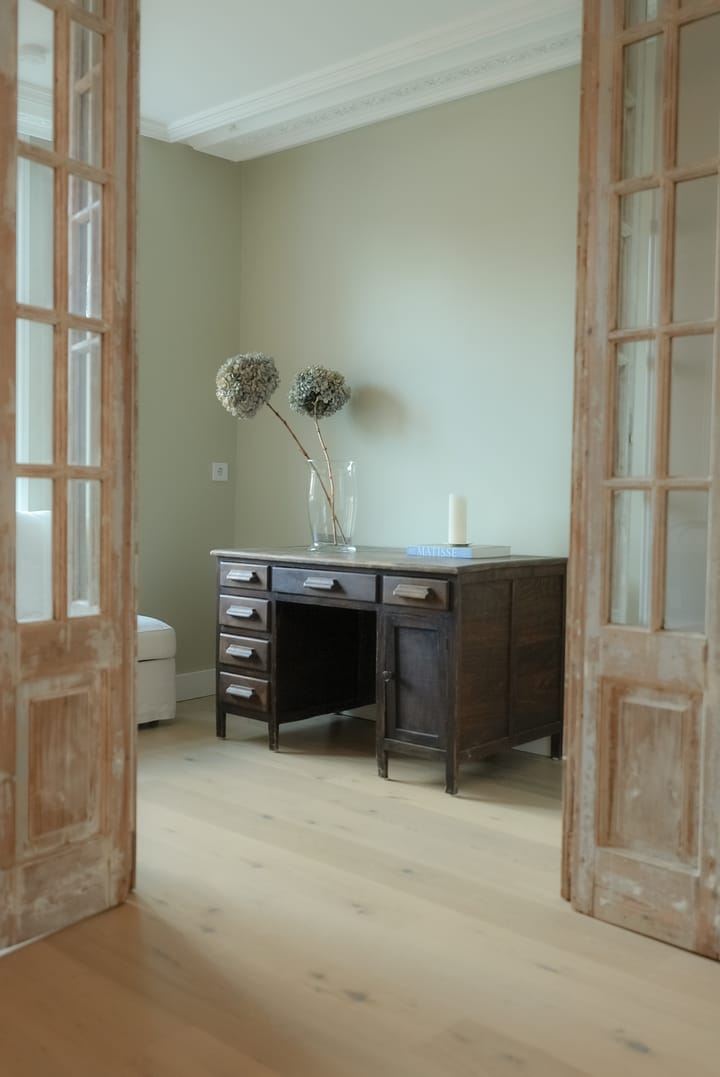
Behind the stately façade of Noordeinde 113, on the first floor, lies a surprisingly spacious and light-filled apartment. The property has recently undergone a complete renovation, with a strong emphasis on preserving its classic character. High ceilings, a beautiful ornamental ceiling, the original fireplace, and other distinctive details evoke the building's history, while the home has simultaneously been updated to meet modern living standards.
It is precisely this combination that makes the apartment so special: this is not a home where all history was erased during renovation, but a contemporary, comfortable residence where the warm atmosphere and grandeur of the original building remain clearly palpable.
The property features a spacious living room at the front, a large eat-in kitchen with a dining area, two bedrooms, a spacious bathroom, a separate toilet, a walk-in closet, and a generous roof terrace.
Layout
The first-floor apartment is accessed via the entrance.
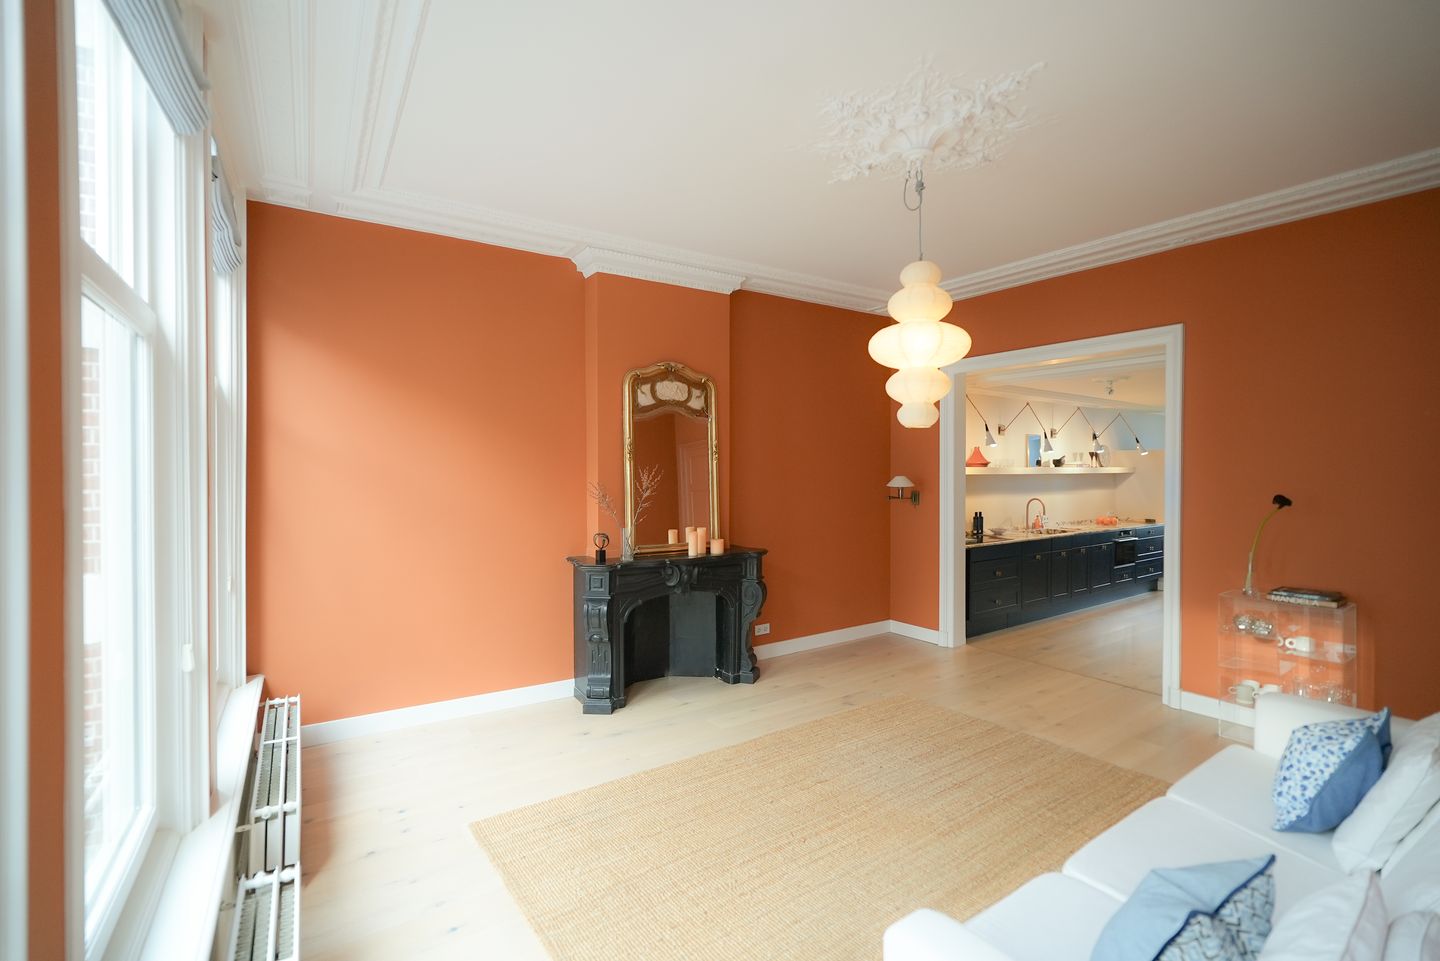
At the front lies the impressive living room, measuring approximately 27 m². With a ceiling height of over three meters and a façade spanning three windows in width, the room exudes a remarkably spacious and grand feel.
The classic details truly come into their own here. The ornate ceiling, the original fireplace, the high ceilings, and the large windows give the living room a stately yet atmospheric feel that perfectly complements the historic setting of Noordeinde.
Moreover, the three large windows allow an abundance of natural light to stream in and offer a lively view of the street. At the same time, the room's generous proportions allow for various layout options, offering plenty of space for a large seating area, art, cabinetry, and—for instance—a separate reading or workspace.
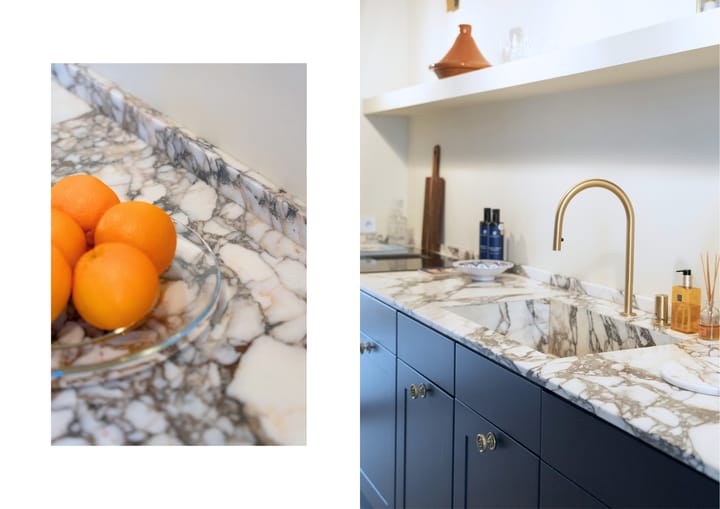
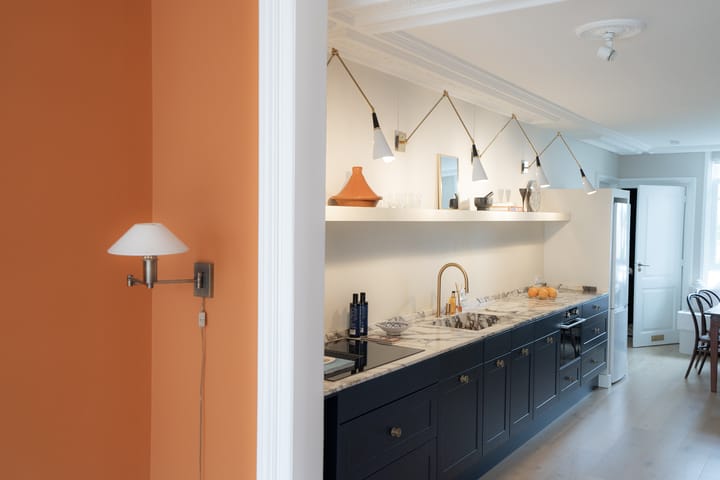
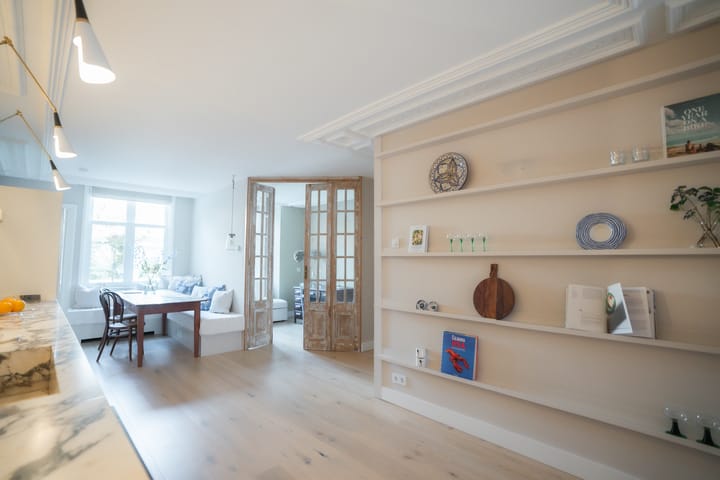
From the living room, the home flows into the centrally located kitchen and dining area. The elongated kitchen layout—featuring a meticulously maintained marble countertop with a protective finish, classic English-style handles, and a built-in designer waste bin—offers ample workspace and storage. The adjoining dining area, which also boasts plenty of storage and built-in power outlets (ideal for those working from home), easily accommodates a large dining table. It is a delightful secondary living space where cooking, dining, and socializing take center stage. Here, too, the combination of the building's classic bones and updated finishes creates an appealing aesthetic; like the living room, this entire space features an ornate ceiling.
The first bedroom is located at the rear of the property. This room is ideally suited as a children's room, home office, or guest room. Custom-made wooden doors have been installed, further enhancing the home's authentic yet modern character. The bathroom is remarkably spacious with a sleek finish, offering a true "hotel vibe"—highlighted by the double vanity that allows you to get ready for the day or evening in comfort and tranquility. Additional features include underfloor heating, a built-in heated mirror, and an electric heated towel rail.
Thoughtful attention has also been paid to storage; rather than installing standard cabinets, built-in niches were chosen to provide ample, out-of-sight storage space. The apartment also includes a separate toilet.
The second bedroom is located at the rear of the property, ensuring it remains undisturbed by noise from the front. Adjoining the bedroom is a spacious walk-in closet, allowing the sleeping area itself to be arranged in an uncluttered and efficient manner. This bedroom also features a storage area—situated in the former shower space—with room for a washing machine and additional storage.
Spacious roof terrace
Another highlight of the property is the spacious roof terrace, measuring approximately 21 m². There is plenty of room here for a large dining table, a comfortable lounge area, and planters. It is a wonderful spot to enjoy breakfast outdoors in peace, host leisurely dinners, or spend long summer evenings with friends.
The terrace effectively serves as an additional living area, offering a private outdoor space that is by no means a given in such a central location.
Location
Noordeinde 113 is situated right in the heart of the popular Hofkwartier, in The Hague’s historic center. It is an area where the apartment’s character blends seamlessly with the streetscape: monumental architecture, galleries, boutiques, specialty shops, and a wide array of restaurants and cafés define the neighborhood. For beach lovers, the coast is easily accessible—just a short, fifteen-minute bike ride away. The Hague Central Station is highly accessible, reachable quickly by bike or via a pleasant walk through the historic city.
Noordeinde Palace and the Palace Gardens are practically around the corner. Landmarks such as De Plaats, the Buitenhof, the Hofvijver, Lange Voorhout, and the Grote Kerk are also part of the immediate surroundings. Art and culture enthusiasts will find the Mauritshuis and numerous galleries within easy walking distance. You hardly need to leave the neighborhood for excellent coffee, lunch, a fine dinner, or drinks; Noordeinde and the surrounding streets offer a remarkably diverse range of dining options, including several top-tier restaurants, while sourdough enthusiasts can indulge at the artisanal bakery Bartine.
It is precisely this contrast that makes the location so appealing. Outside, you are in the midst of The Hague’s bustling historic center, yet once inside, you can retreat to a comfortable apartment full of character or relax on the spacious roof terrace.
A place where the history of The Hague is not only visible right outside your front door but remains palpable within the home itself. Key features
- Generous gross floor area of 101.1 m²;
- Recently fully renovated;
- Classic and distinctive interior;
- Beautiful ornamental ceiling;
- Characterful period fireplace;
- New marble kitchen countertop;
- Original details preserved wherever possible;
- Located on the first floor;
- Spacious bathroom with a luxury hotel vibe;
- Generous living room of approximately 27 m²;
- Spans the width of three large windows at the front;
- Ceiling height of over three meters;
- Spacious eat-in kitchen with dining area;
- Two bedrooms;
- Walk-in closet;
- Energy label A;
- Separate toilet;
- Generous roof terrace of approximately 21 m²;
- Modern living comfort combined with the charm of the original building;
- Located right in the historic center of The Hague;
- Noordeinde Palace, the Palace Gardens, the Binnenhof, restaurants, shops, and cultural venues within walking distance.
An exceptionally bright and spacious city apartment where classic Hague grandeur, original details, and contemporary living comfort come together beautifully—featuring the added luxury of a large roof terrace, right on Noordeinde.
Highlights
AI-generated from the description
Classic Hague grandeur
High ceilings, ornate ceilings and original fireplace
Spacious atmospheric kitchen
Large eat-in kitchen with marble top and storage
Generous roof terrace extra
Roof terrace of approx. 21 m² as extra living space
Advertisement
Features
Transfer of ownership
- Listed since
- Acceptance
- Available in consultation
- Asking price
- € 675,000 kosten koper
- Asking price per m²
- € 7,849
- Status
- Available
- VVE (Owners Association) contribution
- € 125.00 per month
Construction
- Type apartment
- Mezzanine
- Building type
- Resale property
- Year of construction
- 1901
Surface areas and volume
- Areas
- Living area
- 86 m²
- Exterior space attached to the building
- 21 m²
- Volume in cubic meters
- 309 m³
Layout
- Number of rooms
- 3 rooms (2 bedrooms)
- Number of stories
- 1 story
Energy
- Energy label
- A
- Heating
- CH boiler
- Hot water
- CH boiler
Cadastral data
- 'S-GRAVENHAGE E 3099
- Cadastral map
- Ownership situation
- Full ownership
VVE (Owners Association) checklist
- Registration with KvK
- Yes
- Annual meeting
- Yes
- Periodic contribution
- Yes (€ 125.00 per month)
- Reserve fund present
- Yes
- Maintenance plan
- Yes
- Building insurance
- Yes
Popularity
676x
Viewed
8x
Saved
12-10-2026
On Funda
Neighborhood
Voorhout
Den Haag- Residents
- 2,590
- Family with children
- 8%
- Avg. asking price / m²
- € 6,561
Discover the neighborhood
Curious about the housing supply, residents and local real estate agents?

Don’t want to forget this home?
Save it as a favorite. You’ll easily find it back and get notified when something changes.
