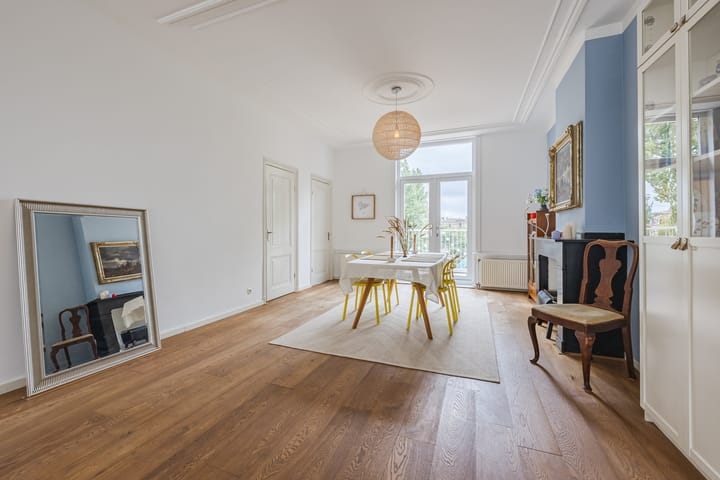
Obrechtstraat 310-A2517 VE Den HaagSweelinckplein e.o.
€ 749,000 k.k.

- 123 m²living area
- 3bedrooms
- Eenergy label
Open House
- Saturday, September 19 from 4:00 PM to 6:00 PM
Description
Een huis boven de stad, met zon, water en groen.
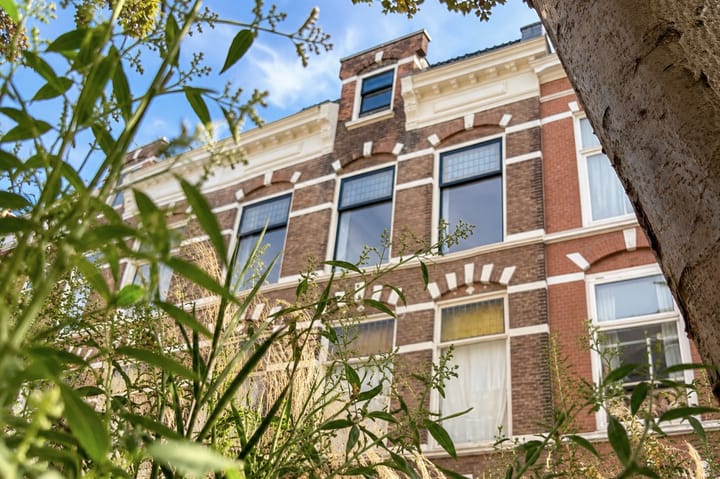
Een huis uit 1896, met de charme van toen en op belangrijke punten helemaal klaar voor nu. In 2021 zijn de daken en platte daken vernieuwd en zijn de houten kozijnen en ramen vervangen. Ook op energetisch vlak wordt nu de volgende stap gezet: op 15 september wordt een nieuwe HR-cv-ketel geplaatst, waarna het huidige energielabel E wordt vernieuwd naar energielabel C.
Dit bijzondere bovenhuis in Duinoord verrast door de combinatie van licht, ruimte en buitenleven. Aan de achterzijde opent de woonkamer zich met openslaande deuren naar een heerlijk ruim balkon, terwijl ook de aangrenzende keuken met haar grote raam helemaal op deze buitenruimte is gericht. Hier draait de zon van ’s ochtends tot ’s avonds om het huis, met groen en water als uitzicht en het zachte ruisen van de hoge populieren op de achtergrond. Door de beschutte ligging is het er ook op winderige dagen verrassend aangenaam – en op warme zomerdagen zorgt de zonwering juist voor een fijne plek in de schaduw. Een plek waar binnen en buiten vanzelf in elkaar overlopen.
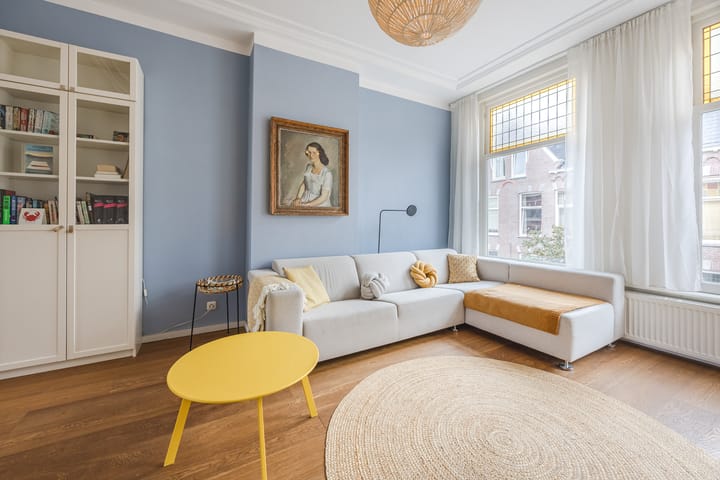
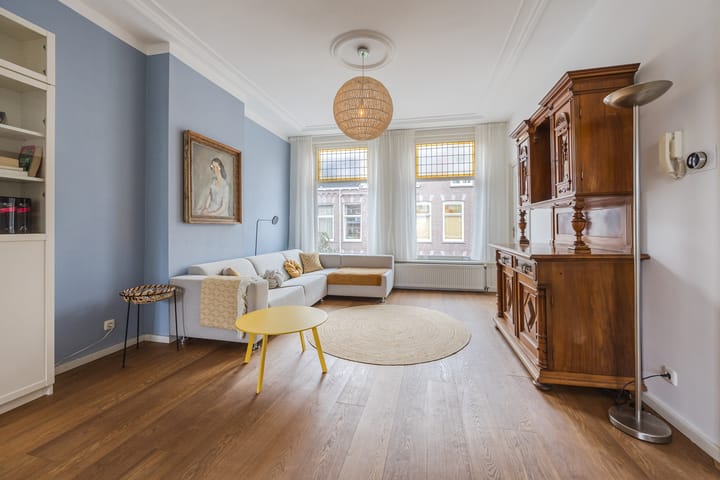
De woonverdieping is royaal, met een opvallend brede woonkamer die het huis een aangenaam gevoel van ruimte geeft. Aan de straatzijde ligt een extra kamer, ideaal als werk-, logeer- of slaapkamer.
Boven krijgt de woning een heel ander karakter. Onder de prachtige kap zorgen de zichtbare houten balken en grote, op het zuiden gerichte dakramen voor een uitzonderlijk lichte en sfeervolle verdieping. Hier bevinden zich twee slaapkamers en een mooie, ruime badkamer, verbonden door een royale open overloop. Het is juist die combinatie van het historische huis en de lichte, open bovenverdieping die deze woning zo bijzonder maakt.
En wie nog verder wil dromen: boven de keuken ligt een plat dak. Verschillende buren hebben hier hun buitenruimte uitgebreid met een dakterras – een mogelijkheid die, mits toestemming, ook hier interessant kan zijn.
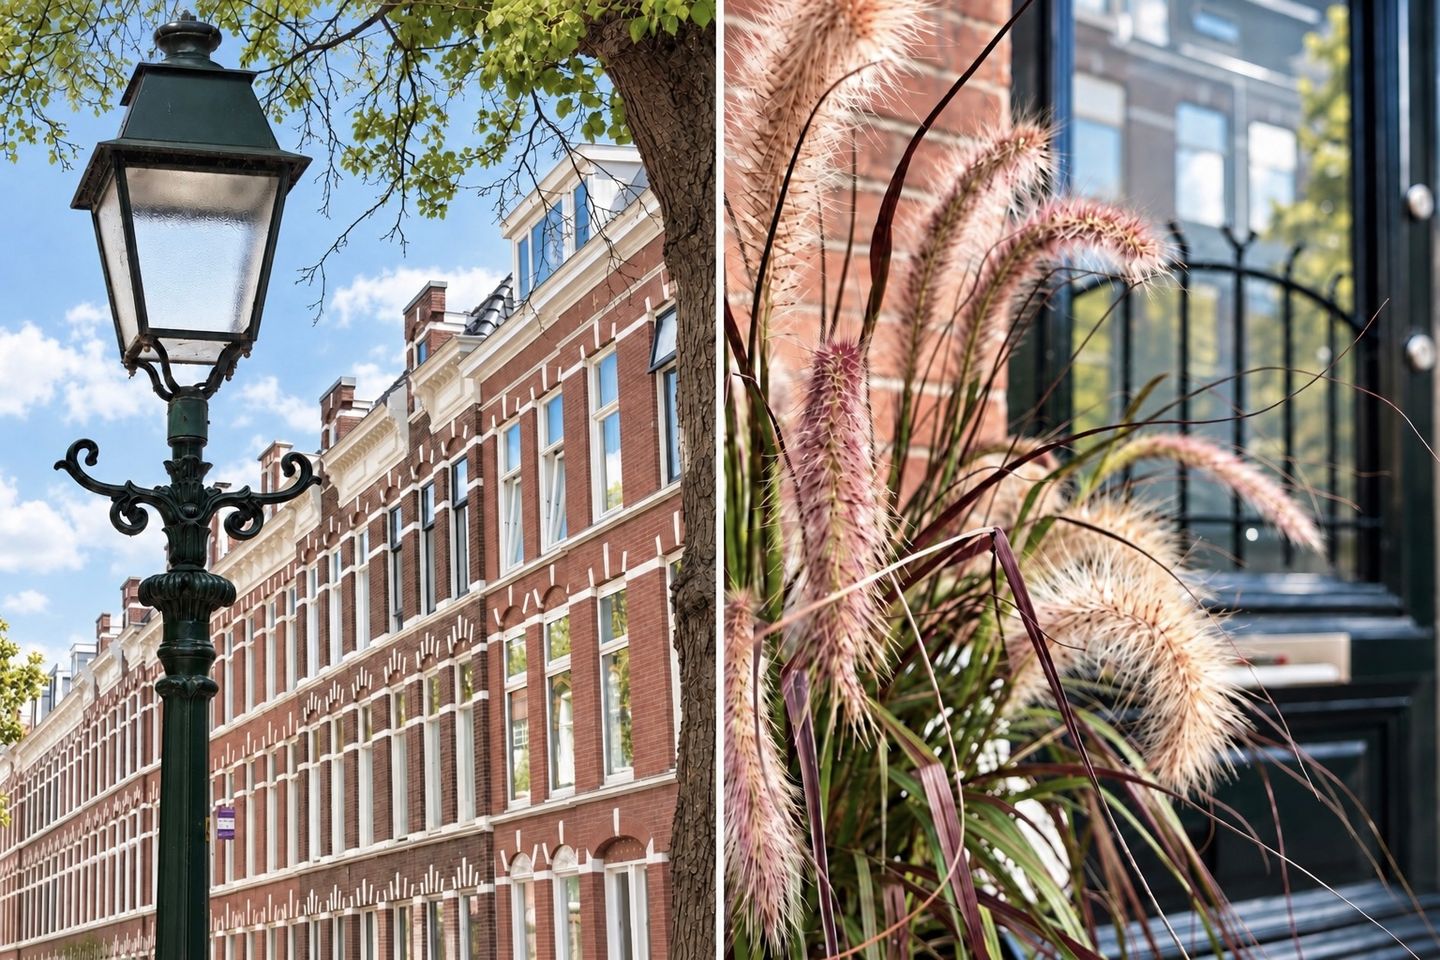
Midden in Duinoord, met de winkels, cafés en restaurants van de Reinkenstraat om de hoek, woon je hier verrassend centraal én groen. Het centrum, beide Haagse stations, internationale scholen, Scheveningen en het strand zijn gemakkelijk bereikbaar, met verschillende tram- en busverbindingen op loopafstand. En voor een wandeling hoef je nooit ver: het Westduinpark, de Bosjes van Poot en de Scheveningse Bosjes liggen allemaal dichtbij – van stadspark naar bos en duinen, helemaal tot aan zee.
En toch hoef je voor groen en water eigenlijk niet eens de deur uit: thuis kijk je er al op uit, met de zon bijna de hele dag op het balkon.
English version below:
A home above the city, with sunshine, water and greenery.
A home dating from 1896, combining the charm of its period with important updates for modern living. In 2021, the main and flat roofs were renewed, along with the wooden window frames and windows. The next step in improving the home’s energy efficiency is now being taken: on 15 September, a new high-efficiency central heating boiler will be installed, after which the current energy label E will be updated to energy label C.
This distinctive upper-floor home in Duinoord surprises with its combination of light, space and outdoor living. At the rear, French doors open from the living room onto a wonderfully spacious balcony, while the adjoining kitchen, with its large window, is also completely oriented towards this outdoor space. The sun moves around the house from morning until evening, with views of greenery and water and the gentle rustling of the tall poplar trees in the background. Thanks to its sheltered position, the balcony remains surprisingly pleasant even on windy days, while the awning provides a welcome spot in the shade on hot summer days. It is a place where indoors and outdoors seem to flow naturally into one another.
The main living floor is generous, with an unusually wide living room that gives the home a wonderful sense of space. At the front is an additional room, ideal as a home office, guest room or bedroom.Upstairs, the home takes on an entirely different character. Beneath the beautiful roof structure, exposed wooden beams and large south-facing skylights create an exceptionally bright and atmospheric floor. Here you will find two bedrooms and a beautiful, spacious bathroom, connected by a generous open landing. It is precisely this combination of a historic home and a light, open upper floor that makes the property so special.
And for those who would like to dream a little further: above the kitchen is a flat roof. Several neighbours have extended their outdoor living space by creating a roof terrace here – an option that, subject to the necessary permission, could also be interesting for this property.
Right in the heart of Duinoord, with the shops, cafés and restaurants of Reinkenstraat just around the corner, the location feels both wonderfully central and surprisingly green. The city centre, both of The Hague’s main railway stations, international schools, Scheveningen and the beach are all within easy reach, with several tram and bus connections within walking distance. And for a walk, you never need to go far: Westduinpark, Bosjes van Poot and Scheveningse Bosjes are all nearby – taking you from city park to woodland and dunes, all the way to the sea.
And yet, for greenery and water, you hardly need to leave the house at all: you can already enjoy them from home, with sunshine on the balcony for almost the entire day.
Advertisement
Features
Transfer of ownership
- Listed since
- Acceptance
- Available in consultation
- Asking price
- € 749,000 kosten koper
- Asking price per m²
- € 6,089
- Status
- Available
- VVE (Owners Association) contribution
- € 50.00 per month
Construction
- Type apartment
- Upstairs apartment (double upstairs apartment)
- Building type
- Resale property
- Year of construction
- 1896
- Specific
- Protected townscape or village view (permit needed for alterations)
- Type of roof
- Gable roof covered with roof tiles
Surface areas and volume
- Areas
- Living area
- 123 m²
- Exterior space attached to the building
- 9 m²
- Volume in cubic meters
- 449 m³
Layout
- Number of rooms
- 4 rooms (3 bedrooms)
- Number of bath rooms
- 1 bathroom and 1 separate toilet
- Bathroom facilities
- Walk-in shower, bath, sink, and washstand
- Number of stories
- 2 stories
- Facilities
- Skylight and TV via cable
- Located at
- 3rd floor
Energy
- Energy label
- E
- Insulation
- Double glazing
- Heating
- CH boiler
- Hot water
- CH boiler
- CH boiler
- Bosch (2010, in ownership)
Cadastral data
- 'S-GRAVENHAGE N 8002
- Cadastral map
- Ownership situation
- Full ownership
Exterior space
- Location
- Alongside a quiet road and in residential district
- Balcony/roof terrace
- Balcony present
Parking
- Type of parking facilities
- Paid parking and resident's parking permits
VVE (Owners Association) checklist
- Registration with KvK
- Yes
- Annual meeting
- Yes
- Periodic contribution
- Yes (€ 50.00 per month)
- Reserve fund present
- Yes
- Maintenance plan
- Yes
- Building insurance
- Yes
Popularity
1,664x
Viewed
35x
Saved
9-9-2026
On Funda
Neighborhood
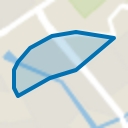
Sweelinckplein e.o.
Den Haag- Residents
- 5,995
- Family with children
- 25%
- Avg. asking price / m²
- € 5,547
Discover the neighborhood
Curious about the housing supply, residents and local real estate agents?

Don’t want to forget this home?
Save it as a favorite. You’ll easily find it back and get notified when something changes.
