Obrechtstraat 4092517 VB Den HaagStadhoudersplantsoen
€ 445,000 k.k.

- 77 m²living area
- 1bedroom
- Aenergy label
Description
See English text below
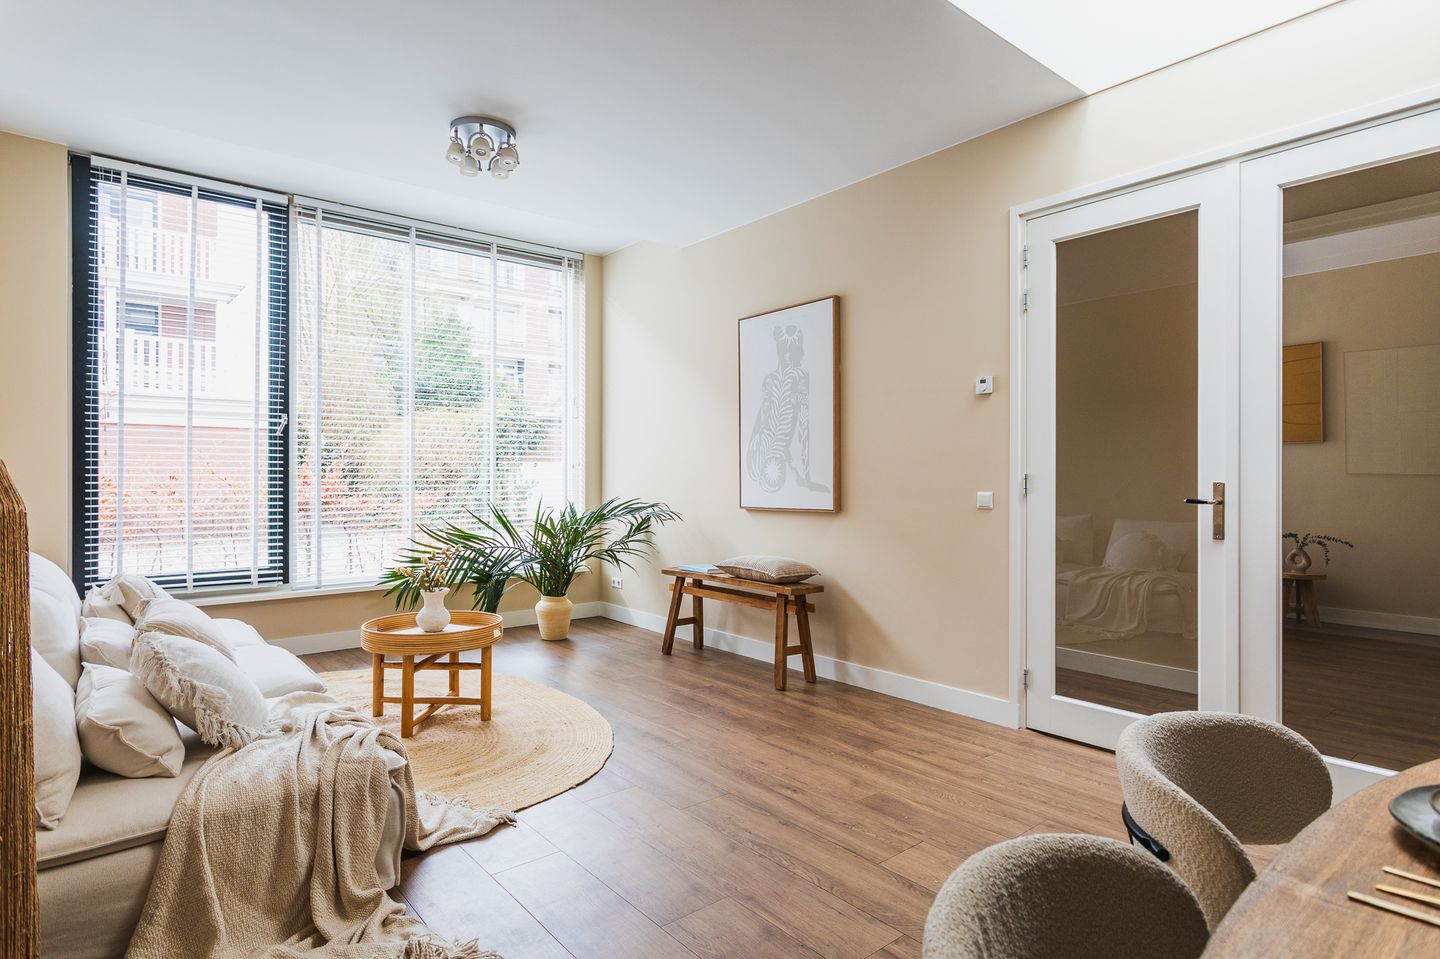
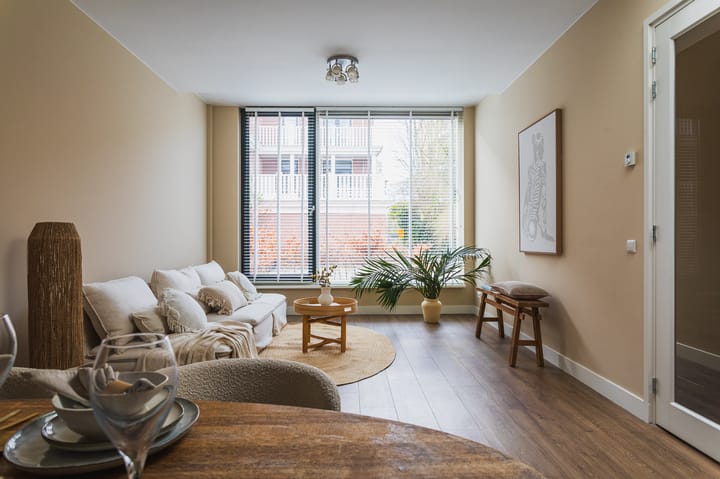
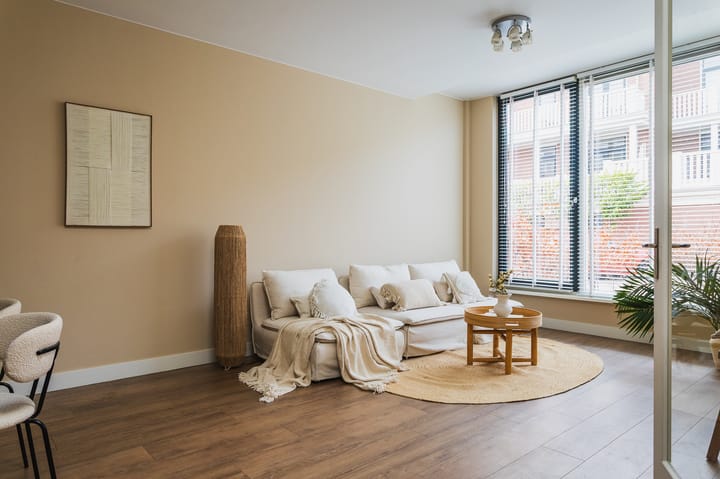
Wat een heerlijke plek om thuis te komen! Midden in het geliefde Duinoord ligt dit prachtige, in 2016 gerealiseerde 2/3-kamer parterre appartement in 't Hofje van Schuyt, tussen de Obrechtstraat en de 2e Schuytstraat. Hier vind je de perfecte combinatie van luxe, hoogwaardige afwerking en een oase van rust, terwijl het bruisende Duinoord binnen handbereik blijft. Het appartement is met oog voor detail afgewerkt en beschikt over een heerlijke luxe badkamer, een moderne open keuken vol apparatuur én een zonnige voortuin op het zuid/westen. Ook de mogelijkheid om een eigen parkeerplek bij te kopen maakt dit plaatje compleet!
Een instapklare droomwoning in een veilige, autoluwe oase.
Via het elektrisch bedienbare hek aan de 2e Schuytstraat betreed je het rustige, autoluwe binnenterrein van het hofje. Er komen vrijwel geen auto's op het hofje, waardoor je heerlijk veilig en zorgeloos woont – en je hoort helemaal niets van de omgeving! Dit besloten en binnenterrein leidt je naar je nieuwe thuis. De zonnige voortuin (ZW) van maar liefst ca. 33 m² vormt de sfeervolle entree naar de voordeur.
Indeling
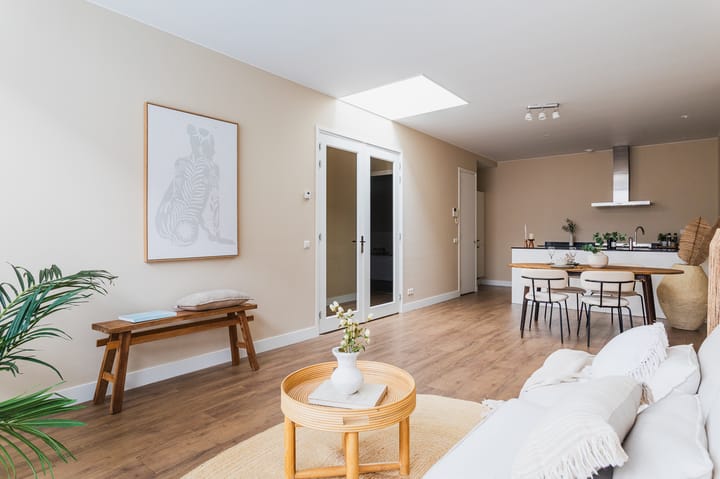
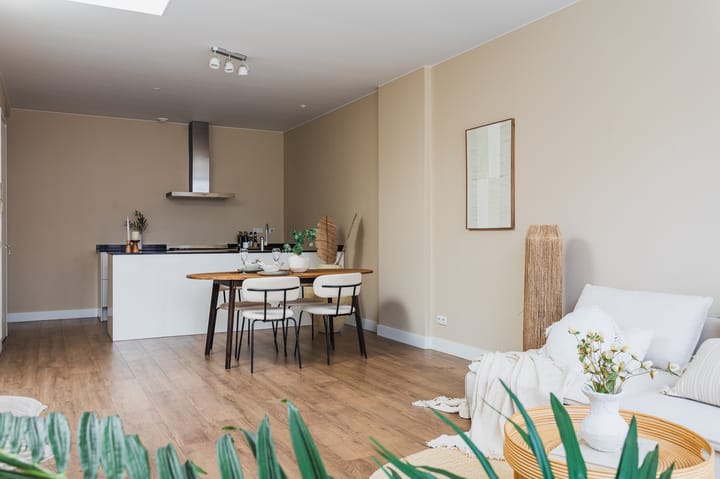
Je komt binnen in een ruime entree die toegang geeft tot de sfeervolle woon/eetkamer aan de tuinzijde. Dankzij de grote raampartij baadt de woonkamer in het licht! Aan de achterzijde vind je de fantastische open keuken, met een handig spoeleiland en een tweede blok voor het koken. Deze is voorzien van een stijlvol composiet blad met RVS spoelbak en luxe inbouwapparatuur, waaronder een breed gasfornuis met oven, RVS wasemkap, vaatwasser, combi-oven/magnetron, koel/vriescombinatie. Een keuken waar koken pure vreugde wordt.
De riante slaapkamer heeft een vaste kastenwand en is zo ruim opgezet dat een tweedeling zo mogelijk is. Aan de achterzijde geniet je van een heerlijke, ruime badkamer met ligbad, een inloopdouche met glazen wand, luxe Grohe kranen en regendouche, een brede wastafel met twee kranen, ladekast en spiegel met verlichting.
Compleet met een handige kast voor de wasmachine en CV, plus een apart toilet.
Toplocatie
En dan de ligging – die is werkelijk goud waard! Op loopafstand van zowel de gezellige winkels van de Frederik Hendriklaan als de sfeervolle Reinkenstraat. Ook zit je hier op steenworp afstand van diverse openbaar vervoerverbindingen richting HS, CS, het strand en de binnenstad. En met de fiets sta je binnen 10 minuutjes met je tenen in het zand van Scheveningen. Rust, veiligheid én bruisend stadsleven om de hoek – wonen op z'n best!
Bijzonderheden
- Actieve VvE, bijdrage € 59,67 per maand
- Toplocatie in de gewilde wijk Duinoord, met zowel rust als stedelijke voorzieningen
- Nieuw gebouwd in 2016, met luxe afwerking en duurzame materialen
- De vloeren zijn voorzien van PVC met vloerverwarming
- Verwarming en warmwater middels CV HR Nefit combi 2016
- Gebruiksoppervlakte 77m2 gemeten conform de meetinstructie
- Tuin aan voorzijde ca. 33 m2 op het zuidwesten
- Goede isolatie waardoor energielabel A
- Parkeerplaats voor de deur op het afgesloten terrein optioneel te koop voor € 39.000,- k.k.
- De woning is altijd verhuurd geweest en nooit bewoond door de eigenaar
- Per direct beschikbaar
What a wonderful place to come home to! In the heart of the beloved Duinoord neighbourhood lies this beautiful 2/3-room ground-floor apartment, built in 2016, in 't Hofje van Schuyt, between the Obrechtstraat and the 2e Schuytstraat. Here you'll find the perfect combination of luxury, high-quality finishing and an oasis of calm, while the vibrant Duinoord remains right on your doorstep. The apartment has been finished with great attention to detail and features a gorgeous luxury bathroom, a modern open-plan kitchen full of appliances, and a sunny front garden facing south-west. The option to purchase your own parking space completes the picture perfectly!
A move-in-ready dream home in a safe, low-traffic haven
Through the electrically operated gate on the 2e Schuytstraat, you enter the quiet, low-traffic courtyard of the hofje. Hardly any cars come onto the courtyard, so you can enjoy living here safely and worry-free – and you won't hear a thing from the surrounding area! This enclosed courtyard leads you to your new home. The sunny front garden (south-west facing), measuring no less than approx. 33 m², forms the charming entrance to the front door.
Layout
You enter through a spacious hallway that gives access to the delightful living/dining room at the garden side. Thanks to the large window front, the living room is bathed in light! At the rear you'll find the fantastic open-plan kitchen, featuring a handy sink island and a second block for cooking. It comes with a stylish composite countertop with stainless steel sink and luxury built-in appliances, including a wide gas cooker with oven, stainless steel extractor hood, dishwasher, combi oven/microwave, and fridge/freezer combination. A kitchen where cooking becomes a pure pleasure.
The generous bedroom has a fitted wardrobe wall and is spacious enough to allow for a possible partition. At the rear, you'll enjoy a lovely, spacious bathroom with a bathtub, a walk-in shower with glass wall, luxury Grohe taps and rain shower, a wide washbasin with two taps, a chest of drawers and an illuminated mirror. Complete with a handy cupboard housing the washing machine and central heating boiler, plus a separate toilet.
Prime location
And then there's the location – truly worth its weight in gold! Within walking distance of both the lively shops on the Frederik Hendriklaan and the charming Reinkenstraat. You're also just a stone's throw from various public transport connections to HS, CS, the beach and the city centre. And by bike, you can have your toes in the sand at Scheveningen beach in just 10 minutes. Peace, safety, and vibrant city life just around the corner – living at its very best!
Particulars
Active Owners' Association (VvE), contribution €59.67 per month
Prime location in the sought-after Duinoord neighbourhood, offering both tranquillity and urban amenities
Newly built in 2016, with luxury finishing and sustainable materials
Floors fitted with PVC flooring and underfloor heating
Heating and hot water via a Nefit HR combi boiler (2016)
Usable floor area of 77 m², measured in accordance with the measurement instruction
Front garden of approx. 33 m², south-west facing
Excellent insulation resulting in energy label A
Parking space right outside, on the secured/enclosed grounds, optionally available for purchase at €39,000 k.k. (buyer's costs)
The property has always been rented out and has never been owner-occupied
Available immediately
Advertisement
Features
Transfer of ownership
- Listed since
- Acceptance
- Available immediately
- Asking price
- € 445,000 kosten koper
- Asking price per m²
- € 5,779
- Status
- Available
- VVE (Owners Association) contribution
- € 59.67 per month
Construction
- Type apartment
- Ground-floor apartment (apartment)
- Building type
- Resale property
- Year of construction
- 2016
- Specific
- Protected townscape or village view (permit needed for alterations)
Surface areas and volume
- Areas
- Living area
- 77 m²
- Volume in cubic meters
- 261 m³
Layout
- Number of rooms
- 3 rooms (1 bedroom)
- Number of bath rooms
- 1 bathroom and 1 separate toilet
- Bathroom facilities
- Walk-in shower, bath, and washstand
- Number of stories
- 1 story
- Facilities
- Mechanical ventilation
- Located at
- Ground floor
Energy
- Energy label
- A
- Insulation
- Completely insulated
- Heating
- CH boiler
- Hot water
- CH boiler
- CH boiler
- Nefit (gas-fired combination boiler from 2016, in ownership)
Cadastral data
- 'S-GRAVENHAGE N 7682
- Cadastral map
- Ownership situation
- Full ownership
Exterior space
- Location
- Sheltered location and in residential district
- Garden
- Front garden
- Front garden
- 33 m² (4.11 metre deep and 8.04 metre wide)
- Garden location
- Located at the southwest
Garage
- Type of garage
- Parking place
Parking
- Type of parking facilities
- Parking on gated property and parking on private property
VVE (Owners Association) checklist
- Registration with KvK
- Yes
- Annual meeting
- Yes
- Periodic contribution
- Yes (€ 59.67 per month)
- Reserve fund present
- Yes
- Maintenance plan
- Yes
- Building insurance
- Yes
Popularity
2,722x
Viewed
52x
Saved
3-9-2026
On Funda
Neighborhood

Stadhoudersplantsoen
Den Haag- Residents
- 2,865
- Family with children
- 20%
- Avg. asking price / m²
- € 5,641
Discover the neighborhood
Curious about the housing supply, residents and local real estate agents?

Don’t want to forget this home?
Save it as a favorite. You’ll easily find it back and get notified when something changes.
