Oranjestraat 6-E2514 JB Den HaagVoorhout

Map
  • 61 m²
  • 1
  • C
Calculate monthly payment

Description

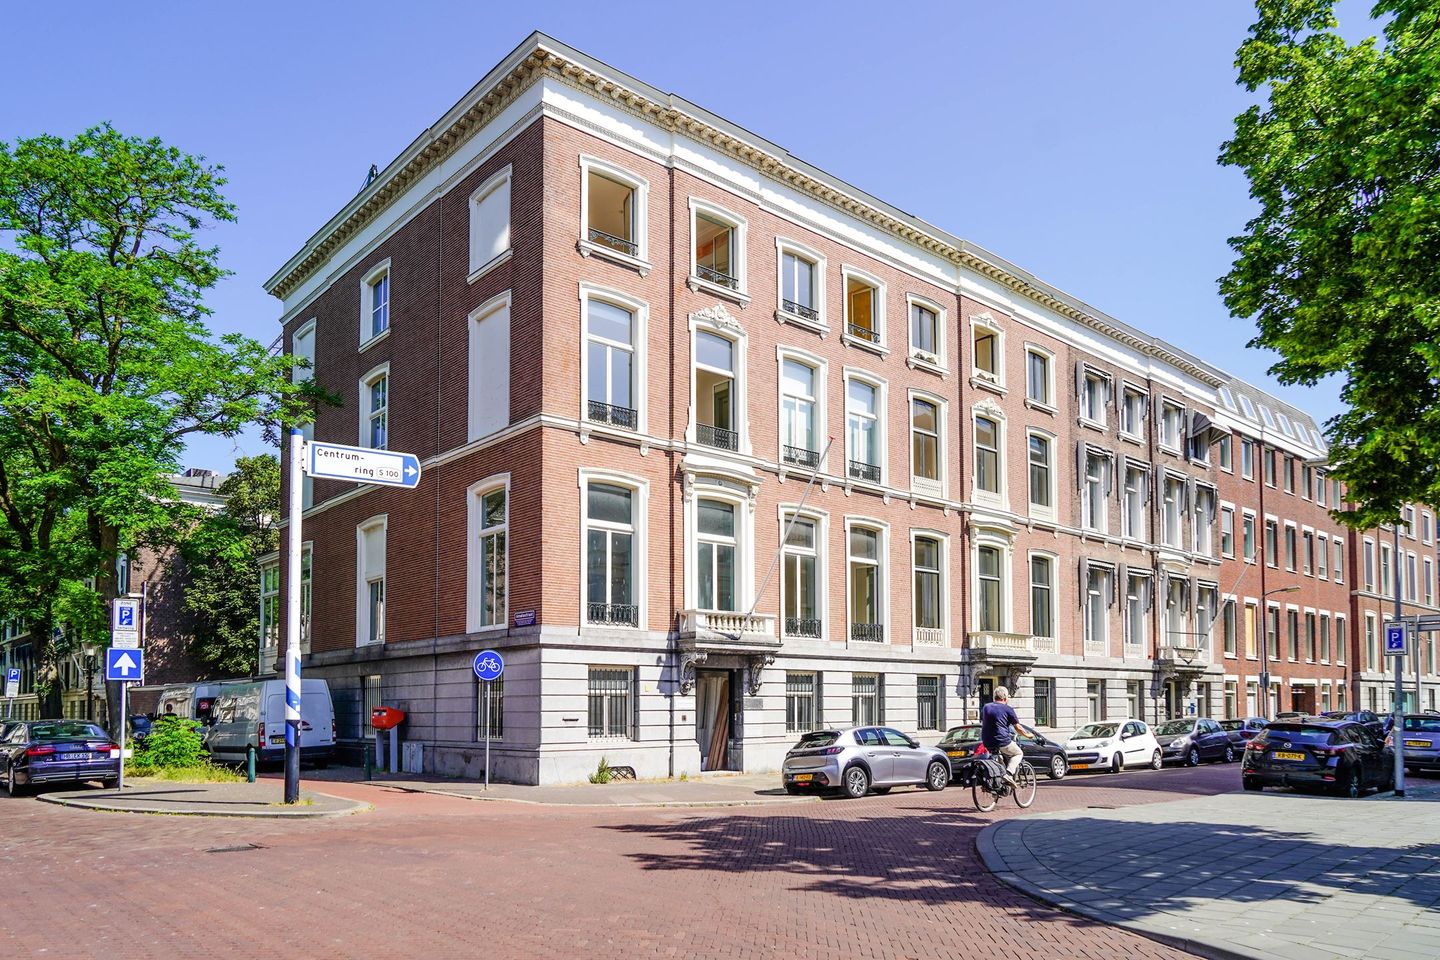
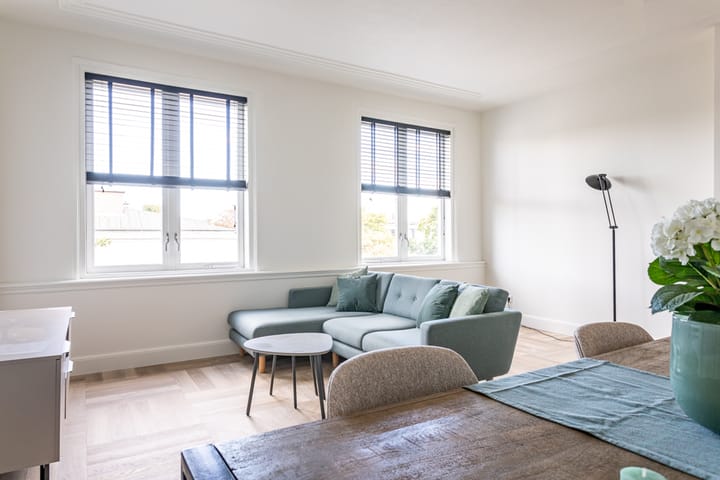
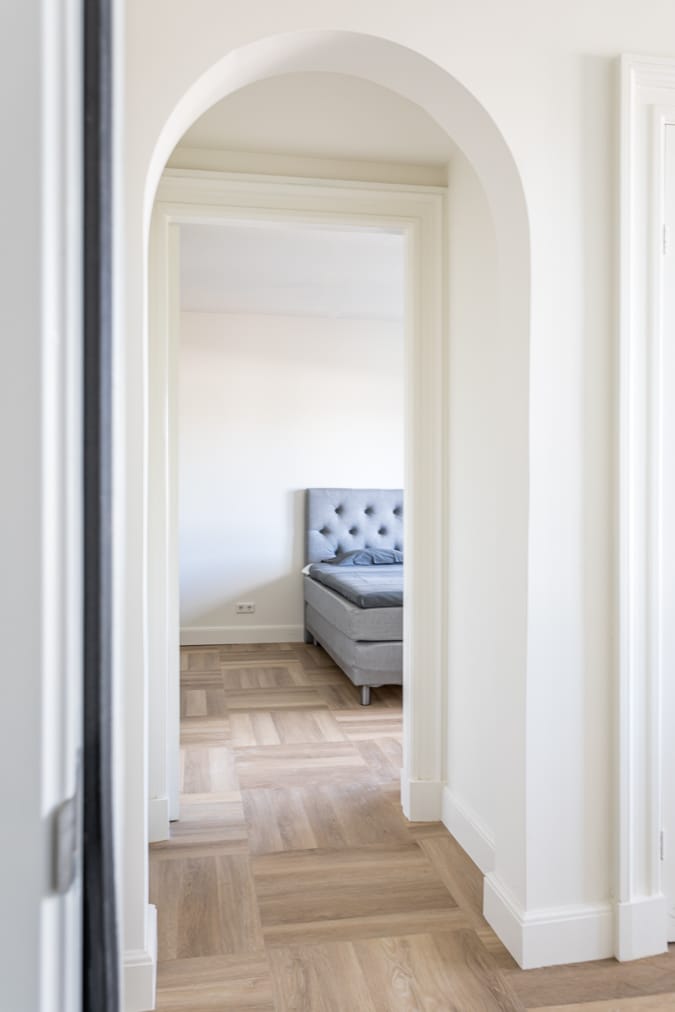
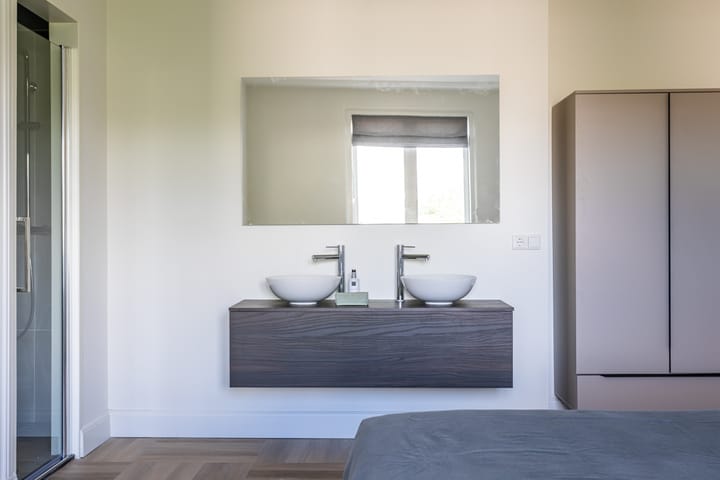
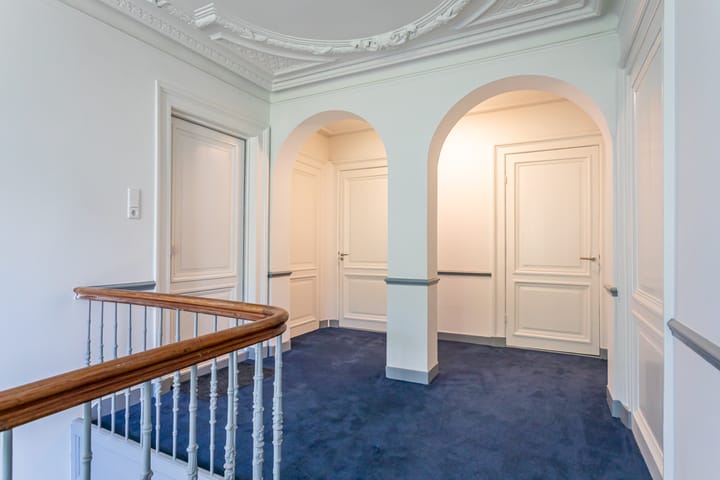
Oranjestraat 6 E, The Hague Move-in ready living in a monumental building, right in the centre of The Hague. Quietly situated behind a monumental façade, with Noordeinde almost at the end of the street. Oranjestraat 6 E is a move-in ready apartment of approximately 61 m², modernly finished and practically laid out with an open-plan living space, one bedroom and a bathroom directly connected to the bedroom. Oranjestraat is located in a characteristic part of the city centre, between Noordeinde and Mauritskade. Whether you are looking for coffee, dinner or your daily shopping, there is plenty nearby. The Palace Garden, the city centre, Malieveld and The Hague Central Station are also easily accessible. At home, you notice little of the activity outside, as the apartment is situated on the quiet side of the building. Layout The communal entrance immediately sets a different tone from many city-centre apartments. The marble hall, tall doors and classical staircase reflect the original grandeur of this listed building. The staircase leads to the apartment on the third floor. Inside, the character changes. The apartment has been finished in a modern and well-maintained style and can be occupied without the need for renovation. The living room and open kitchen form one bright living space, with ample room for both a comfortable seating area and dining table. The open layout keeps the space calm and makes the kitchen a natural part of everyday living. The kitchen is approximately four years old and fitted with built-in appliances. The apartment also offers underfloor heating throughout. The bedroom is located on the other side of the apartment. The bathroom connects directly to the bedroom and is fitted with a double washbasin and shower. The toilet is separate and accessible from the hallway. The bathroom is also approximately four years old. The apartment comes with a private storage room of approximately 7 m² in the basement. Parking A private parking space is available on the enclosed grounds behind the complex. The parking space is offered separately for €50,000. Preference is given to selling the apartment together with the parking space, although purchasing the parking space is not mandatory. Particulars • Living area approximately 61 m². • External storage space approximately 7 m². • Located on freehold land. • Energy label C. • Underfloor heating throughout the apartment. • Kitchen and bathroom approximately four years old. • Private storage room in the basement. • Fibre-optic connection available. • Active Owners' Association. • Professionally managed Owners' Association. • Monthly Owners' Association contribution of €261. • Collective building and liability insurance in place. • A number of furniture items may be taken over in consultation. • Private parking space available separately for €50,000. Preference is given to a combined sale with the apartment, but purchase of the parking space is not mandatory.

Highlights

AI-generated from the description
  • Living in listed monument

    Monumental façade, marble hall and classic staircase.

  • Bright open living space

    Modern living room with open kitchen and underfloor heating.

  • Optional private parking

    Enclosed grounds behind complex with private space.

Features

Transfer of ownership

Listed since
Acceptance
Available in consultation
Asking price
€ 425,000 kosten koper
Asking price per m²
€ 6,967
Status
Available
VVE (Owners Association) contribution
€ 261.00 per month

Construction

Year of construction
Before 1906
Type apartment
Mezzanine (apartment)
Building type
Resale property
Specific
With carpets and curtains and listed building (national monument)

Surface areas and volume

Areas
Living area
61 m²
External storage space
7 m²
Volume in cubic meters
234 m³

Layout

Number of rooms
2 rooms (1 bedroom)
Number of bath rooms
1 bathroom and 1 separate toilet
Bathroom facilities
Shower
Number of stories
5 stories
Facilities
TV via cable
Located at
4th floor

Energy

Energy label
Insulation
Double glazing

Cadastral data

'S-GRAVENHAGE E 3796
Cadastral map
Ownership situation
Full ownership

Exterior space

Location
In centre

Storage space

Shed / storage
Built-in

Parking

Type of parking facilities
Paid parking, parking on gated property, parking on private property, public parking and resident's parking permits

VVE (Owners Association) checklist

Registration with KvK
Yes
Annual meeting
Yes
Periodic contribution
Yes (€ 261.00 per month)
Reserve fund present
Yes
Maintenance plan
Yes
Building insurance
Yes

Popularity

1,718x

Viewed

40x

Saved

23-9-2026

On Funda

Neighborhood
Voorhout

Den Haag
Residents
2,590
Family with children
8%
Avg. asking price / m²
€ 6,584

Discover the neighborhood

Curious about the housing supply, residents and local real estate agents?

View neighborhood insights

Don’t want to forget this home?

Save it as a favorite. You’ll easily find it back and get notified when something changes.