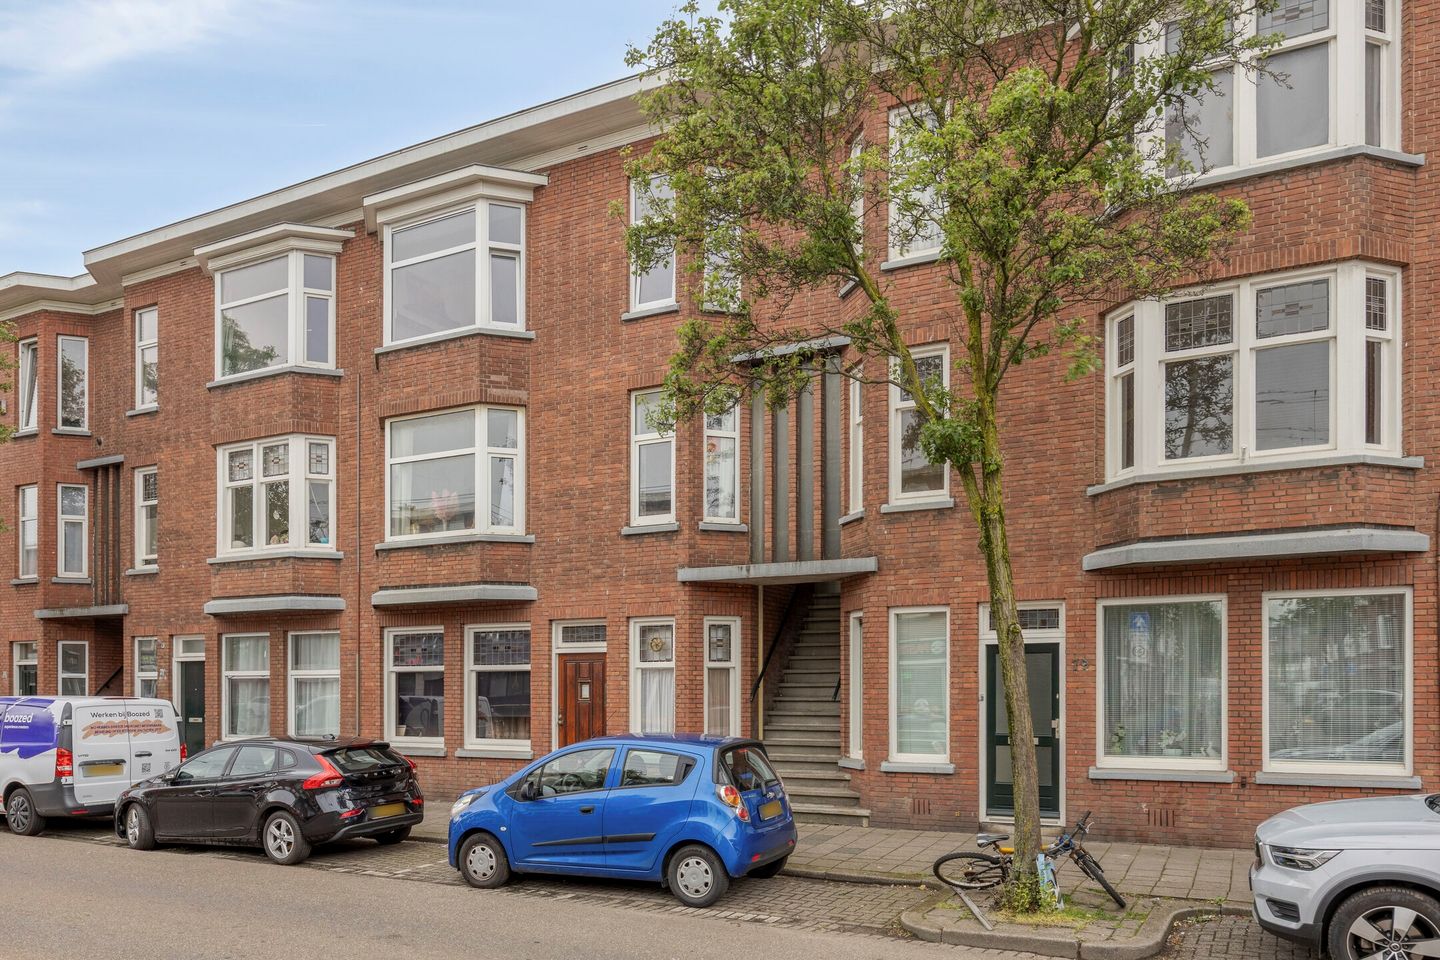
A well-maintained 61 m² apartment featuring a southwest-facing balcony, an Energy Label C rating, and an active Homeowners' Association. The apartment comprises two bedrooms and a modern kitchen, and is fitted throughout with uPVC window frames and double glazing. It offers excellent accessibility from The Hague city center and is close to shops (Lorentzplein, Megastores, Old Rijswijk center), public transport (Hollands Spoor railway station), various schools (including The Hague University of Applied Sciences), and major roads and highways. In short, an attractive home in a central location.
First floor
You reach the entrance to the apartment on the first floor via the open Hague-style stairwell.
Second floor
The entrance opens into a hallway providing access to all rooms, the utility cupboard, and a separate toilet.
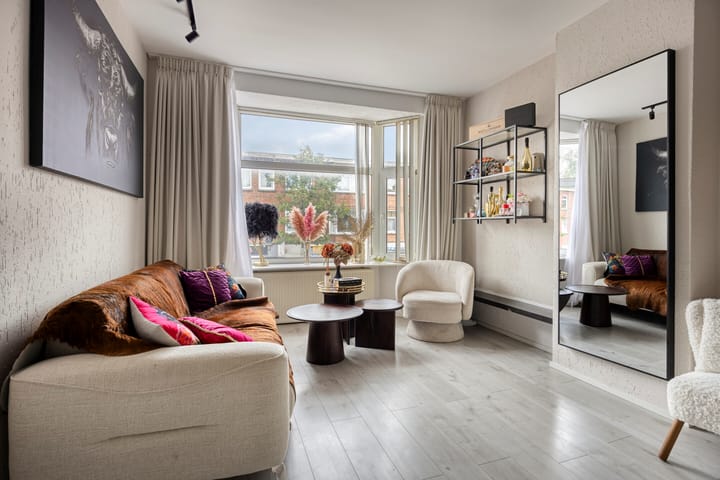
The living room is spacious and enjoys plenty of natural light.
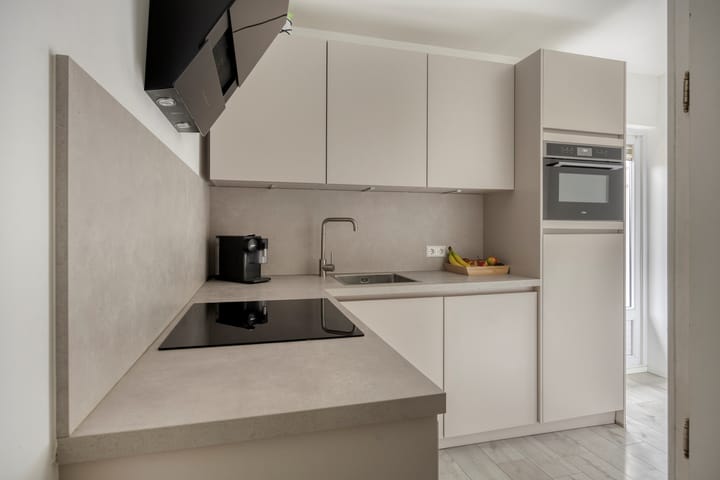
There is a modern L-shaped kitchen at the rear of the property, equipped with various built-in appliances including a refrigerator, oven, dishwasher, induction cooktop, extractor hood, and recessed lighting.
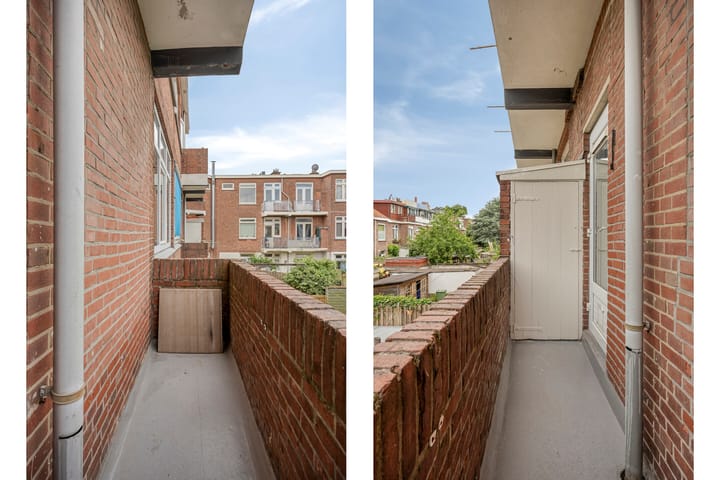
The kitchen provides access to the rear-facing balcony (south-west).
The internal bathroom features a walk-in shower, a vanity unit, and a washing machine connection.
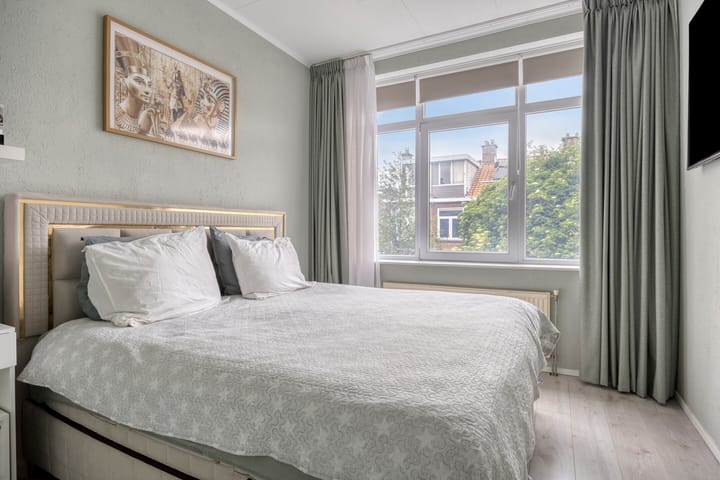
The spacious master bedroom is located at the rear.
The second bedroom is situated at the front—ideal for use as a home office, children's room, or guest room.
Balcony
Sunny southwest-facing balcony of approx. 2.6 m², enjoying afternoon and evening sun, featuring a balcony storage.
Features
- Freehold property (no leasehold);
- Residential usable area: 61.0 m²;
- Other internal usable area: 0.30 m²;
- Building-related outdoor space: 2.60 m²;
- External storage space: 5.90 m²;
- Energy label C;
- Active Homeowners' Association (VvE), monthly contribution €150;
- Heating via central heating boiler;
- Fully fitted with uPVC window frames and double glazing;
- Modern kitchen with built-in appliances;
- Completion date to be agreed upon;
Highlights
AI-generated from the description
Bright living room and kitchen
Spacious bright living room and modern L-shaped kitchen with appliances.
Sunny southwest-facing balcony
Approx. 2.6 m² balcony with afternoon and evening sun and storage.
Central location near amenities
Easily accessible, close to shops, public transport, schools and roads.