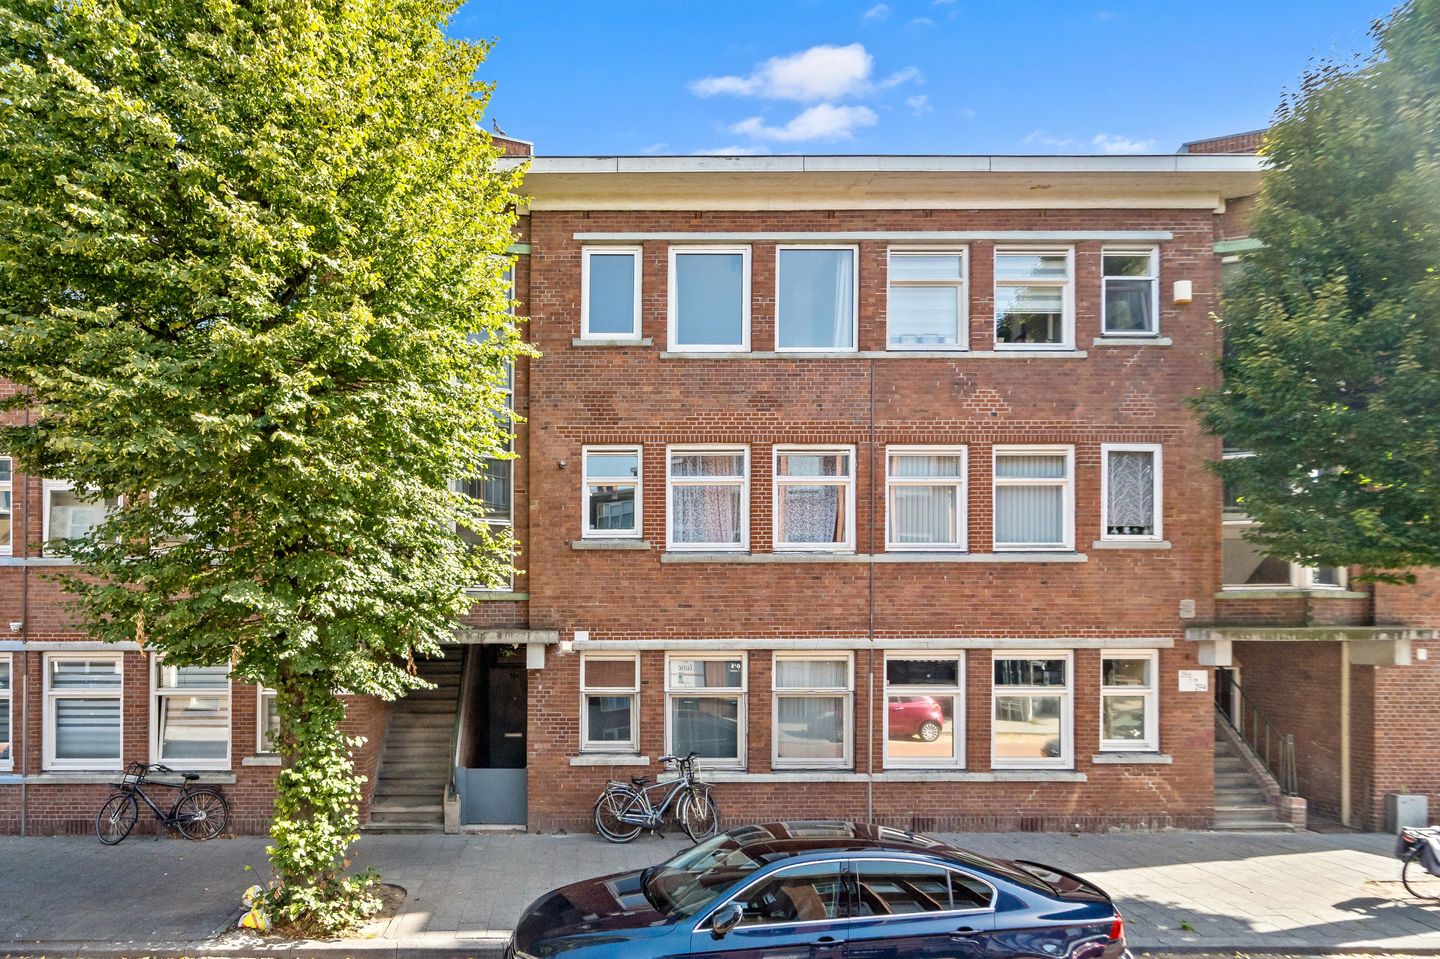
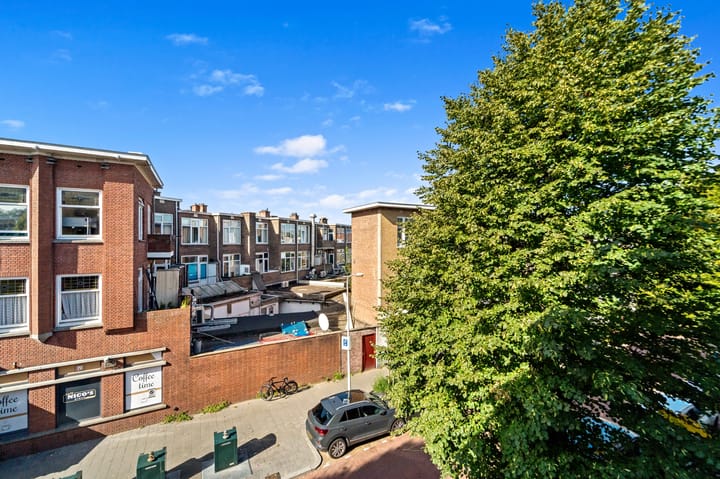
Pasteurstraat 2802522 RT Den HaagNoordpolderbuurt

Map
  • 53 m²
  • 2
  • C
Calculate monthly payment

Description

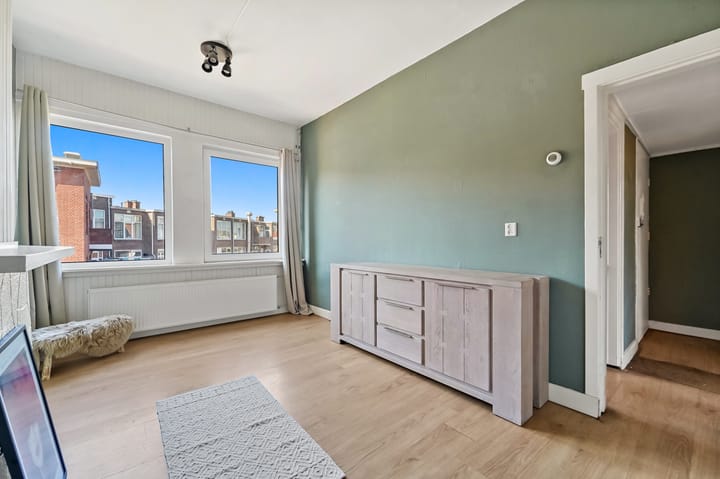
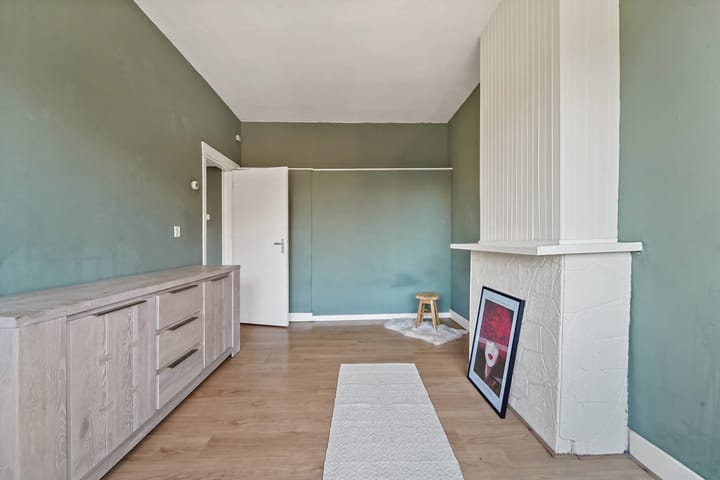
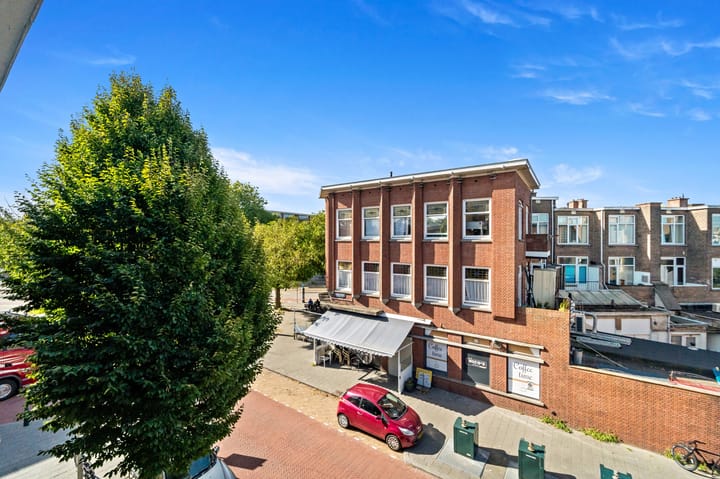
Licht en sfeervol top-appartement met royaal zonneterras in het levendige Laakkwartier! Ben jij op zoek naar je eerste eigen plek in Den Haag? Dit charmante 3-kamer (top)appartement (bouwjaar 1930) combineert een praktische indeling met een heerlijk vrij buitenleven. Gelegen op de bovenste etage geniet je hier van veel privacy, een fijne lichtinval en een fantastisch groot balkon. Locatie Door de centrale ligging bevinden zich in de directe nabijheid het centrum van Rijswijk (Herenstraat), diverse scholen (o.a. Haagse Hogeschool), winkels (o.a. Megastores), openbaar vervoer (tram 1, 15, 16 en 17), NS Station Hollands Spoor, diverse uitvalswegen en de snelwegen A-4 en A-13. Indeling Middels een open portiek trapopgang naar de 2e etage alwaar de entree woning, gang met toegang tot alle vertrekken, keukenruimte (ca. 3.67x1.37) met een in wit uitgevoerd keukenblok en opstelplaats voor de c.v.-Ketel (Nefit Hr), woonkamer (ca. 4.66 x 2.99) voorzien van een nette laminaatvloer, ruime slaapkamer (ca. 5.37 x 3.46) met toegang tot een riant en zonnig terras (ca. 2.92 x 1.97) gelegen op het oosten, badkamer (ca. 1.56 x 0.88) voorzien van aansluiting wasmachine en douche, 2e slaapkamer (ca. 3.34x2.19), separaat toilet. Balkon Riant balkon gelegen op het oosten (ca. 2.02x2.98) Bijzonderheden - Gelegen op eigen grond - Gebruiksoppervlakte 53m2 - Bouwjaar 1930 - Energielabel C - VvE € 100,-- per maand - 1/3e aandeel - reservefonds ca. € 9.474,- (per 10/09/26) - CV ketel Nefit Hr - Rondom voorzien van kunststof kozijnen met dubbel glas - Oplevering per direct

Features

Transfer of ownership

Listed since
Acceptance
Available in consultation
Asking price
€ 235,000 kosten koper
Asking price per m²
€ 4,434
Status
Available

Construction

Type apartment
Residential property with shared street entrance (apartment)
Building type
Resale property
Year of construction
1930
Specific
Protected townscape or village view (permit needed for alterations) and partly furnished with carpets and curtains
Type of roof
Flat roof covered with asphalt roofing

Surface areas and volume

Areas
Living area
53 m²
External storage space
7 m²
Volume in cubic meters
180 m³

Layout

Number of rooms
3 rooms (2 bedrooms)
Number of bath rooms
1 bathroom and 1 separate toilet
Number of stories
1 story
Located at
3rd floor

Energy

Energy label
Insulation
Double glazing
Heating
CH boiler
Hot water
CH boiler
CH boiler
Nefit Hr (gas-fired combination boiler)

Cadastral data

DEN HAAG AI 7186
Cadastral map
Ownership situation
Full ownership

Exterior space

Location
Alongside a quiet road and in residential district
Balcony/roof terrace
Balcony present

Parking

Type of parking facilities
Paid parking, public parking and resident's parking permits

VVE (Owners Association) checklist

Registration with KvK
Yes
Annual meeting
Yes
Periodic contribution
Yes
Reserve fund present
Yes
Maintenance plan
No
Building insurance
Yes

Popularity

1,144x

Viewed

47x

Saved

14-9-2026

On Funda

Neighborhood
Noordpolderbuurt

Den Haag
Residents
8,420
Family with children
28%
Avg. asking price / m²
€ 3,615

Discover the neighborhood

Curious about the housing supply, residents and local real estate agents?

View neighborhood insights

Don’t want to forget this home?

Save it as a favorite. You’ll easily find it back and get notified when something changes.