New
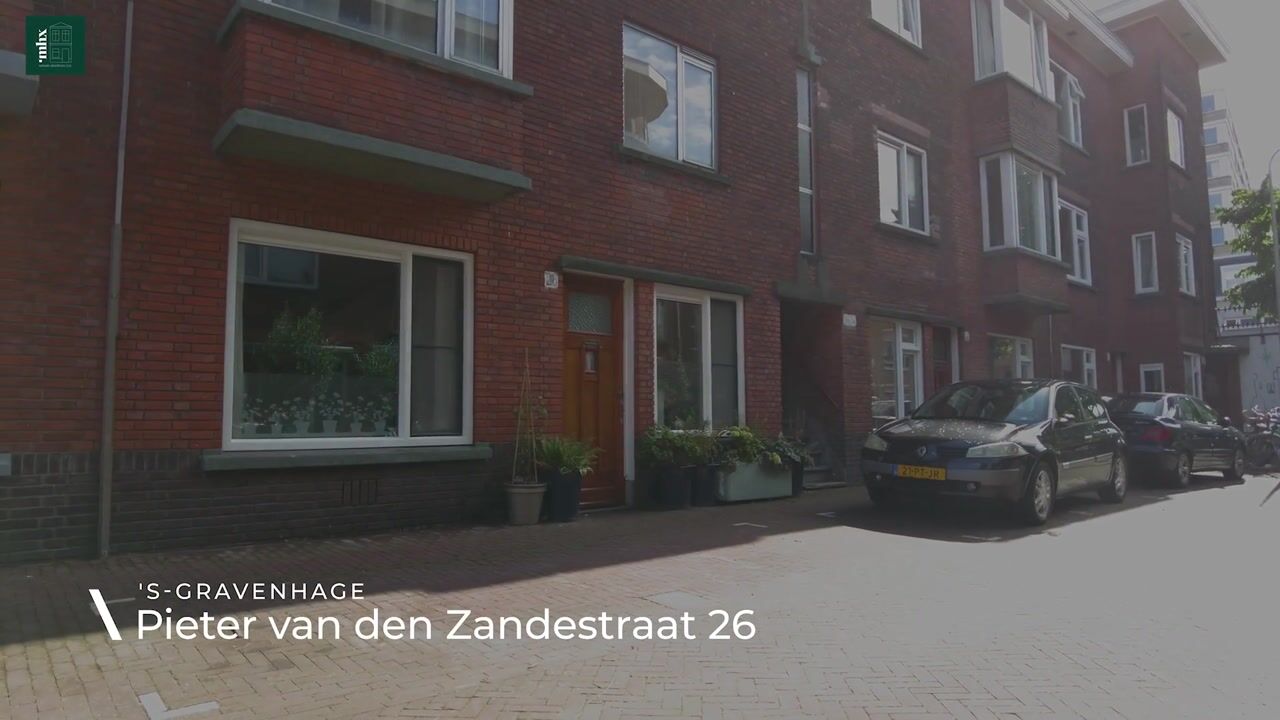
Pieter van den Zandestraat 262513 TM Den HaagKortenbos
€ 425,000 k.k.

- 71 m²living area
- 2bedrooms
- Cenergy label
Description
Living between the charm of the past and the comfort of the present
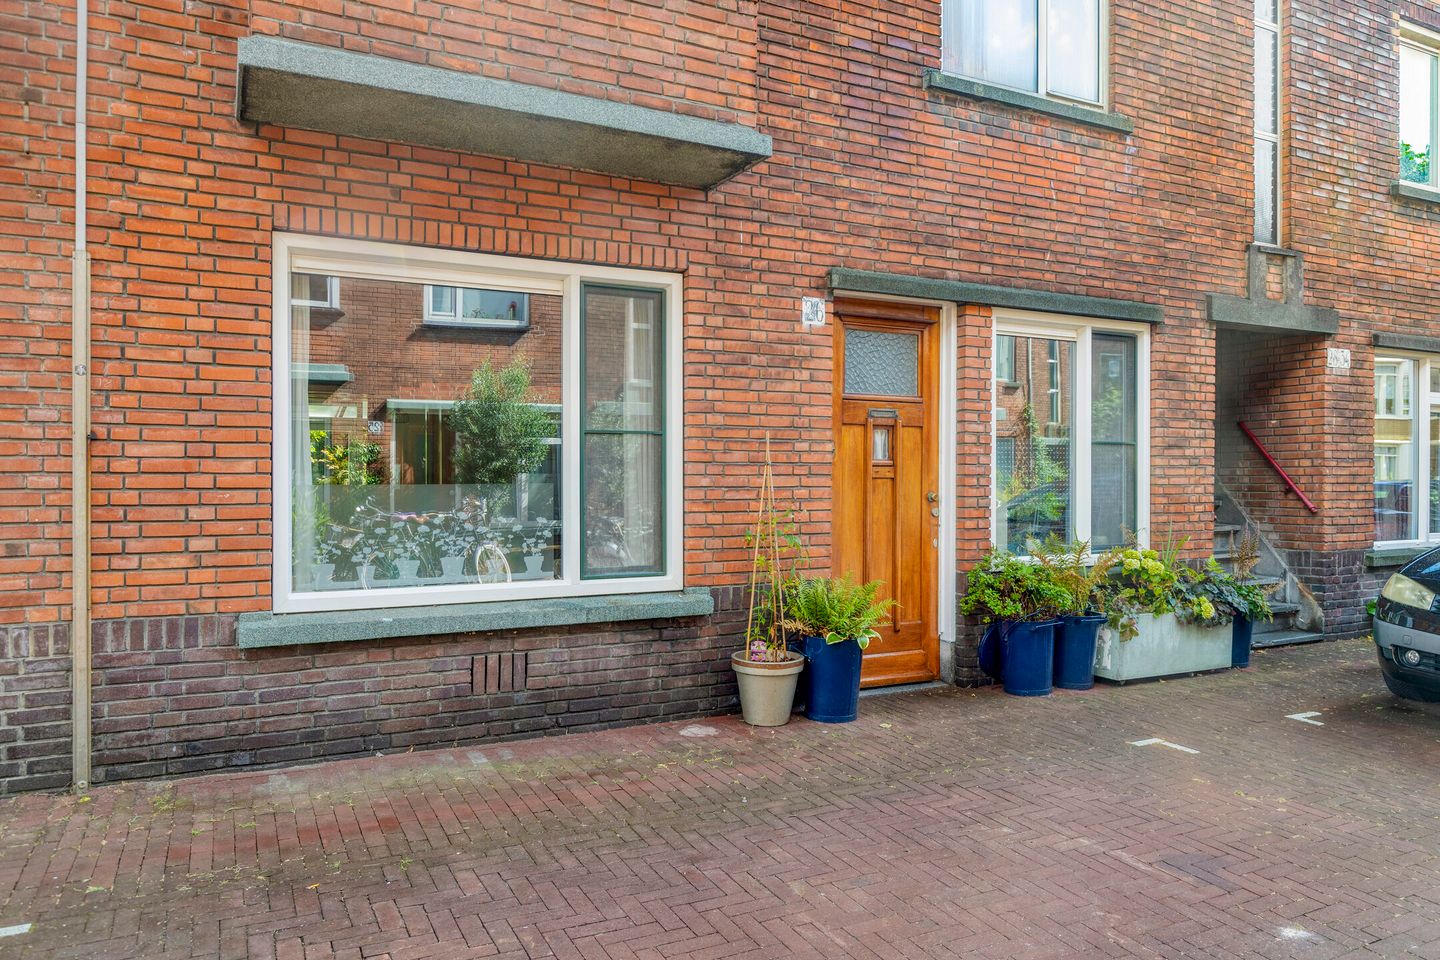
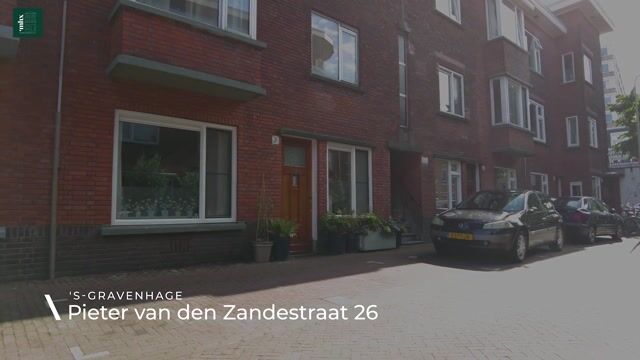
Located in the heart of the beloved Kortenbos, just a stone's throw from the historic city centre of The Hague, lies this characterful ground-floor apartment. A home where authentic details, a practical layout, and modern amenities come together in a natural way.

Behind the classic facade lies an atmospheric home featuring several original elements, high ceilings, and a pleasant natural feel. The property has been modernized in key areas over the past few years, allowing you to live here comfortably immediately without losing the charm of a pre-war ground-floor apartment.
The home features a stylish matte green KVIK kitchen, a renovated bathroom with toilet and shower, a central heating boiler from 2024, and an extensively modernized electrical installation.
The absolute surprise is located at the rear. Here, a sunny and strikingly green city garden of approximately 56 m² awaits. Surrounded by native plants, flowers, birds, butterflies, and bees, this garden feels like a hidden oasis in the middle of the city. With a terrace, plenty of greenery, and a practical storage shed, this is a place where you can enjoy outdoor living all year round.
Layout: (please refer to the floor plans for dimensions)
- The private entrance leads to the central hall, which provides access to almost all rooms.


- The living room at the front offers a pleasant place to relax and, together with the dining room, forms the heart of the home. The original built-in cupboards provide atmosphere, character, and extra storage space.
- The spacious dining room is directly connected to the garden and is the ideal spot for long dinners or a cozy evening with friends. Thanks to the French doors, the interior flows seamlessly into the exterior.
- The modern KVIK kitchen is finished in a stylish matte green color scheme and features a contemporary look with plenty of work and storage space.
- The spacious bedroom at the rear offers peace and privacy and overlooks the garden.
- The second bedroom at the front is ideal as a home office, guest room, or nursery.
- The modern bathroom is equipped with underfloor heating, a shower, washbasin, and toilet.
- The sunny backyard is a rarity so close to the city centre. With abundant native plants, various seating areas, a covered patio, and a storage shed, this garden offers plenty of possibilities for use all year round.
Particulars:
- Year of construction: 1934.
- Situated on freehold land.
- Active Owners' Association, contribution € 50 per month.
- Hot water and heating via central heating boiler from 2024.
- Energy label C, valid until July 10, 2036, and equipped with HR++ glass.
- Extensive electrical installation, 9 circuits with 3 residual current devices.
- Fully fitted with laminate flooring, with the exception of the kitchen and bathroom.
- Asbestos, age, and materials clauses will be included in the purchase agreement;
- Sale is subject to award;
- Buyer's choice of notary, but within the Haaglanden area;
- Completion date by mutual agreement.
In short, a home for lovers of the city centre who do not want to compromise on peace, greenery, and atmosphere. Here you live right in the heart of The Hague, while enjoying a surprising piece of nature all to yourself behind the house. Contact us for an appointment!
Advertisement
Features
Transfer of ownership
- Listed since
- Acceptance
- Available in consultation
- Asking price
- € 425,000 kosten koper
- Asking price per m²
- € 5,986
- Status
- Available
- VVE (Owners Association) contribution
- € 50.00 per month
Construction
- Type apartment
- Ground-floor apartment
- Building type
- Resale property
- Year of construction
- 1934
- Type of roof
- Flat roof covered with asphalt roofing
Surface areas and volume
- Areas
- Living area
- 71 m²
- External storage space
- 5 m²
- Volume in cubic meters
- 235 m³
Layout
- Number of rooms
- 4 rooms (2 bedrooms)
- Number of bath rooms
- 1 bathroom
- Bathroom facilities
- Shower, toilet, and washstand
- Number of stories
- 1 story
- Located at
- Ground floor
Energy
- Energy label
- C
- Insulation
- Double glazing and energy efficient window
- Heating
- CH boiler
- Hot water
- CH boiler
- CH boiler
- Remeha (gas-fired combination boiler from 2024, in ownership)
Cadastral data
- 'S-GRAVENHAGE C 6076
- Cadastral map
- Ownership situation
- Full ownership
Exterior space
- Location
- Alongside a quiet road and in centre
- Garden
- Back garden
- Back garden
- 56 m² (7.16 metre deep and 7.85 metre wide)
- Garden location
- Located at the south
Storage space
- Shed / storage
- Detached wooden storage
- Facilities
- Electricity
Parking
- Type of parking facilities
- Paid parking, public parking and resident's parking permits
VVE (Owners Association) checklist
- Registration with KvK
- Yes
- Annual meeting
- Yes
- Periodic contribution
- Yes (€ 50.00 per month)
- Reserve fund present
- Yes
- Maintenance plan
- No
- Building insurance
- Yes
Popularity
0x
Viewed
0x
Saved
27-8-2026
On Funda
Neighborhood

Kortenbos
Den Haag- Residents
- 7,850
- Family with children
- 17%
- Avg. asking price / m²
- € 5,191
Discover the neighborhood
Curious about the housing supply, residents and local real estate agents?

Don’t want to forget this home?
Save it as a favorite. You’ll easily find it back and get notified when something changes.
