Lichte en ruime parterre met 2 slaapkamers en heerlijke achtertuin!
Description
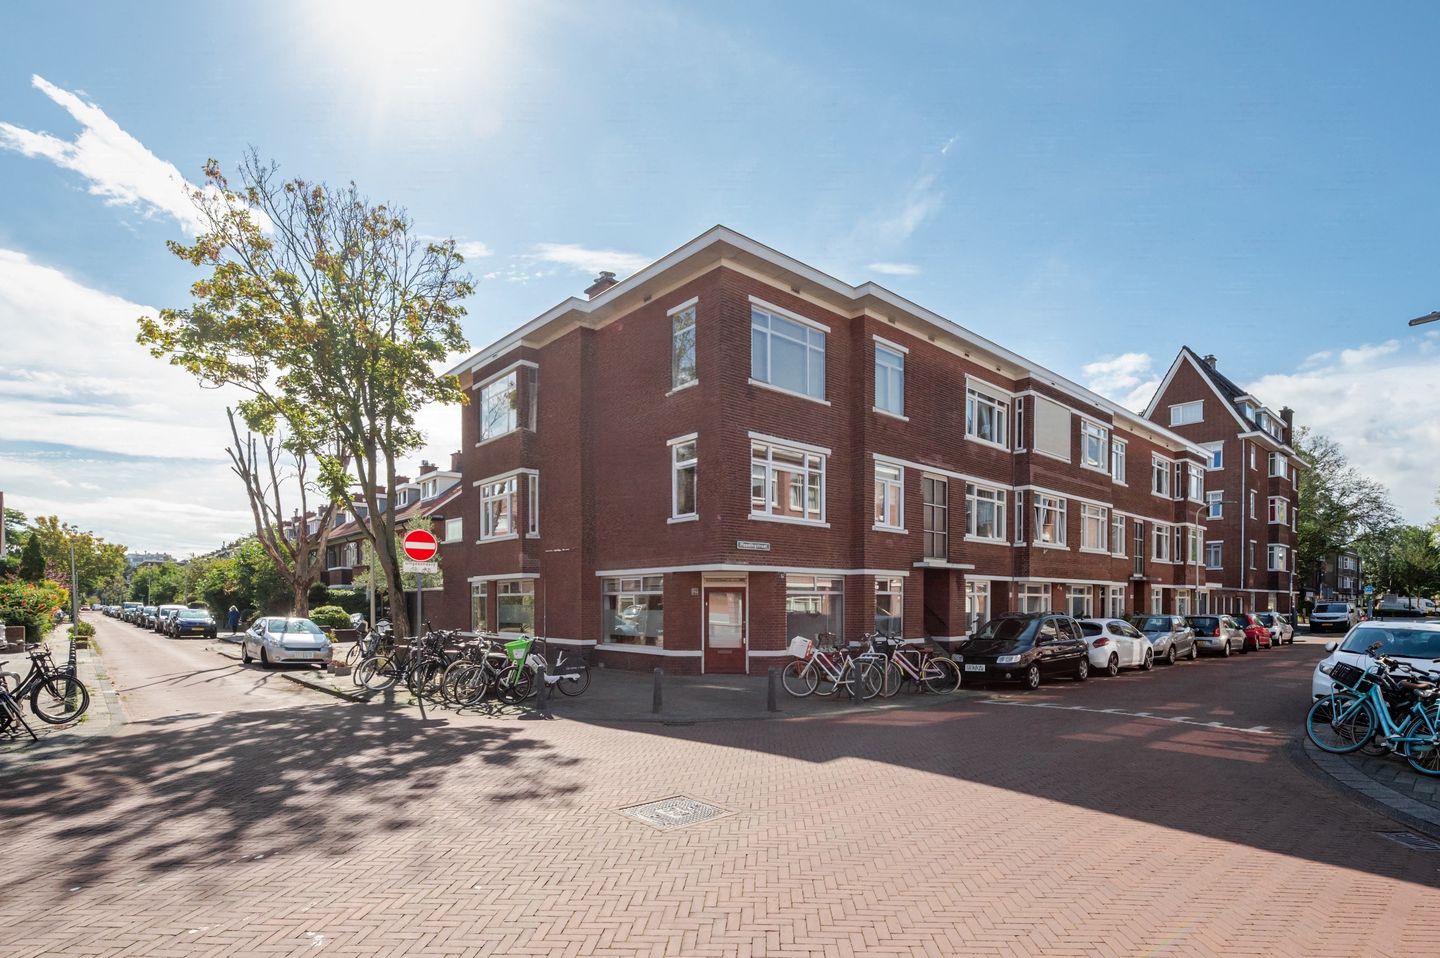
Light and spacious ground-floor apartment with a wonderful rear garden in the popular Vruchtenbuurt!
Behind the front door lies a surprisingly spacious home with abundant natural light and a sunny southeast-facing rear garden. The property features a very spacious living/dining room, two bedrooms, a modern bathroom, and a sunny southeast-facing rear garden. In addition, there is a brick storage shed and a practical side entrance.
This property is located in the Vruchtenbuurt, a popular residential area in the Segbroek district, offering an attractive combination of tranquillity, greenery, and amenities. In the immediate vicinity, you will find various shops, supermarkets, and restaurants, including those along Vlierboomstraat, Appelstraat, and Savornin Lohmanplein. The beach, dunes, and recreational areas are also easily accessible by bicycle. Several tram and bus connections provide excellent public transport links, while the A4, A12, and A13 motorways are also easily reached. The Vruchtenbuurt is popular with a wide range of residents thanks to its pleasant living environment, extensive amenities, and convenient location relative to both the city and the coast.
The layout is as follows:
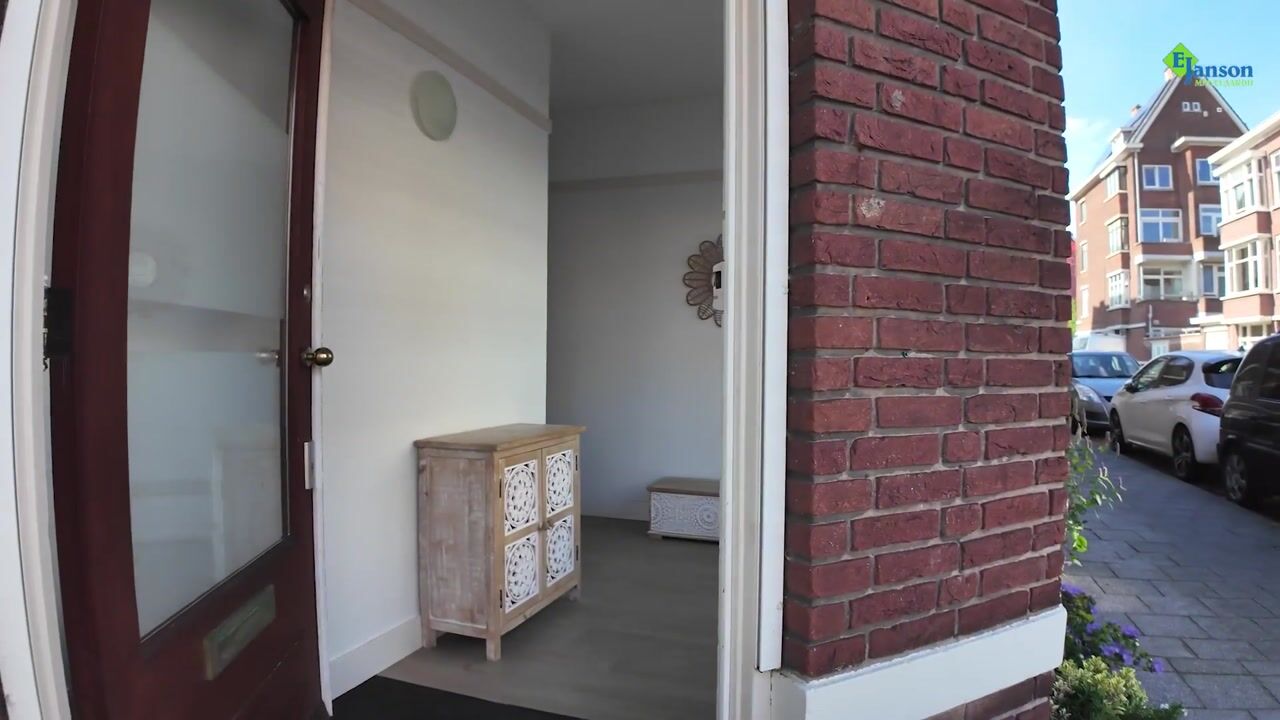
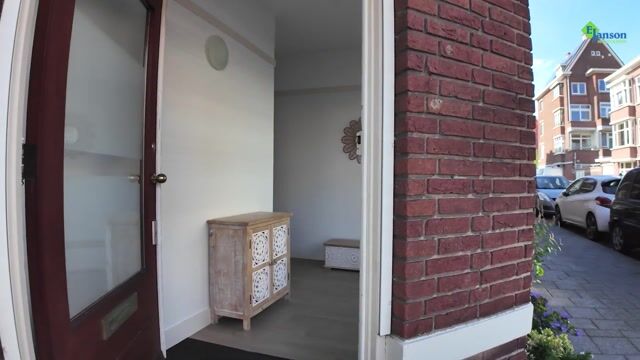
First, you enter the entrance hall and corridor, where you will also find a modern wall-mounted toilet.
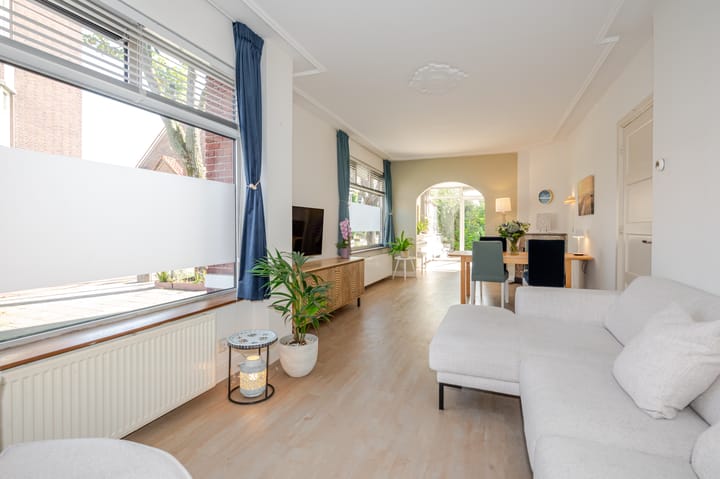
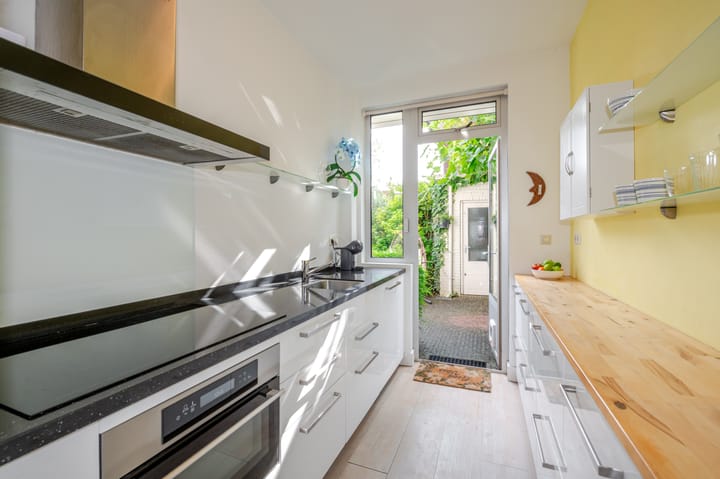
Next, you enter the very spacious living/dining room, where the many windows and attractive natural light immediately stand out. At the rear is the kitchen, equipped with a built-in fridge/freezer combination, induction hob, oven, extractor hood, and dishwasher.
The main bedroom is also located at the rear of the property. This generous room has direct access to the modern bathroom, which is fitted with a walk-in shower and washbasin cabinet. At the front is a second spacious bedroom.
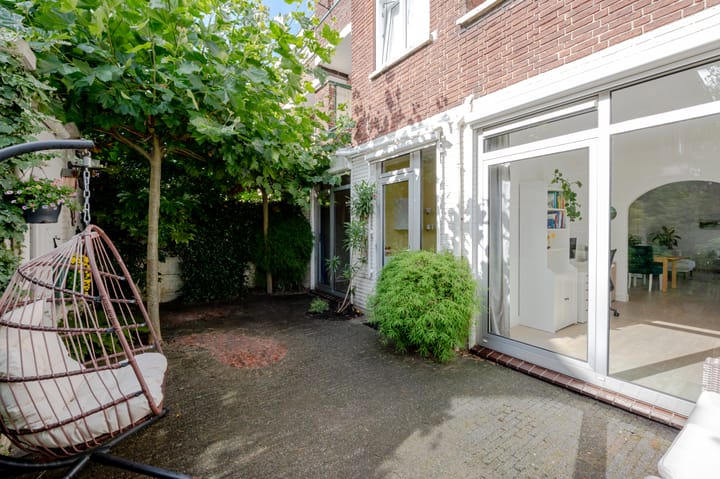
The southeast-facing rear garden can be accessed from the living room, the kitchen, and the main bedroom. This attractive garden features a brick storage shed and a practical side entrance.
A property where space, natural light, and a sunny garden come together in a location that has been one of the most sought-after in The Hague for many years!
Details:
- Freehold property.
- Built in 1937.
- Energy label D.
- Aluminium window frames with HR+ and HR++ double glazing.
- Electrical system: 9 circuits, 3 residual-current devices, and a three-phase connection.
- Heating and hot water via Remeha HR combi boiler from 2024.
- Active owners' association (VvE), contribution € 150.- per month.
- The living area is approx. 101 m². The volume is approx. 335 m³.
- Refer to the floor plans for the layout and complete dimensions.
- Delivery in consultation, short-term delivery possible.
- Conditions for sale Janson Makelaardij applicable.
Interested? Consider hiring your own NVM estate agent. Your NVM estate agent acts on your behalf and saves you time, money and trouble. Details of NVM estate agents can be found on Funda.
Highlights
AI-generated from the description
Spacious bright living room
Very spacious living/dining room with many windows.
Sunny garden with shed
Southeast garden with brick shed and side entrance.
Great Vruchtenbuurt location
Close to shops, beach, dunes and public transport.
Advertisement
Features
Transfer of ownership
Listed since
Acceptance
Available in consultation
Asking price
€ 525,000 kosten koper
Asking price per m²
€ 5,198
Status
Available
VVE (Owners Association) contribution
€ 150.00 per month
Construction
Type apartment
Ground-floor apartment (apartment)
Building type
Resale property
Year of construction
1937
Type of roof
Flat roof covered with asphalt roofing
Accessibility
Accessible for the elderly
Surface areas and volume
Areas
Living area
101 m²
External storage space
9 m²
Volume in cubic meters
335 m³
Layout
Number of rooms
3 rooms (2 bedrooms)
Number of bath rooms
1 bathroom and 1 separate toilet
Bathroom facilities
Walk-in shower and washstand
Number of stories
1 story
Facilities
Optical fibre, passive ventilation system, flue, sliding door, and TV via cable
Located at
Ground floor
Energy
Energy label
D
Insulation
Energy efficient window
Heating
CH boiler
Hot water
CH boiler
CH boiler
Remeha (gas-fired combination boiler from 2024, in ownership)