New
Pippelingstraat 952564 RE Den HaagEykenduinen
€ 350,000 k.k.

- 90 m²living area
- 2bedrooms
- Genergy label
Description
Calling all DIY enthusiasts!

A spacious top-floor apartment with immense potential in the popular Vruchtenbuurt neighborhood. Are you looking for a spacious home that you can renovate entirely to your own taste? Then this generous top-floor apartment—spanning no less than 90 m² —is definitely worth a look!
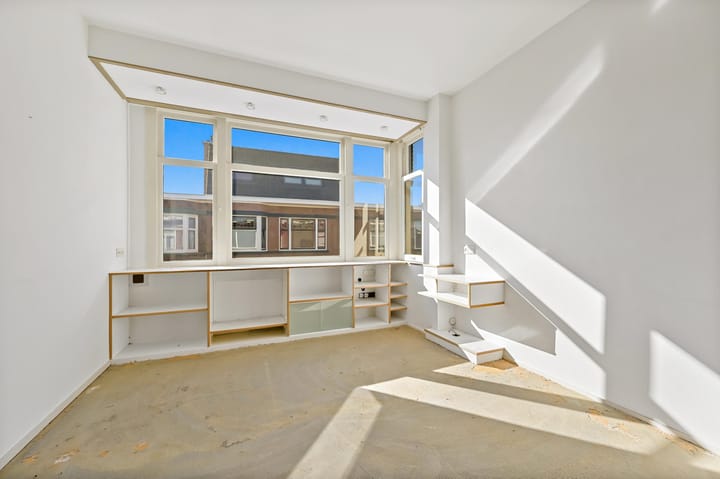
The property currently features two spacious bedrooms, but thanks to its generous size and practical layout, there are plenty of opportunities to configure the space exactly as you wish. The wooden window frames are in good condition and fitted with double glazing. One of the major highlights is the balcony spanning the full width of the apartment, facing northwest—perfect for enjoying the late afternoon and evening sun.
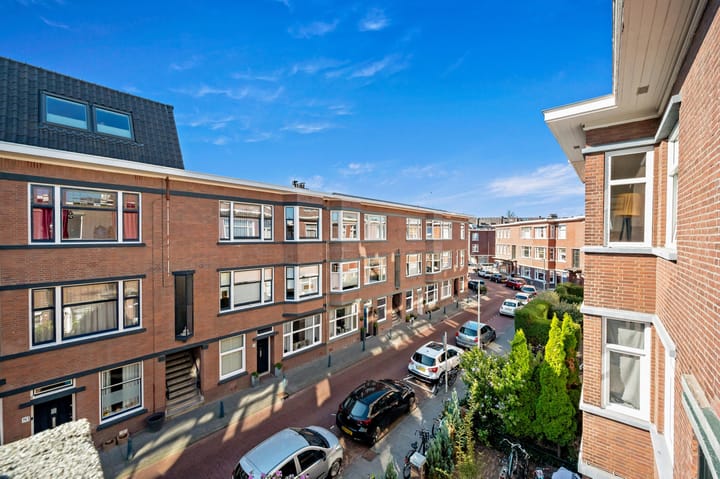
The apartment is situated in a pleasant, popular residential area with all daily amenities within easy reach. Vlierboomstraat and Savornin Lohmanplein are within walking distance, offering a varied selection of shops, supermarkets, restaurants, and charming boutiques. Additionally, various (international) schools, daycares, sports clubs, and playgrounds are located in the immediate vicinity. The beach, dunes, and sea are also easily accessible, located just a 10-minute bike ride away.
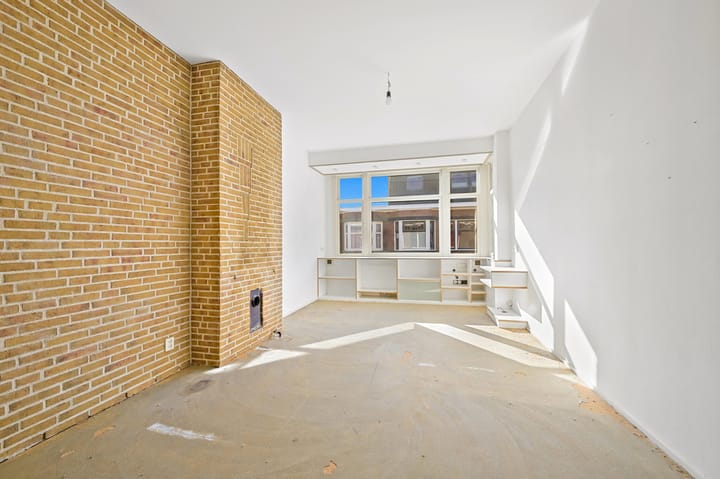
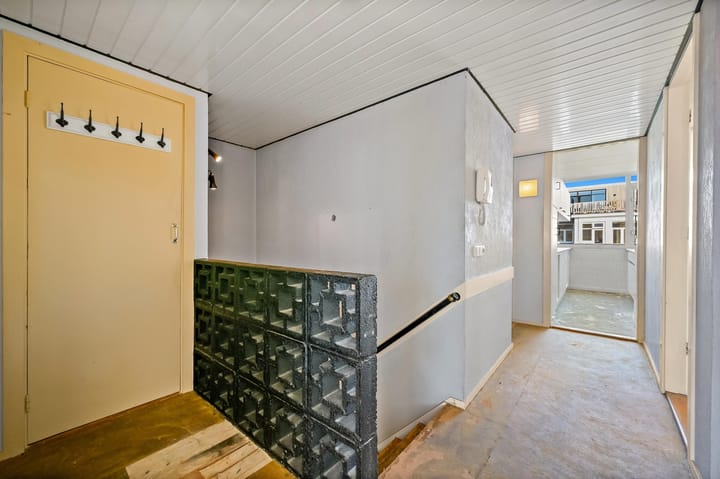
Layout: Open entrance porch with stairs to the first floor. Apartment entrance with utility cupboard and under-stair storage. Stairs to the second floor. Landing providing access to all rooms. Living room located at the front, featuring a large bay window that allows for plenty of natural light. Master bedroom located at the rear, featuring a built-in wardrobe and access to the balcony. Kitchen located at the rear, featuring a 4-burner gas stove with an extractor hood and providing access to the balcony. The balcony includes a built-in storage cupboard and faces northeast. The bathroom is also located at the rear and offers access to the balcony. Hallway providing access to a spacious laundry room, a separate toilet, and a large storage closet. Second spacious bedroom located at the rear.
In short: a home with plenty of space and potential in a fantastic location!
Key features:
- Freehold property (no leasehold)
- Year of construction: 1934
- Living area: 90 m² (in accordance with NEN2580 standards)
- 2 bedrooms
- Property requires renovation
- Energy label 'G'
- Double glazing in wooden frames (in good condition)
- Northwest-facing balcony with late afternoon/evening sun
- Active Homeowners' Association (VvE); 1/3rd share, €130 per month
- Multi-year maintenance plan (MJOP) available
- Various schools, childcare facilities, and playgrounds within walking distance
- Very conveniently located near public transport, shops, supermarkets, and pleasant restaurants
- Dunes and beach within a 10-minute bike ride
- Age and materials clause applicable
- Property sold "as is, where is"
- Non-occupancy clause applicable
- Designated project notary
- Available immediately
This information has been compiled with due care. However, we accept no liability for any incompleteness, inaccuracy, or otherwise, nor for the consequences thereof. All stated dimensions and surface areas are indicative. Subject to change and/or printing errors.
Advertisement
Features
Transfer of ownership
- Listed since
- Acceptance
- Available immediately
- Asking price
- € 350,000 kosten koper
- Asking price per m²
- € 3,889
- Status
- Available
- VVE (Owners Association) contribution
- € 130.00 per month
Construction
- Type apartment
- Upstairs apartment (apartment with open entrance to street)
- Building type
- Resale property
- Year of construction
- 1934
- Specific
- Renovation project
- Type of roof
- Flat roof covered with asphalt roofing
Surface areas and volume
- Areas
- Living area
- 90 m²
- Exterior space attached to the building
- 6 m²
- Volume in cubic meters
- 310 m³
Layout
- Number of rooms
- 3 rooms (2 bedrooms)
- Number of bath rooms
- 1 bathroom and 1 separate toilet
- Bathroom facilities
- Shower and washstand
- Number of stories
- 1 story
- Located at
- 2nd floor
Energy
- Energy label
- G
- Insulation
- Double glazing
- Heating
- Gas heaters
- Hot water
- Gas water heater
Cadastral data
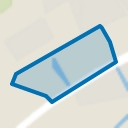
- LOOSDUINEN I 6795
- Cadastral map
- Ownership situation
- Full ownership
Exterior space
- Location
- Alongside a quiet road and in residential district
- Balcony/roof terrace
- Balcony present
Parking
- Type of parking facilities
- Paid parking, public parking and resident's parking permits
VVE (Owners Association) checklist
- Registration with KvK
- Yes
- Annual meeting
- Yes
- Periodic contribution
- Yes (€ 130.00 per month)
- Reserve fund present
- Yes
- Maintenance plan
- Yes
- Building insurance
- Yes
Popularity
0x
Viewed
0x
Saved
8-10-2026
On Funda
Neighborhood
Eykenduinen
Den Haag- Residents
- 2,645
- Family with children
- 32%
- Avg. asking price / m²
- € 4,637
Discover the neighborhood
Curious about the housing supply, residents and local real estate agents?

Don’t want to forget this home?
Save it as a favorite. You’ll easily find it back and get notified when something changes.
