New
Plesmanweg 5732597 JG Den HaagDuttendel
€ 995,000 k.k.

- 185 m²living area
- 3bedrooms
- A+energy label
Eye-catcherWonen-werken-sporten-ontspannen op één plek !
Description
Living, Working, Exercising and Relaxing in One Place
“Working from home, fitting in a workout, having lunch at Restaurant Suus, taking a walk through the dunes or to the beach after work, and being in the city centre of The Hague within minutes in the evening.”
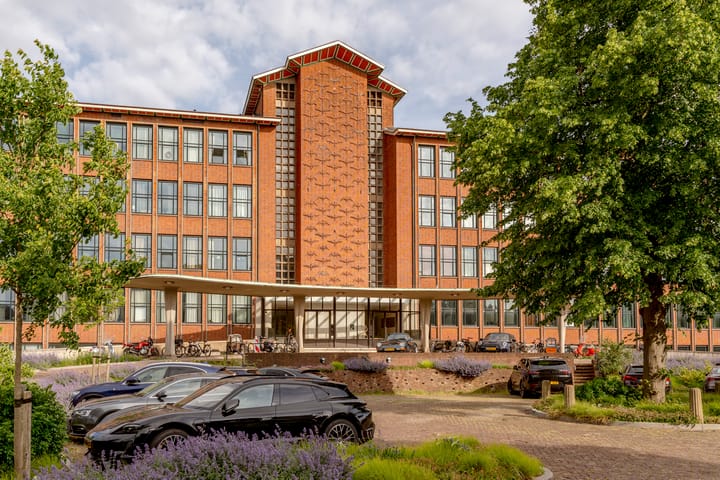

Are you looking for a stylish, spacious home where living and working come together effortlessly? This exceptional city residence of approximately 185 m², located in the historic Plesmanduin complex, is ideal for working professionals who want to combine comfort, space and convenience.
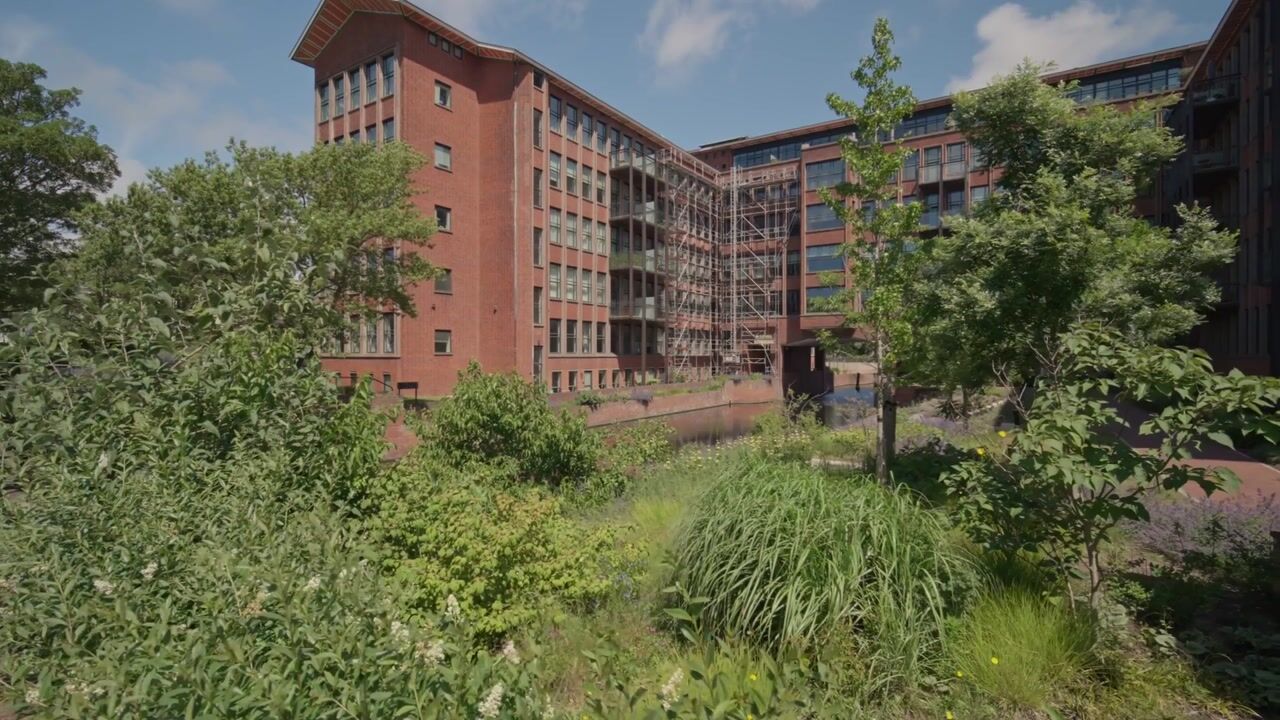
Situated amidst the greenery of Duttendel, just a short distance from the dunes and the beach, while also being close to the city centre of The Hague. A unique place where, after a busy working day, you can immediately relax, exercise or enjoy a good dinner.
Plesmanduin 537
You enter the home through the private entrance on the ground floor. At the front an attractive east-facing garden, where you can enjoy the morning sun from early in the day.
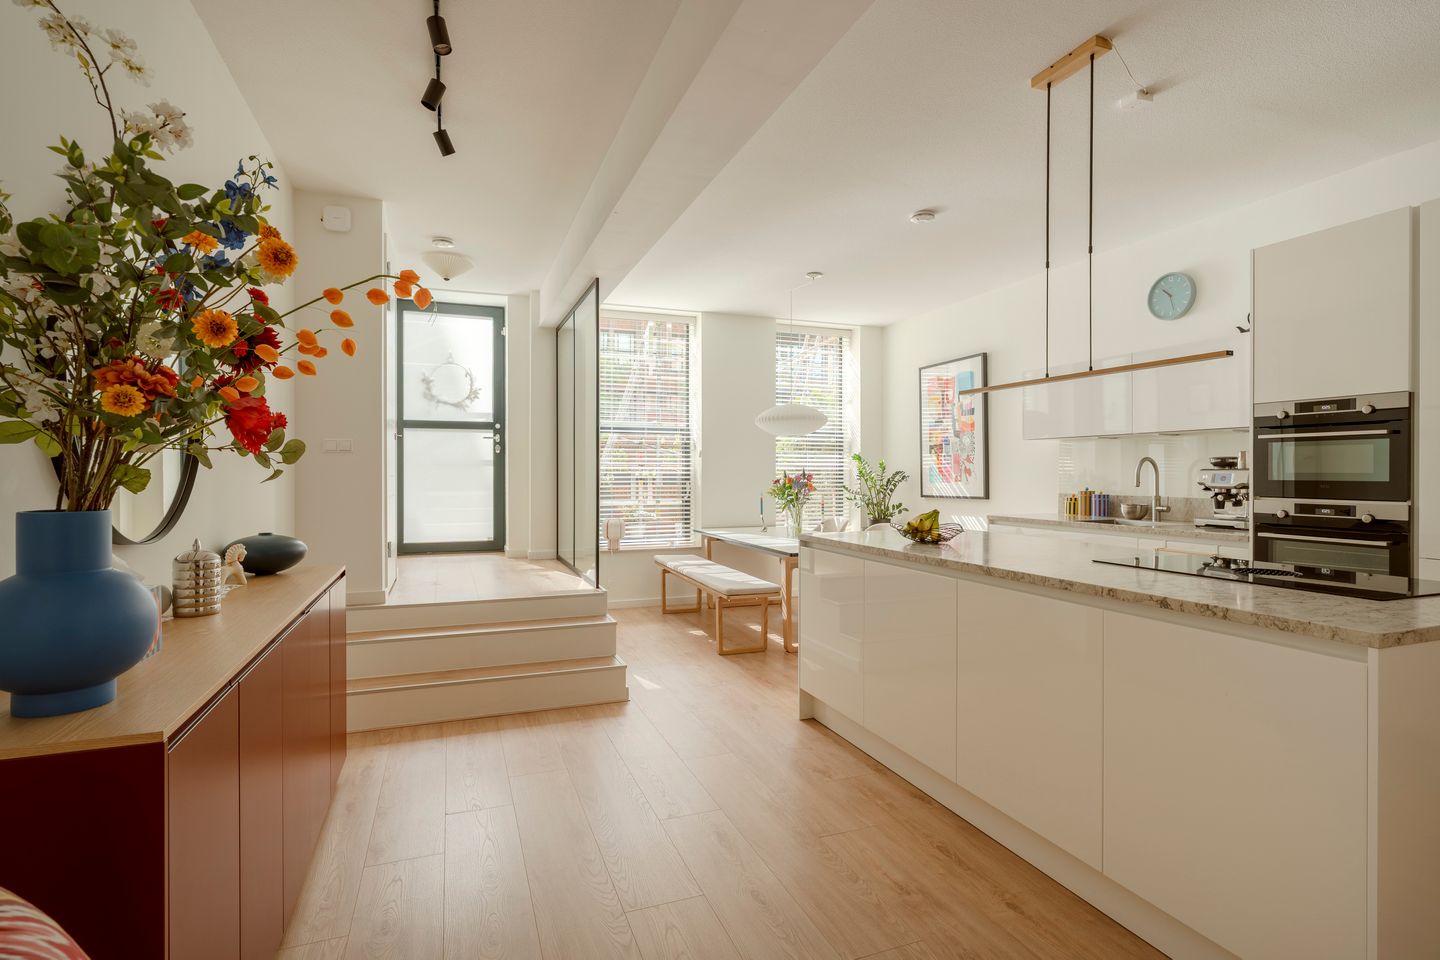
The heart of the home is the impressive kitchen and dining area of approximately 46 m². This spacious room not only provides ample space for cooking and living, but also offers an ideal environment for working from home. The luxurious kitchen is equipped with high-quality built-in appliances.
The ground floor also features two bedrooms, a modern bathroom, a separate toilet, a spacious laundry room and a practical storage room.
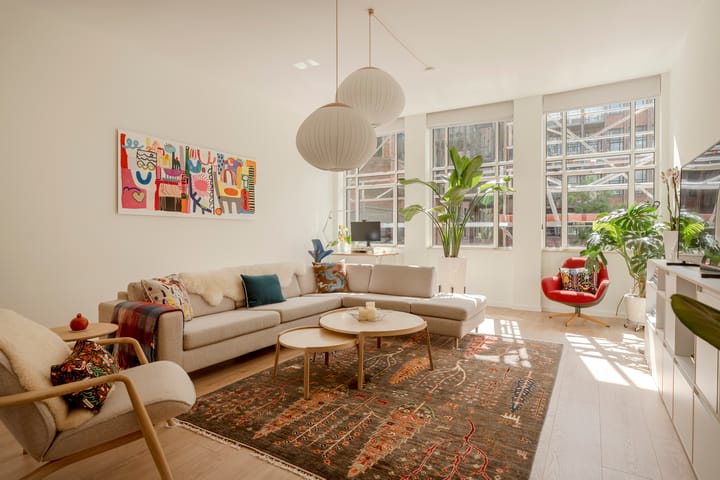
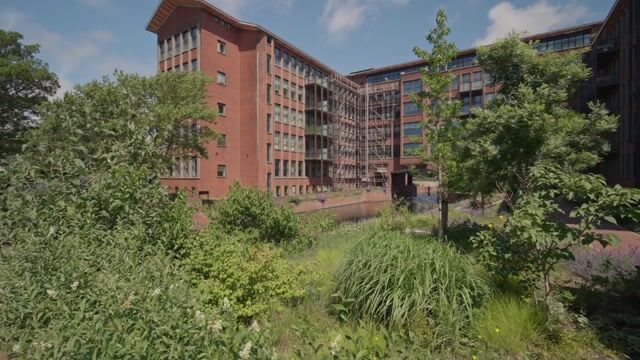
An elegant staircase leads to the first floor, where you will find a fantastic living room of more than 46 m². The impressive ceiling height of 3.22 metres, combined with the large windows, creates an exceptional sense of light, space and elegance. From the living room, you have a beautiful view of the landscaped inner courtyard and the water.
At the rear of the property is the spacious master bedroom with a luxurious bathroom featuring a walk-in shower and bathtub. There is also a separate toilet and a second spacious storage room.
The city residence was completely renovated in 2022 and is equipped with modern installations, underfloor heating, underfloor cooling and full insulation. With an energy label A, the property combines the character and atmosphere of a historic setting with the comfort and conveniences of modern living.
Key features;
• Completely renovated and finished to a high standard in 2023;
• Approximately 185 m² of living space;
• Three bedrooms and two bathrooms;
• Energy label A+, fully insulated;
• Underfloor heating and cooling throughout the property; cool in summer, warm in winter;
• High ceilings on both floors;
• Parking space available in the future Plesmanduin New Build development for €45,000;
• Healthy and well-organised owners’ association (VvE);
• Charging points for electric bicycles in the communal bicycle storage area (2);
• Monthly VvE service charge of €628.61;
• Meeting and sports facilities within the complex;
• Ageing clause applicable in the NVM purchase agreement;
• Excellent location between the city centre, the beach and surrounding nature areas.
Everything within easy reach;
Plesmanduin offers much more than just a place to live. Residents have the opportunity to use the on-site sports club, ideal for fitting in a workout before or after work. Plesmanduin also offers The Offices, with hybrid and flexible workspaces, as well as The Meeting Rooms. And for a good lunch, drinks or dinner, you do not have to go far: Restaurant Suus is located right on the premises.
Nature and walking: The property is located close to Hubertusduin, Westbroekpark, Scheveningen Woods, the Oostduinen and Meijendel. The perfect setting for a walk, a run or simply some time outdoors during a busy working day.
Beach; Scheveningen beach is less than 3 kilometres away and can be reached in approximately 10 minutes by bicycle or public transport.
Shopping and daily amenities; The Bankastraat, Frederik Hendriklaan and the city centre of The Hague are all easily accessible for daily shopping, retail and other amenities.
Culture and entertainment; The city centre of The Hague offers a wide range of theatres, museums, cinemas and restaurants. The nearby Westbroekpark also regularly hosts events.
Public transport; Tram 9 and bus 22 stop nearby. Tram 9 provides a direct connection to Scheveningen and The Hague Central Station.
A unique combination of space, comfort and flexibility, in a location where living, working, exercising and relaxing naturally come together. Please call to plan your first visit.
This information has been compiled with the utmost care. However, no liability is accepted for any inaccuracies, omissions or consequences thereof. All measurements and surface areas provided are indicative only. Buyers are responsible for conducting their own due diligence regarding all matters that may be of importance to them.
With respect to this property, the estate agent acts as advisor to the seller. We recommend engaging a qualified (NVM) purchasing agent to assist you throughout the acquisition process. If you have specific requirements regarding the property, we advise you to communicate these to your purchasing agent in a timely manner and to conduct, or arrange for, independent investigations accordingly.
If you choose not to engage a professional representative, you acknowledge under Dutch law that you consider yourself sufficiently knowledgeable to assess all matters relevant to the purchase. The terms and conditions of the NVM apply.
Advertisement
Features
Transfer of ownership
- Listed since
- Acceptance
- Available in consultation
- Asking price
- € 995,000 kosten koper
- Asking price per m²
- € 5,378
- Status
- Available
- VVE (Owners Association) contribution
- € 628.61 per month
Construction
- Type apartment
- Ground-floor + upstairs apartment (apartment)
- Building type
- Resale property
- Year of construction
- 1940
- Specific
- Protected townscape or village view (permit needed for alterations), with carpets and curtains, listed building (national monument) and monumental building
- Type of roof
- Combination roof covered with asphalt roofing and roof tiles
- Accessibility
- Accessible for the elderly
Surface areas and volume
- Areas
- Living area
- 185 m²
- Volume in cubic meters
- 687 m³
Layout
- Number of rooms
- 5 rooms (3 bedrooms)
- Number of bath rooms
- 2 bathrooms and 2 separate toilets
- Bathroom facilities
- 2 double sinks, 2 walk-in showers, 2 washstands, and bath
- Number of stories
- 2 stories
- Facilities
- Balanced ventilation system, elevator, mechanical ventilation, passive ventilation system, and TV via cable
- Located at
- Ground floor
Energy
- Energy label
- A+
- Insulation
- Double glazing
- Heating
- District heating and complete floor heating
- Hot water
- District heating
Cadastral data
- DEN HAAG V 8318
- Cadastral map
- Ownership situation
- Full ownership
- DEN HAAG V 8318
- Cadastral map
- Ownership situation
- Full ownership
Exterior space
- Location
- Alongside a quiet road, alongside waterfront, sheltered location, in centre, in residential district and unobstructed view
- Garden
- Front garden
- Front garden
- 6 m² (5.20 metre deep and 1.16 metre wide)
- Garden location
- Located at the east
Parking
- Type of parking facilities
- Paid parking, parking on private property, public parking and resident's parking permits
VVE (Owners Association) checklist
- Registration with KvK
- Yes
- Annual meeting
- Yes
- Periodic contribution
- Yes (€ 628.61 per month)
- Reserve fund present
- Yes
- Maintenance plan
- Yes
- Building insurance
- Yes
Popularity
993x
Viewed
41x
Saved
26-8-2026
On Funda
Neighborhood

Duttendel
Den Haag- Residents
- 1,315
- Family with children
- 28%
- Avg. asking price / m²
- € 5,416
Discover the neighborhood
Curious about the housing supply, residents and local real estate agents?

Don’t want to forget this home?
Save it as a favorite. You’ll easily find it back and get notified when something changes.
