
Under offer
Prins Willem-Alexanderweg 2712595 BV Den HaagBezuidenhout-West
€ 569,000 k.k.

- 117 m²living area
- 2bedrooms
- Benergy label
Wonen in de stad op hoogte; met licht, ruimte, balkon & privéparking
Description
WONEN OP HOOGTE IN HET HART VAN DEN HAAG MET PRACHTIG UITZICHT, EEN ROYAAL BALKON, PRIVE PARKEERPLAATS ÉN OP LOOPAFSTAND VAN CENTRAAL STATION!
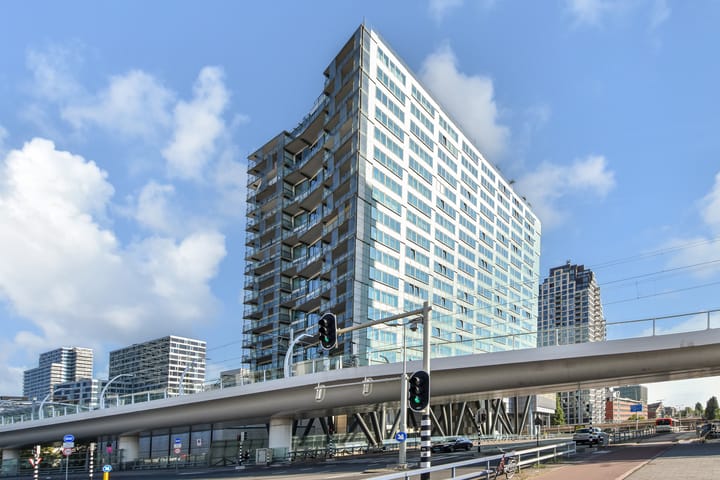
Op één van de meest dynamische plekken van Den Haag, op slechts enkele minuten lopen van het Centraal Station, bekleed woontoren La Fenêtre de skyline van Den Haag. De ligging is werkelijk ideaal: stap de deur uit en je springt zo op de trein, of begeef je in de levendige binnenstad vol winkels, restaurants, cafés en theaters. Tegelijkertijd liggen uitvalswegen letterlijk om de hoek! Zoek je graag de natuur op? Je wandelt zo het Haagse bos in. De Scheveningse Bosjes of landgoed Clingendael zijn tevens gemakkelijk te bereiken.
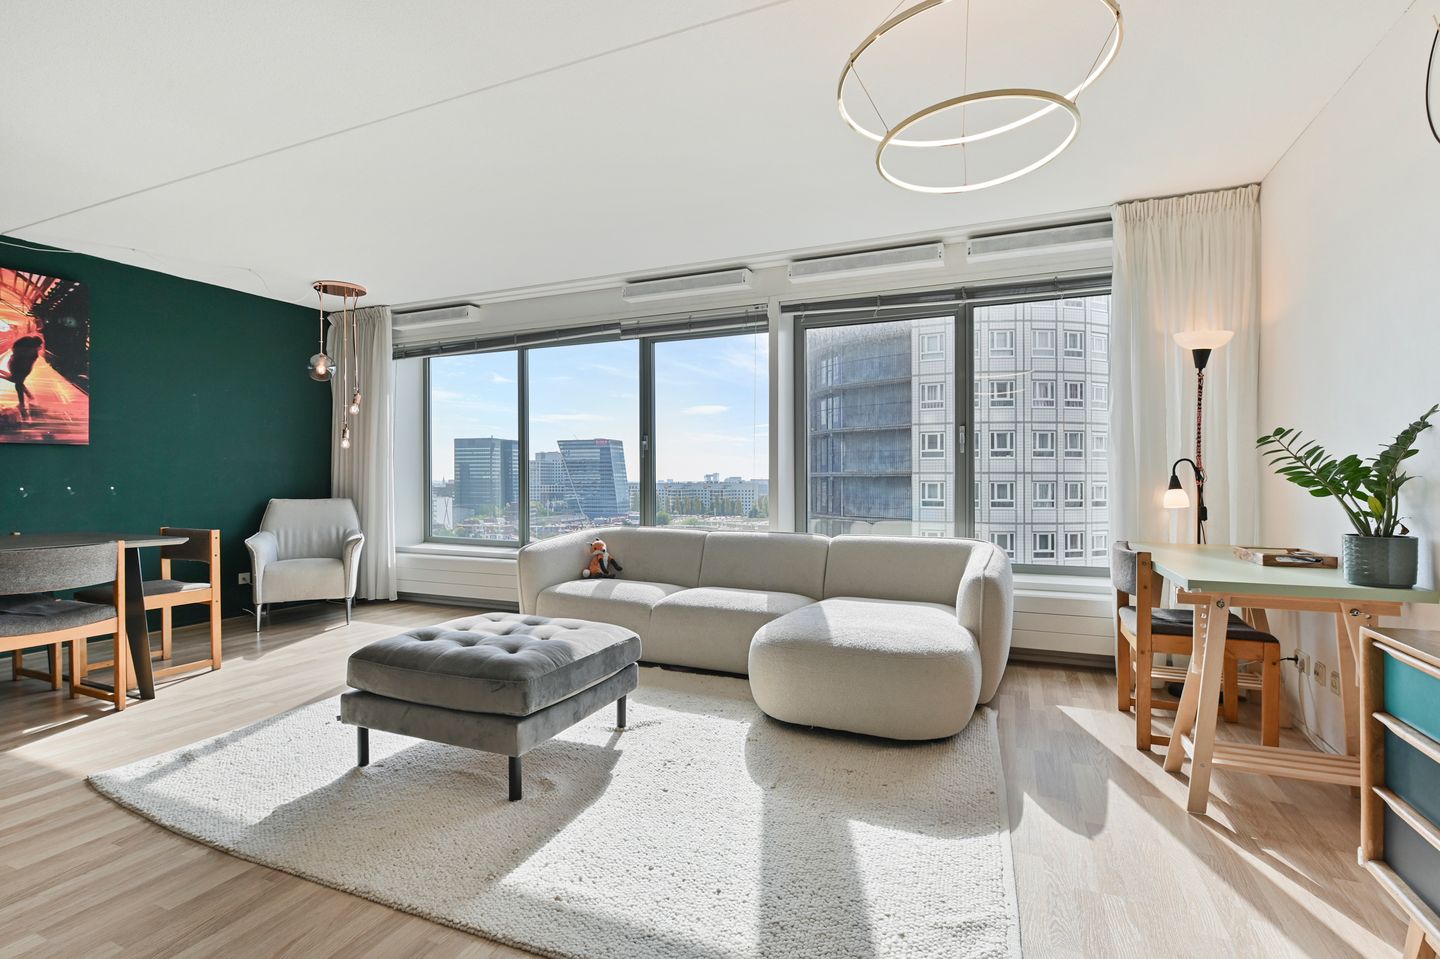
En dan het uitzicht... Vanaf de 14e verdieping kijk je prachtig richting de stad, Scheveningen en Bezuidenhout. Een uitzicht dat elke dag opnieuw indruk maakt!
Indeling:
Begane grond; Gesloten hoofdentree met toegang tot het trappenhuis, de liften, parkeergarage en bergingen.
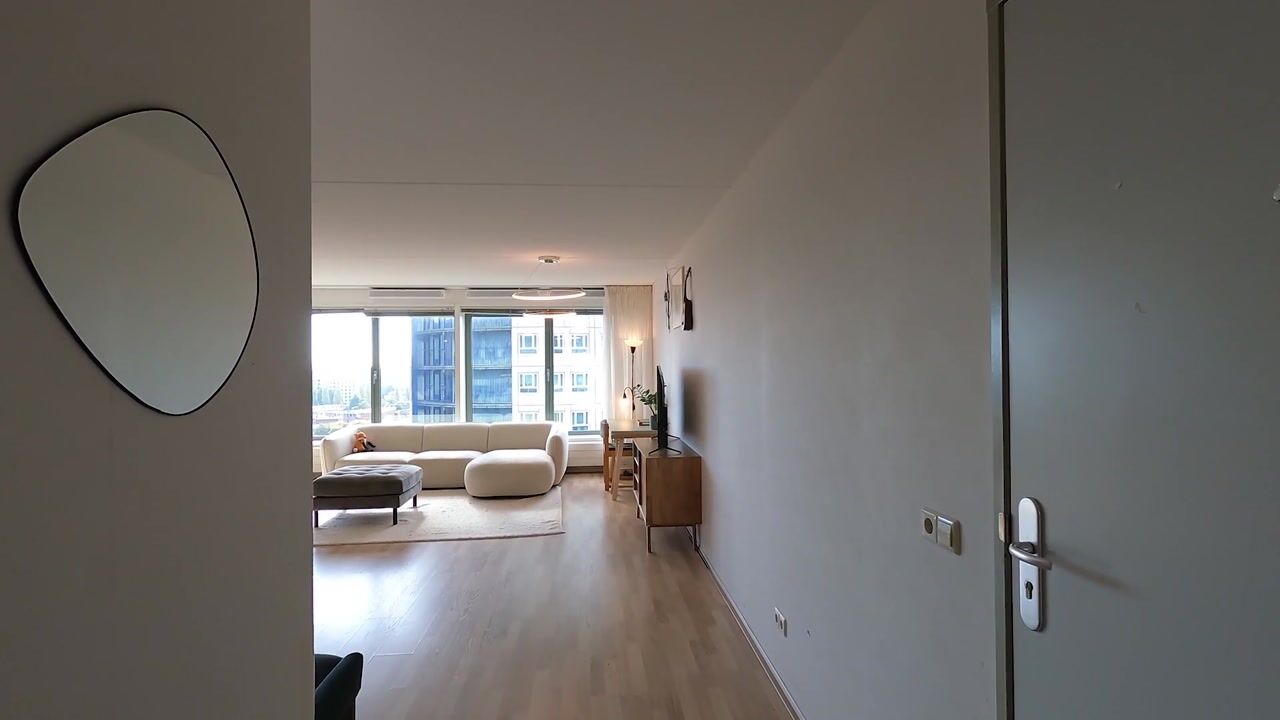
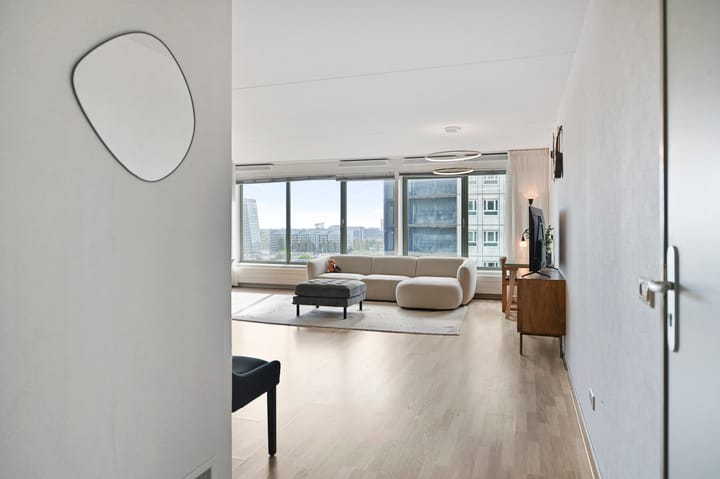
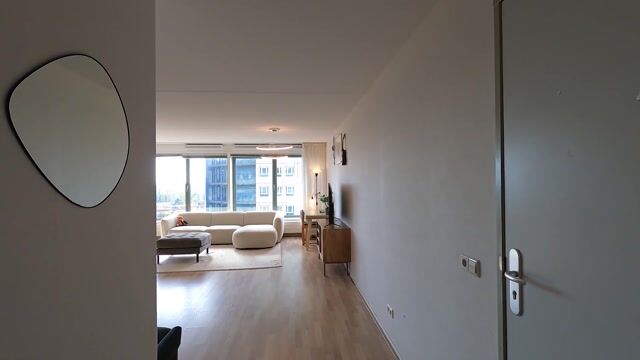
14e verdieping; Een ruimtelijke binnenkomst in het lichte appartement waar de hal op natuurlijke wijze opent richting de riante woonkamer. Grote raampartijen op het Zuid-Oosten zorgen voor een heerlijk ochtend en vroeg middag zonnetje. In de woonkamer is airco aanwezig zodat het appartement altijd een aangename temperatuur heeft. Gelegen aan de woonkamer is de half open keuken, van alle gemakken voorzien. Een grote koelkast, inbouw oven, vaatwasser en een elektrische kookplaat. Naast de keuken bevindt zich een handige bijkeuken/pantry met daarin de aansluiting voor de wasmachine en droger.
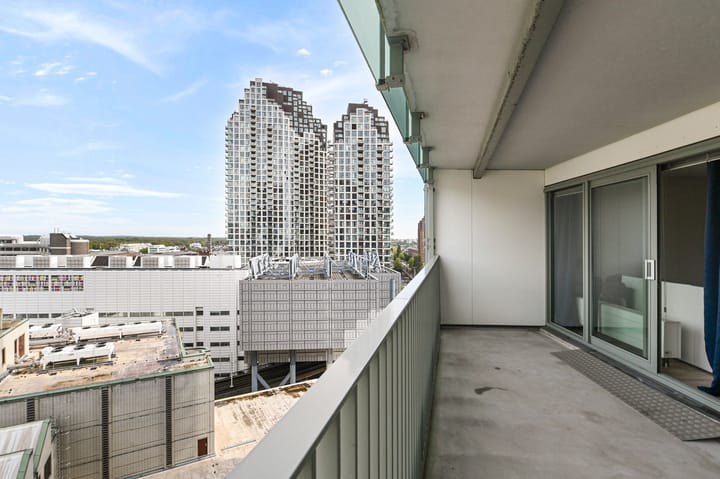
Vanuit de hal is er toegang tot de twee slaapkamers, beide van een goed formaat én tevens voorzien van een airco. De slaapkamers geven met een grote schuifpui toegang tot het heerlijke riante balkon, gelegen op het Noord-Westen waar je einde middag, begin van de avond nog even lekker kan relaxen met het zonnetje.
De badkamer heeft een ligbad, douche, twee wastafels en een toilet. Tevens is er in de gang ook nog een apart gastentoilet.
Beneden is de bijhorende berging en de overdekte parkeergarage met privé parkeerplaats.
Bijzonderheden:
- Vraagprijs INCLUSIEF de parkeerplaats in de garage
- Airco (verwarmen én verkoelen) in de woonkamer en beide slaapkamers
- Stadsverwarming
- Dubbele beglazing in het volledige appartement
- Energielabel B
- Zeer actieve VvE met 2 jaarlijkse vergaderingen
- MJOP aanwezig
- Bijdrage aan VvE is maandelijks €382,97 voor het appartement en €38,46 voor de parkeerplaats
- Erfpacht eeuwigdurend afgekocht
- Service officer aanwezig op werkdagen
- Door verkoper niet bewoond clausule van toepassing
- Oplevering in overleg
De informatie in deze advertentie is met grote zorgvuldigheid samengesteld. Ondanks deze zorg en aandacht is het mogelijk dat de inhoud onvolledig en/of onjuist is. Aan de inhoud van deze advertentie kunnen op geen enkele wijze rechten of aanspraken ontleend worden.
-------------------------------------------------------------------------------------------------
*English*
LIVING AT HEIGHT IN THE HEART OF THE HAGUE WITH STUNNING VIEWS, A SPACIOUS BALCONY, PRIVATE PARKING AND WITHIN WALKING DISTANCE OF CENTRAL STATION!
In one of the most dynamic locations in The Hague, just a few minutes walk from Central station, the residential tower La Fenêntre marks the city skyline. The location is truly exceptional; step outside and you can hop straight onto the train, or immerse yourself in the vibrant city centre filled with shops, restaurants, cafés and theathes. At the same time, major roads are literally around the corner. Looking for some nature? A short walk takes you directly into the Haagse Bos, while the Scheveningse Bosjes and Landgoed Clingendael are also easily accessible.
And then the view... From the 14th floor you enjoy a beautiful panorama over the city, towards Scheveningen and Bezuidenhout, a view that impresses every single day!
Lay-out:
Ground floor; Secured main entrance with access to the stairwell, lifts, parking garage and storage units.
14th floor; A spacious entrance into the light and airy apartment, where the hallway naturally opens into the spacious living room. Large southeast-facing windows provide wonderful morning and early afternoon sunlight. The living room is equipped with air conditioning, ensuring a pleasant temperature throughout the year. Adjacent to the living room is the semi-open kitchen, fully fitted with all conveniences, a large refrigerator, built in oven, dishwaser and electric cooktop. Besides the kitchen is a practical utility room/pantry with connections for was washing machine and dryer.
From the hallway, you access the two well-sized bedrooms, both equipped with air conditioning. Each bedroom had large sliding doors leading to the spacious northwest-facing balcony, providing the perfect sport to relax in the late afternoon and early evening sun.
The bathroom features a bathtub, shower, double washbasins and a toilet. There is also a seperate guest toilet down the hallway.
On the ground floor you will find the private storage unit and the covered parking garage with your own, private parking space.
Features:
- Asking price INCLUDING the parking spot
- Air conditioning (heating and cooling) in the living room and both bedrooms
- City heating
- Double glazing throughout the entire apartment
- Energielabel B
- Very active home owners' association (VvE) with two meetings per year
- Long-term maintenance plan (MJOP) available
- Monhtly VvE contributiuon: €382,97 for the apartment and €38,46 for the parking space
- Leasehold perpetually bought off
- Service officer present on weekdays
- Not occupied by seller clause applicable
- Delivery in consultation
The information in this advertisement has been complied with great care. Despite this attention, it is possible that the content is incomplete and/or incorrect. No rights or claims can be derived from the content of this advertisement.
Highlights
AI-generated from the description
Central and green location
In central The Hague, near station and Haagse Bos.
High living with views
14th floor with large balcony and panoramic views.
Bright living with kitchen
Sunny living room with airco and semi-open, fully equipped kitchen.
Advertisement
Features
Transfer of ownership
- Listed since
- Acceptance
- Available in consultation
- Asking price
- € 569,000 kosten koper
- Asking price per m²
- € 4,863
- Status
- Under offer
- VVE (Owners Association) contribution
- € 382.97 per month
Construction
- Type apartment
- Apartment with shared street entrance (apartment)
- Building type
- Resale property
- Year of construction
- 2005
- Type of roof
- Flat roof
Surface areas and volume
- Areas
- Living area
- 117 m²
- Exterior space attached to the building
- 16 m²
- External storage space
- 5 m²
- Volume in cubic meters
- 364 m³
Layout
- Number of rooms
- 3 rooms (2 bedrooms)
- Number of bath rooms
- 1 bathroom and 1 separate toilet
- Bathroom facilities
- Shower, double sink, bath, toilet, and washstand
- Number of stories
- 1 story
- Facilities
- Air conditioning, elevator, mechanical ventilation, sliding door, and TV via cable
- Located at
- 14th floor
Energy
- Energy label
- B
- Insulation
- Energy efficient window and completely insulated
- Heating
- District heating
- Hot water
- District heating
Cadastral data
- 'S-GRAVENHAGE R 13714
- Cadastral map
- Ownership situation
- See deed
Exterior space
- Location
- In centre and unobstructed view
- Balcony/roof terrace
- Balcony present
Storage space
- Shed / storage
- Built-in
- Facilities
- Electricity
Garage
- Type of garage
- Parking place
Parking
- Type of parking facilities
- Parking garage
VVE (Owners Association) checklist
- Registration with KvK
- Yes
- Annual meeting
- Yes
- Periodic contribution
- Yes (€ 382.97 per month)
- Reserve fund present
- Yes
- Maintenance plan
- Yes
- Building insurance
- Yes
Popularity
2,012x
Viewed
40x
Saved
31-8-2026
On Funda
Neighborhood
Bezuidenhout-West
Den Haag- Residents
- 5,025
- Family with children
- 17%
- Avg. asking price / m²
- € 4,904
Discover the neighborhood
Curious about the housing supply, residents and local real estate agents?

Don’t want to forget this home?
Save it as a favorite. You’ll easily find it back and get notified when something changes.
