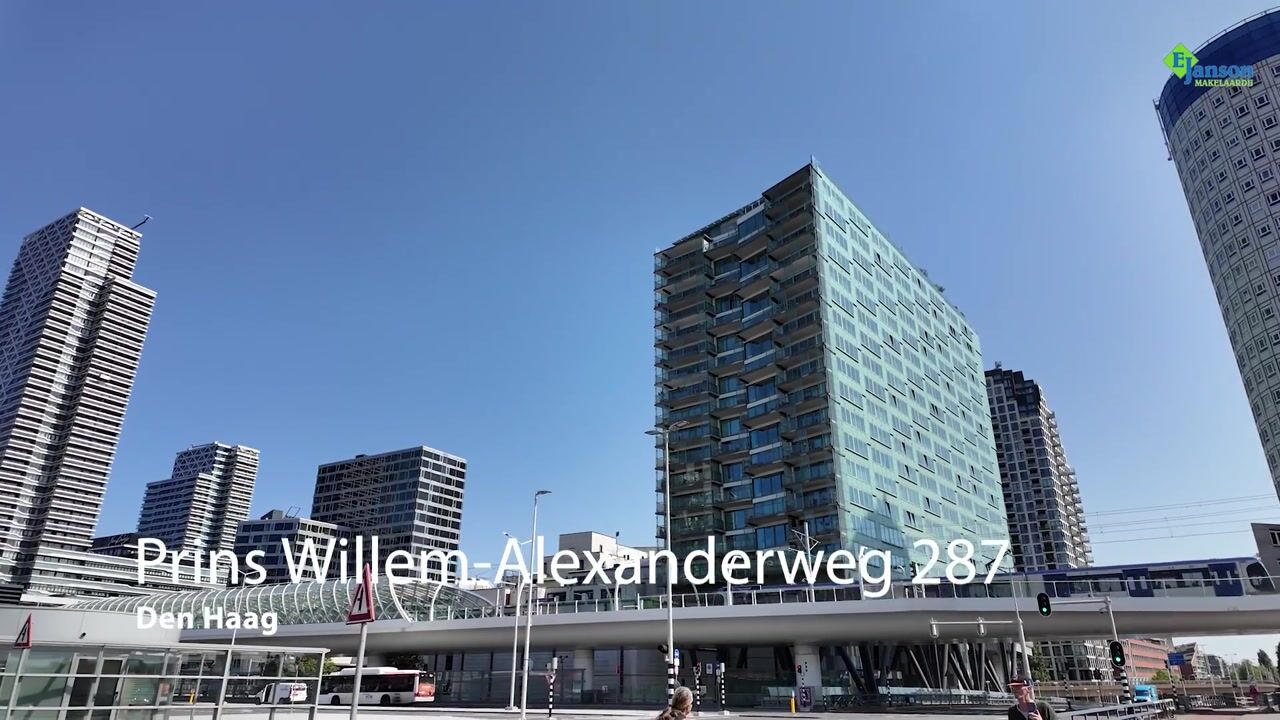
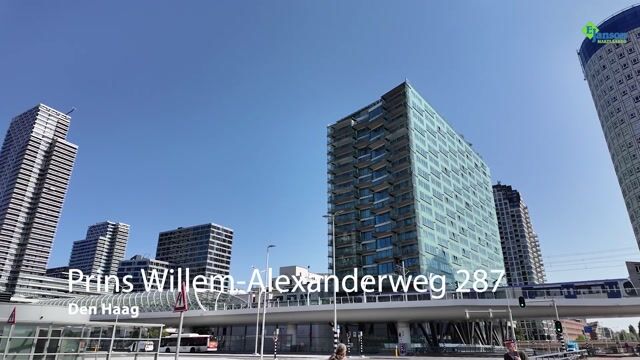
Luxurious, well-maintained apartment on the 16th floor of the La Fenêtre residential tower with spectacular views, in the vibrant city centre of The Hague, including a private parking space in the underground garage.
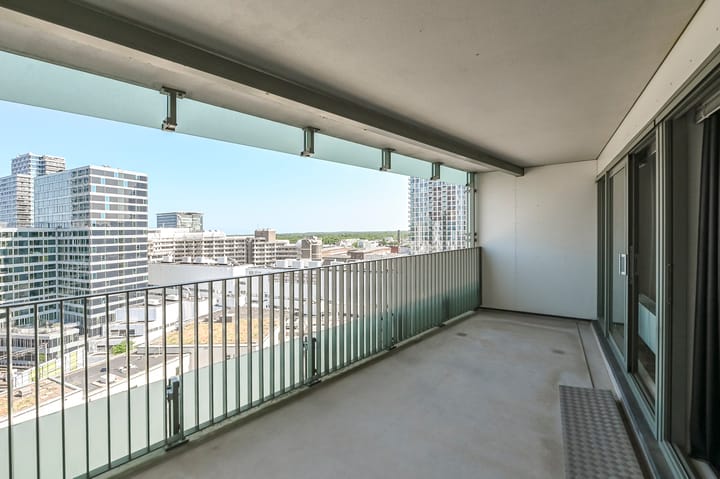
The apartment offers, among other things, a spacious and bright living/dining room with a semi-open kitchen with appliances, two bedrooms, a modern bathroom, a generous terrace, and a private storage unit and parking space.
The location is ideal: excellently accessible thanks to its central setting, with Central Station literally around the corner and close to major access roads. Numerous restaurants, terraces, and shops are within walking distance, while the Haagse Bos park and Scheveningen beach are also easy to reach. Government institutions, embassies, and international organisations are nearby as well.
The layout is as follows:
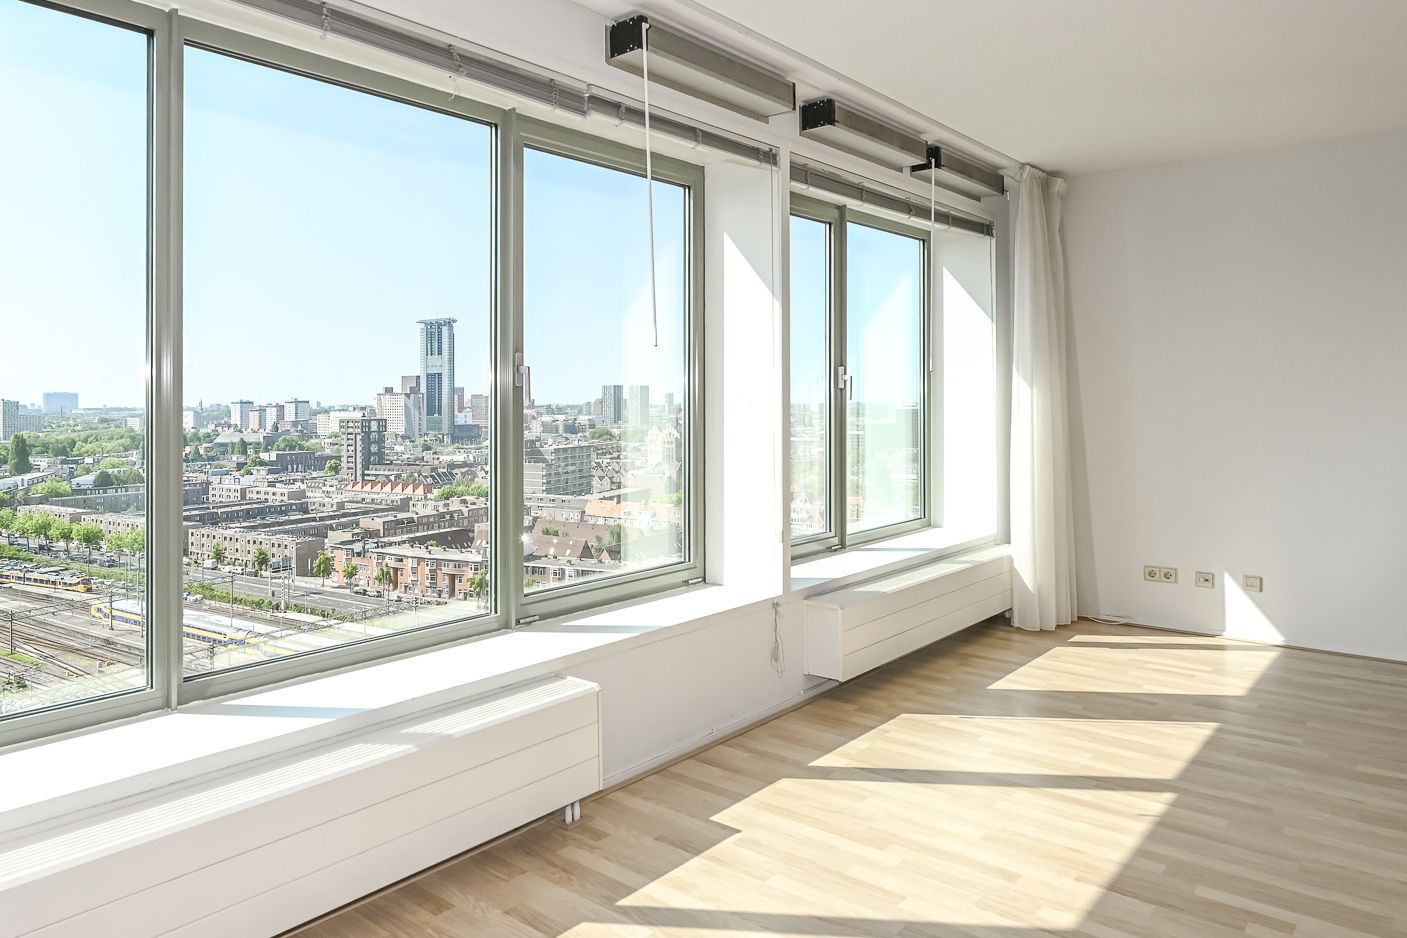
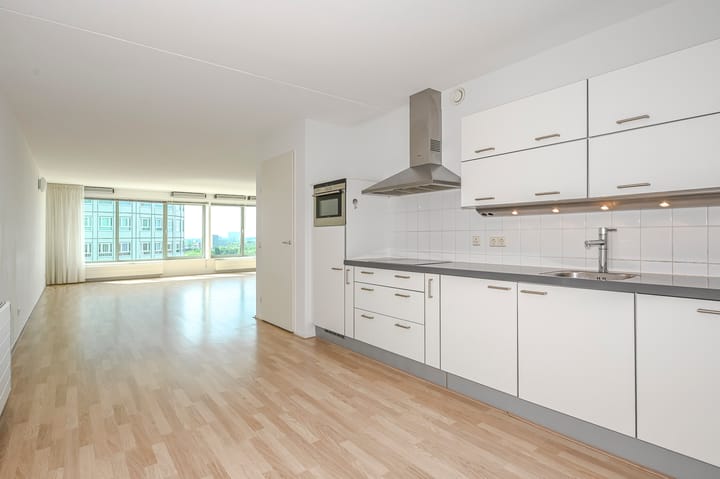
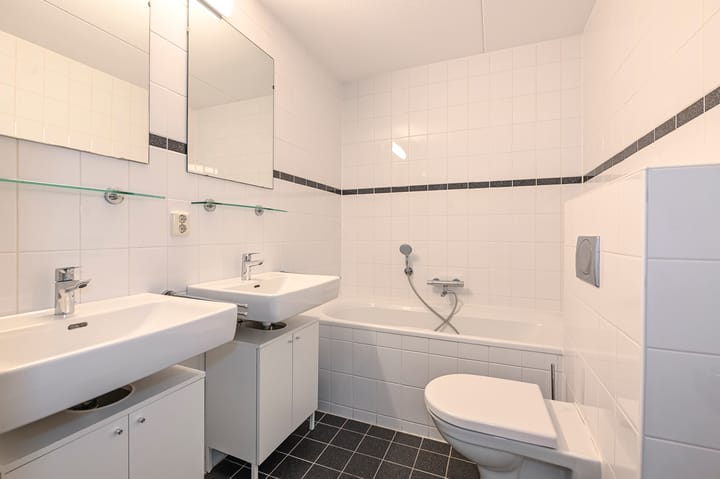
You enter the building through the impressive communal entrance with lifts and staircases to the upper floors. Entrance to the apartment on the 16th floor, with a hallway featuring a modern toilet with washbasin and a storage room with washing machine connection. The spacious living/dining room has large windows offering wide and striking views. Adjoining is the modern semi-open kitchen, fitted with a hob, extractor hood, fridge, and dishwasher, and with access to a large storage room with separate freezer. There are two generous bedrooms, both with access to the terrace. Finally, the bathroom is equipped with a bathtub, separate shower, double washbasin, and second toilet.
The private storage unit and parking space are located in the basement, where you will also find the communal bicycle storage.
Details:
- Perpetual leasehold, with the ground rent and management costs paid off.
- Year of construction: 2005.
- Energy label B.
- Aluminium window frames with HR++ double glazing.
- Electrical system: 8 circuits and 2 residual current devices.
- Heating and hot water via district heating.
- Air conditioning in all rooms.
- Mechanical ventilation system.
- Active owners’ association (VvE), monthly contribution € 382.97 for the apartment and € 38.46 for the parking space.
- Caretaker present in the mornings.
- The living area is approx. 117 m2. The volume is approx. 375 m3.
- Refer to the floor plans for the layout and complete dimensions.
- Delivery: in consultation, soon is possible.
- Conditions for sale Janson Makelaardij applicable.
Interested? Consider hiring your own NVM estate agent. Your NVM estate agent acts on your behalf and saves you time, money and trouble. Details of NVM estate agents can be found on Funda.
Highlights
AI-generated from the description
Bright living with views
Spacious living/dining room with large windows and wide views.
Generous terrace for bedrooms
Large terrace accessible from both bedrooms.
Private parking and central
Private parking, near station and main roads.
Advertisement
Features
Transfer of ownership
Listed since
Acceptance
Available in consultation
Asking price
€ 589,000 kosten koper
Asking price per m²
€ 5,034
Status
Sold under reservation
VVE (Owners Association) contribution
€ 421.43 per month
Construction
Type apartment
Apartment with shared street entrance (apartment)
Building type
Resale property
Year of construction
2005
Type of roof
Flat roof
Surface areas and volume
Areas
Living area
117 m²
Exterior space attached to the building
16 m²
External storage space
18 m²
Volume in cubic meters
375 m³
Layout
Number of rooms
3 rooms (2 bedrooms)
Number of bath rooms
1 bathroom and 1 separate toilet
Bathroom facilities
Shower, double sink, bath, toilet, and sink
Number of stories
1 story
Facilities
Air conditioning, elevator, mechanical ventilation, sliding door, and TV via cable