Prinsegracht 61-E2512 EX Den HaagKortenbos
€ 350,000 k.k.

- 70 m²living area
- 2bedrooms
- Eenergy label
Description
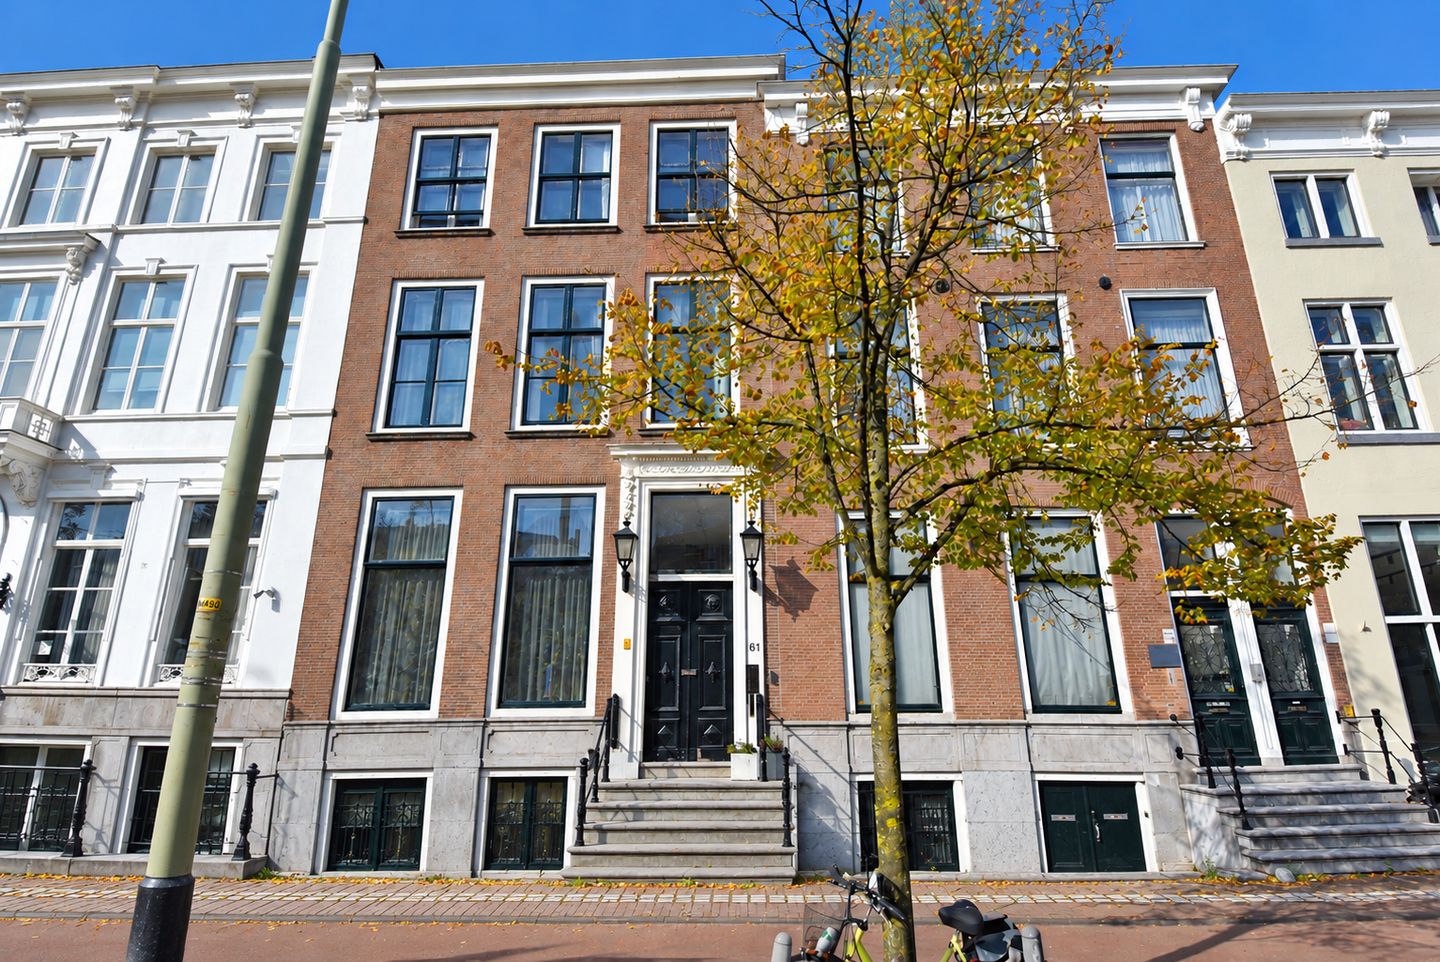
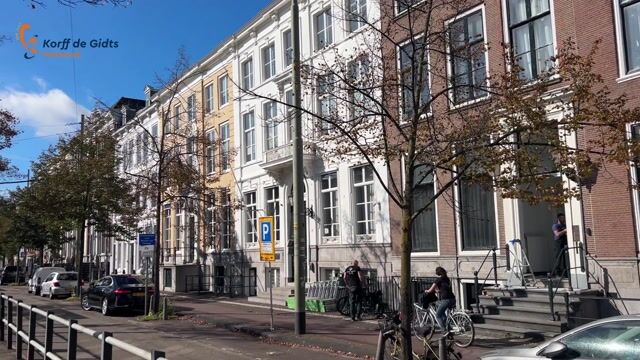
In the heart of The Hague city centre, this modern and beautifully maintained three-room top-floor apartment enjoys a peaceful position at the rear of a historic building dating from 1880. In 1995, the building was redeveloped into an elegant complex comprising six city apartments.
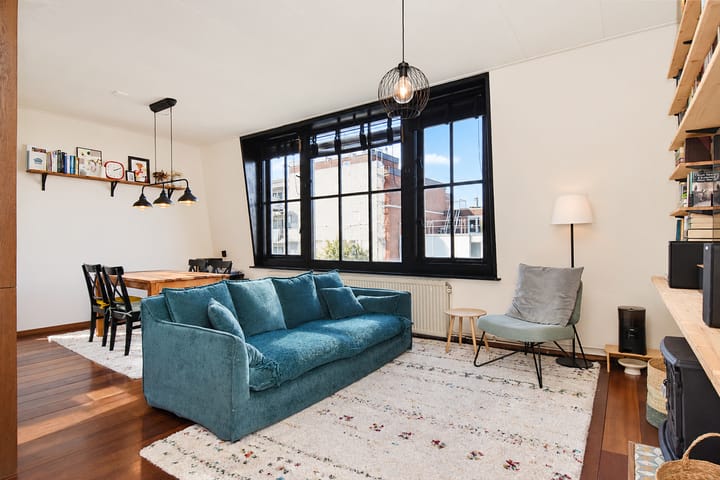
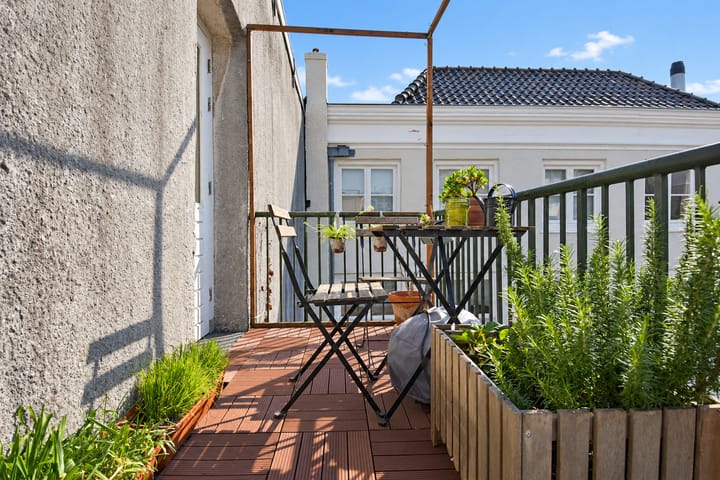
The apartment features a bright living room, two bedrooms, a modern open-plan kitchen and a sunny southwest-facing balcony.
The property is well maintained. The combination of the building’s historic character, contemporary finish and peaceful position at the rear makes this a wonderful city apartment.
Location
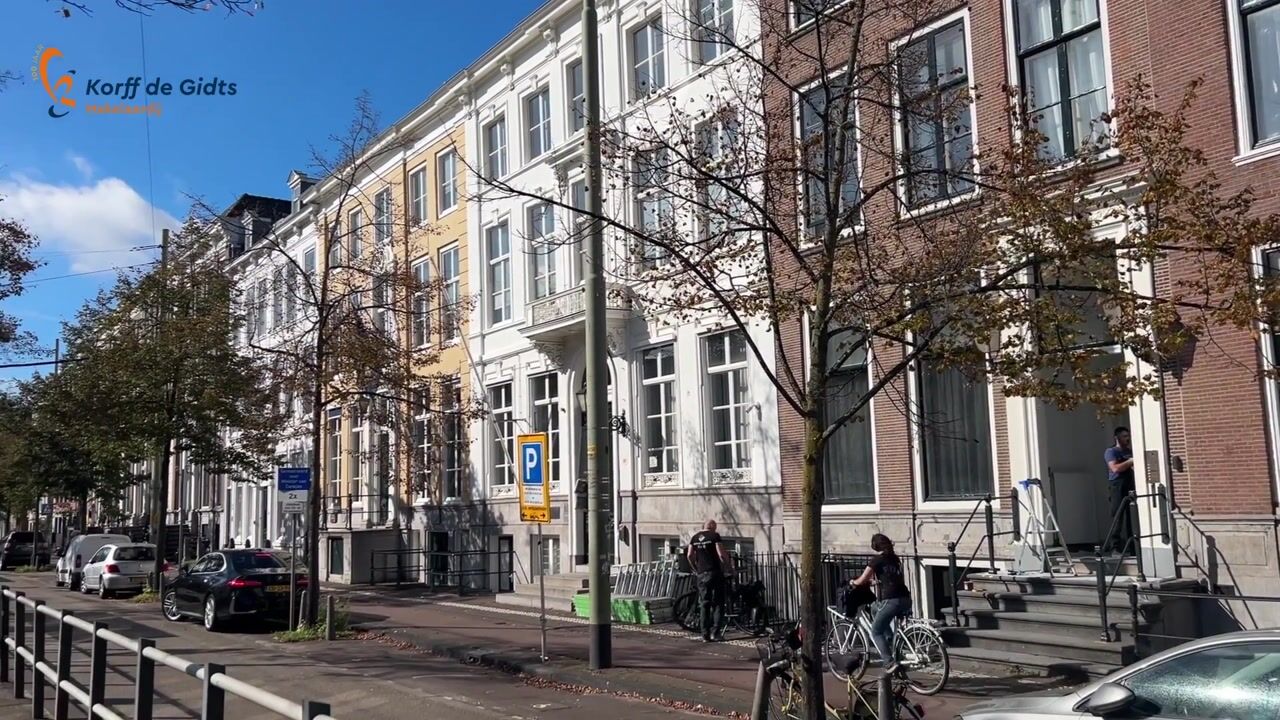
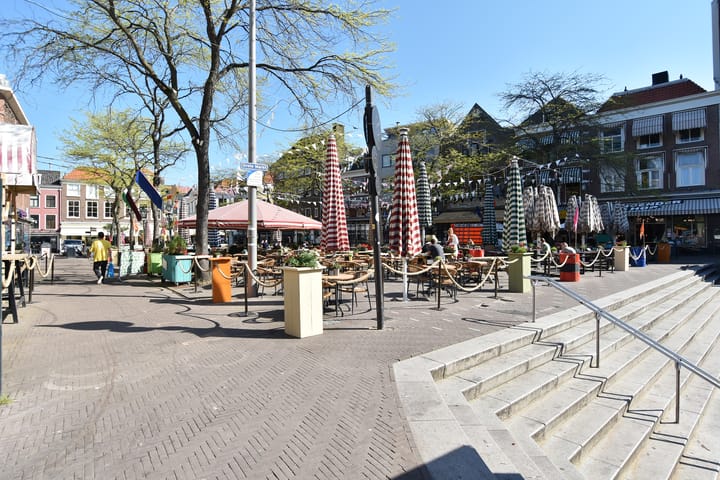
The property is situated right in the heart of The Hague city centre, within walking distance of the Grote Markt, Noordeinde and De Passage. For a moment of tranquillity, the beautiful Palace Gardens can be reached within approximately five minutes.
The tram stop is located directly outside the property, while The Hague Central Station can be reached within approximately five minutes. The main arterial roads are also conveniently located, with the motorway accessible within approximately ten minutes.
What you'd like to know about Prinsegracht 61 E:
- living area of approximately 70 m², measured in accordance with the industry-wide measurement instruction based on the NEN 2580 standard;
- originally built in 1725-1726, comprehensively renovated and redeveloped in 1995;
- located within the nationally protected cityscape of The Hague city centre;
- the property is well maintained, both internally and externally;
- the property is part of an active Owners’ Association (VvE); the monthly contribution is €279.32;
- advance payment for gas/heating costs of approximately €243.80 per month; gas is arranged through the VvE;
- painting of the front exterior is currently being carried out by the owners’ association (VvE);
- the owners’ association (VvE) has scheduled painting of the rear exterior for 2027–2028;
- the roof has recently been replaced;
- electrical installation comprising 8 circuits and a separate circuit for the cooking appliances; the electrical installation in the kitchen has been renewed;
- the living room features wooden window frames with double glazing, and monument-grade glazing is also present;
- the hallway, living room and kitchen feature beautiful Jatoba hardwood flooring;
- private storage room of approximately 5 m²;
- situated on freehold land;
- please also take a look at our area video;
- the applicable terms and conditions of sale apply;
- the purchase agreement to be drawn up will be based on the NVM model agreement;
- in view of the age of the property, the purchase agreement will include an age clause, materials clause, asbestos clause and non-owner-occupancy clause.
Layout
Communal entrance at street Level
The impressive communal entrance features a stone staircase leading to a hallway with a beautiful marble floor. From the entrance hall, the staircase at the rear of the building leads to the second floor.
Apartment 2nd floor
The entrance to the apartment opens into a hallway with an attractive wooden floor, which continues throughout the apartment.
At the front of the property are two bright bedrooms. Centrally located within the apartment, the bathroom features a vanity unit, a walk-in shower with both a rain shower and hand shower, and a wall-hung toilet. The bathroom is fitted with an electric radiator.
At the rear of the apartment is the bright living room, featuring numerous windows and partly unobstructed views. Its position at the rear of the building makes this an exceptionally peaceful apartment, particularly considering its central location. The living room benefits from an abundance of natural light.
The modern open-plan kitchen was replaced approximately two years ago and is equipped with a refrigerator, oven, induction hob, extractor hood and dishwasher. Connections for a washing machine and tumble dryer are also available here. The washing machine will remain in the property.
The balcony is accessible from the living room. Facing southwest, it offers the opportunity to enjoy the sun throughout the day and into the evening. The existing fire escape can be accessed via the balcony. To the rear, the apartment enjoys partly unobstructed views.
On the ground floor, there is a storage room and a separate bicycle storage area, located at the front of the building.
Interested in this property? Immediately engage your own NVM purchasing agent. Your NVM agent will represent your interests and save you time, money, and worry.
Addresses of fellow NVM purchasing agents in the Haaglanden region can be found on Funda.

Cadastral description: Municipality The Hague, section L, number 12247 A-7
Delivery date: in consultation
Highlights
AI-generated from the description
Central location near amenities
In The Hague centre, tram at the door, station and Palace Gardens nearby.
Bright living and kitchen
Bright living room with many windows and modern open-plan kitchen from around 2022.
Sunny southwest-facing balcony
Southwest-facing balcony with partly unobstructed views and evening sun.
Advertisement
Features
Transfer of ownership
- Listed since
- Acceptance
- Available in consultation
- Asking price
- € 350,000 kosten koper
- Asking price per m²
- € 5,000
- Status
- Available
- VVE (Owners Association) contribution
- € 279.32 per month
Construction
- Type apartment
- Upstairs apartment (apartment)
- Building type
- Resale property
- Year of construction
- 1725
- Specific
- Protected townscape or village view (permit needed for alterations)
- Type of roof
- Flat roof covered with asphalt roofing
Surface areas and volume
- Areas
- Living area
- 70 m²
- Exterior space attached to the building
- 3 m²
- Volume in cubic meters
- 219 m³
Layout
- Number of rooms
- 3 rooms (2 bedrooms)
- Number of bath rooms
- 1 bathroom
- Bathroom facilities
- Shower, toilet, and washstand
- Number of stories
- 1 story
- Located at
- 3rd floor
Energy
- Energy label
- E
- Insulation
- Double glazing and partly double glazed
- Hot water
- Electrical boiler
Cadastral data
- 'S-GRAVENHAGE L 12247
- Cadastral map
- Ownership situation
- Full ownership
Exterior space
- Location
- Alongside a quiet road, in centre and unobstructed view
- Balcony/roof terrace
- Balcony present
Storage space
- Shed / storage
- Built-in
Parking
- Type of parking facilities
- Paid parking, public parking and resident's parking permits
VVE (Owners Association) checklist
- Registration with KvK
- Yes
- Annual meeting
- Yes
- Periodic contribution
- Yes (€ 279.32 per month)
- Reserve fund present
- Yes
- Maintenance plan
- Yes
- Building insurance
- Yes
Popularity
1,580x
Viewed
93x
Saved
6-10-2026
On Funda
Neighborhood
Kortenbos
Den Haag- Residents
- 7,850
- Family with children
- 17%
- Avg. asking price / m²
- € 5,135
Discover the neighborhood
Curious about the housing supply, residents and local real estate agents?

Don’t want to forget this home?
Save it as a favorite. You’ll easily find it back and get notified when something changes.
