
Raamweg 212596 HL Den HaagArendsdorp
€ 1,450,000 k.k.

- 266 m²living area
- 3bedrooms
- Aenergy label
Eye-catcherfantastisch 2 laags appartement met riante stadstuin
Description
Exclusief en hoogwaardig afgewerkt appartement (ca. 265 m²) met tuin en achterom
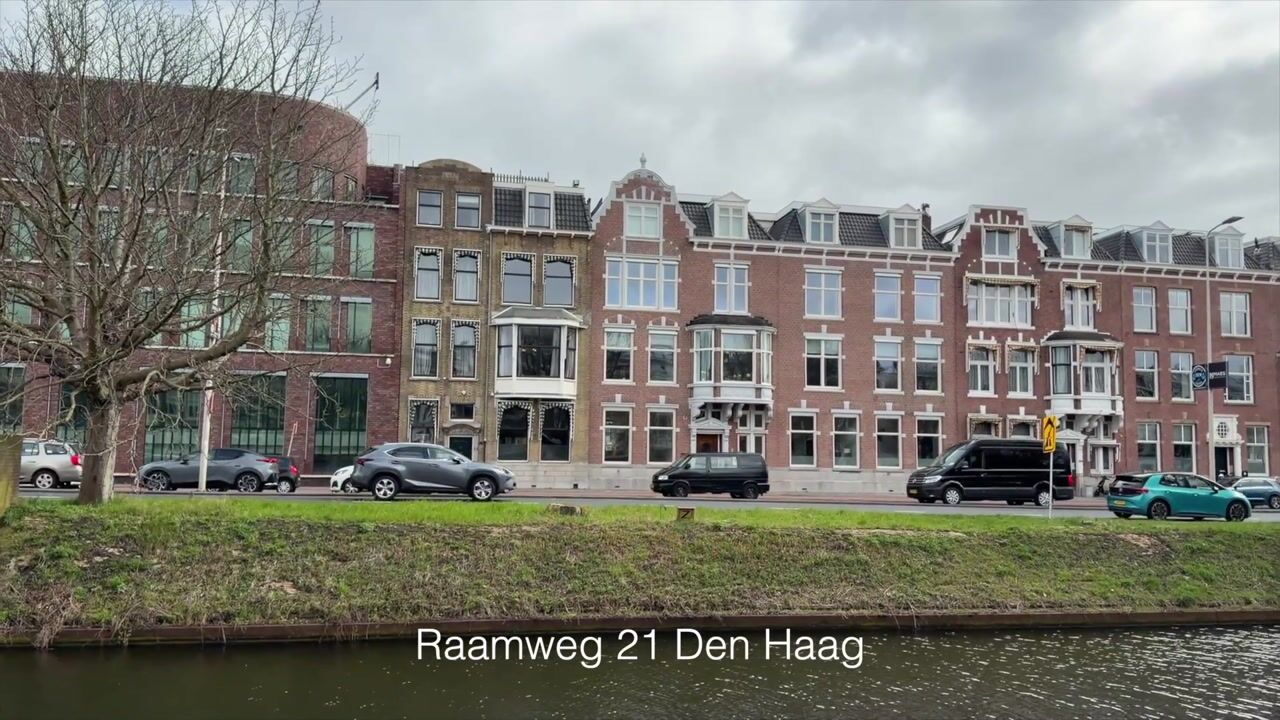
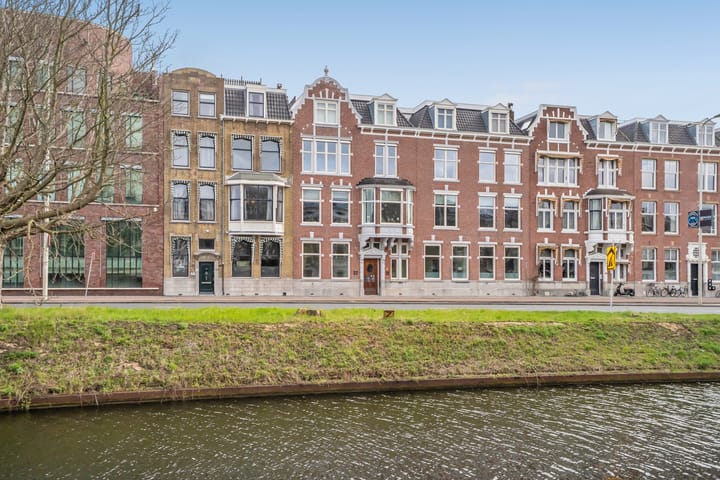
Exclusief en uiterst stijlvol 2-laags appartement van ca. 265 m² op de begane grond, met een zonnige, fraai aangelegde achtertuin en een brede achterom naar de Bachmanstraat.
Een woning die direct indruk maakt. Vanaf het eerste moment ervaart u rust, ruimte en verfijning. Dit bijzondere appartement combineert karakter en moderne luxe op hoog niveau. Dankzij de indrukwekkende plafonds, grote raampartijen en hoogwaardige afwerking is er een uitzonderlijk prettige lichtinval en een gevoel van ruimte in elke kamer.
Een oase van rust midden in de stad – opvallend stil, zowel binnen als buiten.
De woning is in 2019/2020 volledig en met oog voor detail gerenoveerd en verkeert in uitstekende staat. Voorzien van vloerverwarming door het gehele appartement, hoogwaardige isolatie en energielabel A. De voorzijde beschikt over triple glas (HR+++) en de achterzijde over HR++ beglazing.
Via de representatieve, afgesloten hoofdentree komt u bij de toegang tot het appartement. Hier bevindt zich ook de lift.
Indeling
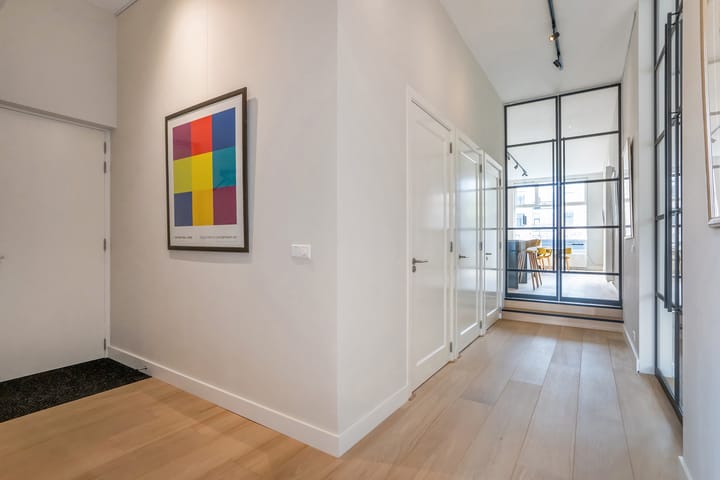
Bij binnenkomst wordt u verwelkomd in een royale ontvangsthal met houten vloeren en garderobe, die naadloos overgaat in een brede gang met hoge paneeldeuren en plafonds van circa 3.60 meter hoog — een indrukwekkend geheel.
Het moderne toilet is stijlvol uitgevoerd met een combinatie van licht- en donkergrijs tegelwerk. Aangrenzend bevindt zich een ruime bergkast met onder meer de opstelling van de cv-ketel.
De elegante badkamer op deze verdieping beschikt over vloerverwarming, een ruime inloopdouche met regendouche en een breed wastafelmeubel.
Aan de voorzijde bevindt zich een veelzijdige kamer, ideaal als luxe thuiswerkplek of extra slaapkamer.
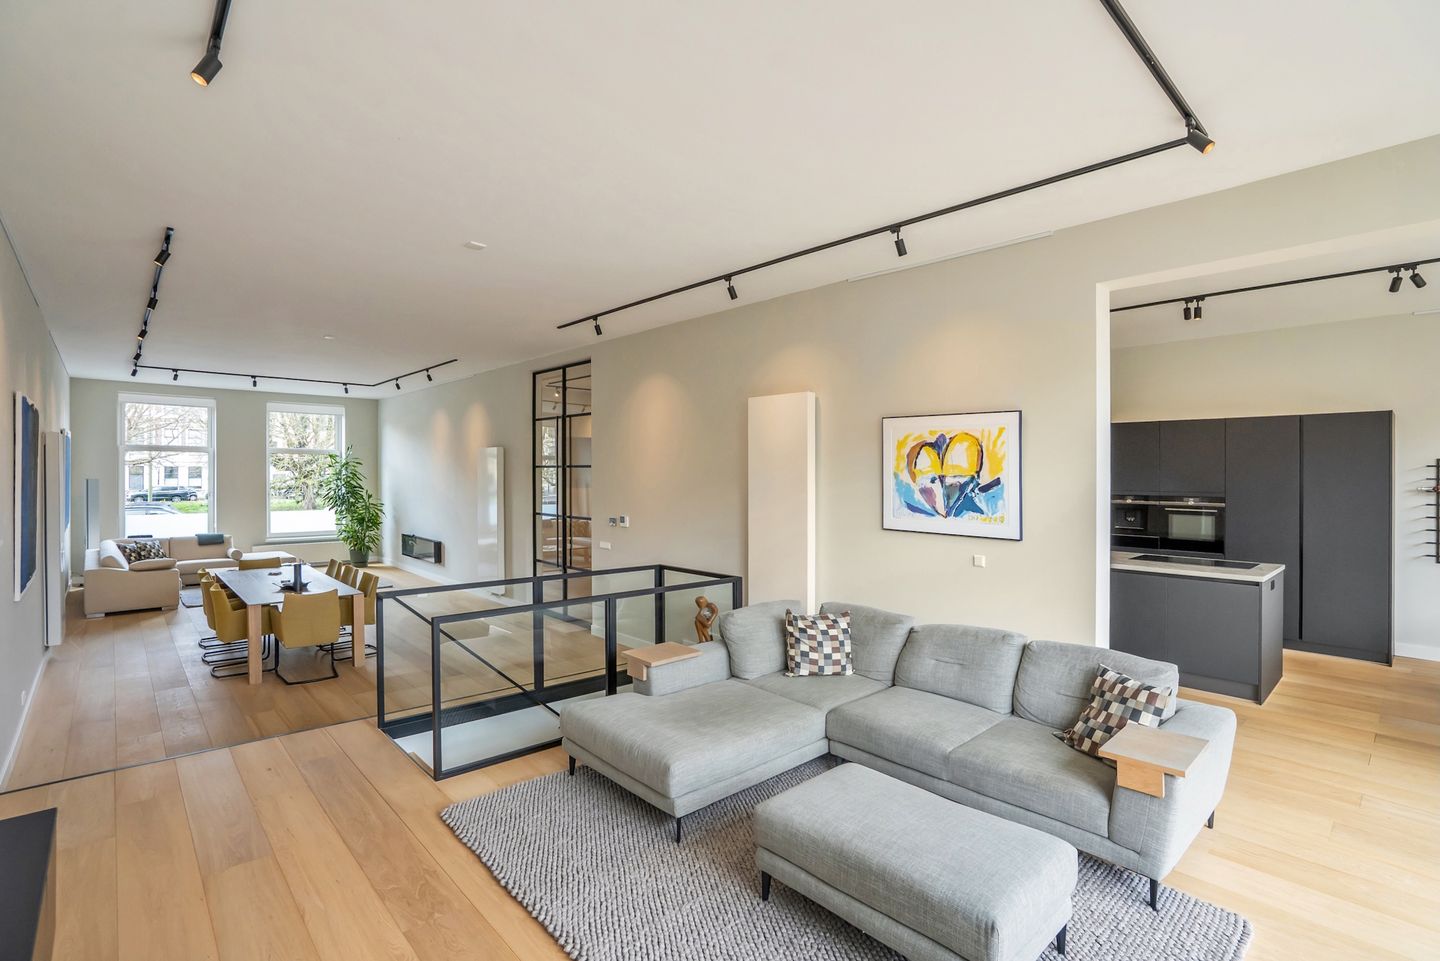
Via indrukwekkende zwartstalen taatsdeuren bereikt u de riante living, waar sfeer en ruimte samenkomen. De hoge ramen zorgen voor een fraaie lichtinval, terwijl de centrale trap een architectonisch statement vormt. Aan de achterzijde openen grote glazen puien naar het terras en de tuin. Dankzij het triple glas aan de voorzijde is het er opvallend stil.
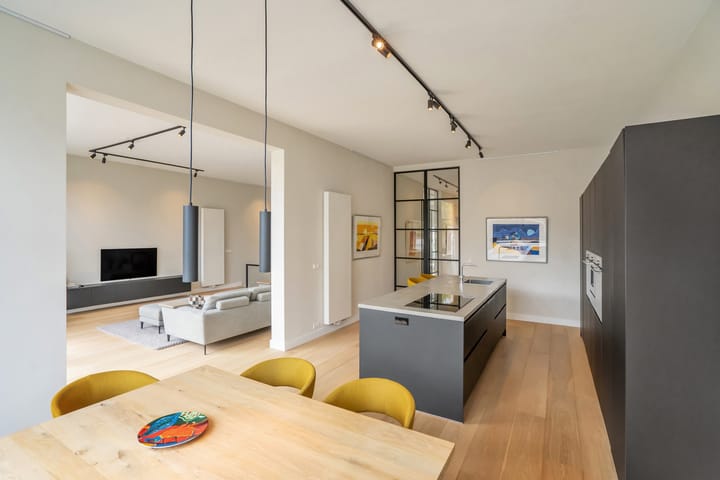
De open leefkeuken vormt het hart van de woning: royaal, luxueus en compleet uitgerust met een kookeiland en hoogwaardige inbouwapparatuur. Hier is koken en leven één geheel, met volop ruimte voor een zit- of eetgedeelte en een prachtige lichtinval dankzij het grote raam.
Souterrain
Het souterrain biedt verrassend veel ruimte en comfort. Hier bevinden zich twee royale slaapkamers, waaronder een sfeervolle hoofdslaapkamer met inloopkast en openslaande deuren naar het terras.
De luxe badkamer is compleet uitgerust met vloerverwarming, een ligbad, brede douche en een stijlvol wastafelmeubel.
Daarnaast is er een praktische inpandige bergruimte met maatwerkkasten, witgoedopstelling en een extra koel-vriescombinatie. Vanuit hier is directe toegang tot de centrale ruimte en lift, evenals de achteruitgang naar de Bachmanstraat.
Buitenruimte
De besloten achtertuin op het oosten biedt volop privacy en zon gedurende de dag.
Bijzonderheden
• Gelegen op eigen grond
• Bouwjaar 1905, hoogwaardig gerenoveerd in 2019/2020
• Woonoppervlak ca. 266 m²
• Lift aanwezig
• Zonnige achtertuin op het oosten
• Volledig geïsoleerd en voorzien van vloerverwarming
• Triple glas (voorzijde) en HR++ (achterzijde)
• Energielabel A
• Zeer stil en comfortabel woonklimaat
• Actieve VvE, bijdrage €403,- per maand
• Ingang aan de voor- en achterzijde, beide met video-intercom
• Oplevering in overleg (kan snel)
Exclusive and high-end finished apartment (approx. 265 m²) with garden and rear access
Exclusive and exceptionally stylish duplex apartment of approx. 265 m² on the ground floor, featuring a beautifully landscaped, sunny rear garden and a wide rear access to the Bachmanstraat.
A home that impresses from the very first moment. You immediately experience tranquility, space, and refinement. This distinctive apartment combines character with modern luxury at a very high level. Thanks to the impressive ceiling heights, large windows, and high-quality finishes, every room enjoys exceptional natural light and a wonderful sense of space.
A true oasis in the heart of the city — remarkably quiet both inside and outside.
The property was fully and meticulously renovated in 2019/2020 and is in excellent condition. Equipped with underfloor heating throughout, high-quality insulation, and energy label A. The front features triple glazing (HR+++), while the rear has HR++ glazing.
The representative, secure main entrance provides access to the apartment, where you will also find the lift.
Layout
Upon entering, you are welcomed into a spacious entrance hall with wooden flooring and a wardrobe area, seamlessly flowing into a wide corridor with tall panel doors and ceilings of approximately 3.60 meters — an impressive introduction.
The modern toilet is elegantly finished with a combination of light and dark grey tiles. Adjacent is a storage room housing, among other things, the central heating system.
The stylish bathroom on this level features underfloor heating, a walk-in shower with rain shower, and a wide vanity unit.
At the front, there is a versatile room, ideal as a luxurious home office or additional bedroom.
Through striking black steel pivot doors, you enter the expansive living room, where ambiance and space come together. Tall windows provide beautiful natural light, while the central staircase creates a strong architectural statement. At the rear, large glass doors open onto the terrace and garden. The triple glazing at the front ensures remarkable quietness inside.
The open-plan kitchen forms the heart of the home: spacious, luxurious, and fully equipped with a cooking island and high-end built-in appliances. Cooking and living blend seamlessly here, with plenty of space for a seating or dining area and abundant light from a large feature window.
Lower Ground Floor
The lower ground floor offers an impressive amount of space and comfort. Here you will find two generous bedrooms, including an inviting primary bedroom with walk-in closet and French doors leading to the terrace.
The luxurious bathroom is fully equipped with underfloor heating, a bathtub, a wide shower, and a stylish vanity unit.
Additionally, there is a practical internal storage room with custom cabinetry, laundry facilities, and an extra fridge-freezer combination. From here, there is direct access to the central area and lift, as well as the rear exit to Bachmanstraat.
Outdoor Space
The private east-facing rear garden offers excellent privacy and sunshine throughout the day.
Key Features
• Freehold property
• Built in 1905, high-end renovation in 2019/2020
• Living area approx. 266 m²
• Lift available
• Sunny east-facing rear garden
• Fully insulated and equipped with underfloor heating
• Triple glazing (front) and HR++ glazing (rear)
• Energy label A
• Very quiet and comfortable living environment
• Active homeowners’ association, contribution € 403 per month
• Front and rear entrances both with video intercom
• Completion in consultation (possible at short notice)
Advertisement
Features
Transfer of ownership
- Listed since
- Acceptance
- Available in consultation
- Asking price
- € 1,450,000 kosten koper
- Asking price per m²
- € 5,451
- Status
- Available
- VVE (Owners Association) contribution
- € 403.00 per month
Construction
- Type apartment
- Ground-floor apartment
- Building type
- Resale property
- Year of construction
- 1915
- Type of roof
- Flat roof
Surface areas and volume
- Areas
- Living area
- 266 m²
- Exterior space attached to the building
- 7 m²
- External storage space
- 7 m²
- Volume in cubic meters
- 1,015 m³
Layout
- Number of rooms
- 5 rooms (3 bedrooms)
- Number of bath rooms
- 2 bathrooms and 2 separate toilets
- Bathroom facilities
- 2 showers, underfloor heating, washstand, double sink, and bath
- Number of stories
- 2 stories
- Facilities
- Elevator
- Located at
- Ground floor
Energy
- Energy label
- A
- Insulation
- Triple glazed, energy efficient window and floor insulation
- Heating
- CH boiler
- Hot water
- CH boiler
- CH boiler
- Combination boiler from 2019, in ownership
Cadastral data
- 'S-GRAVENHAGE X 6106
- Cadastral map
- Ownership situation
- Full ownership
Exterior space
- Location
- Alongside busy road, in centre and unobstructed view
- Garden
- Back garden
- Back garden
- 103 m² (12.00 metre deep and 8.60 metre wide)
- Garden location
- Located at the east with rear access
- Balcony/roof terrace
- Balcony present
Storage space
- Shed / storage
- Detached wooden storage
Parking
- Type of parking facilities
- Paid parking, public parking and resident's parking permits
VVE (Owners Association) checklist
- Registration with KvK
- Yes
- Annual meeting
- Yes
- Periodic contribution
- Yes (€ 403.00 per month)
- Reserve fund present
- Yes
- Maintenance plan
- Yes
- Building insurance
- Yes
Popularity
5,716x
Viewed
55x
Saved
30-3-2026
On Funda
Neighborhood
Arendsdorp
Den Haag- Residents
- 2,005
- Family with children
- 30%
- Avg. asking price / m²
- € 7,013
Discover the neighborhood
Curious about the housing supply, residents and local real estate agents?

Don’t want to forget this home?
Save it as a favorite. You’ll easily find it back and get notified when something changes.
