General Property Information:
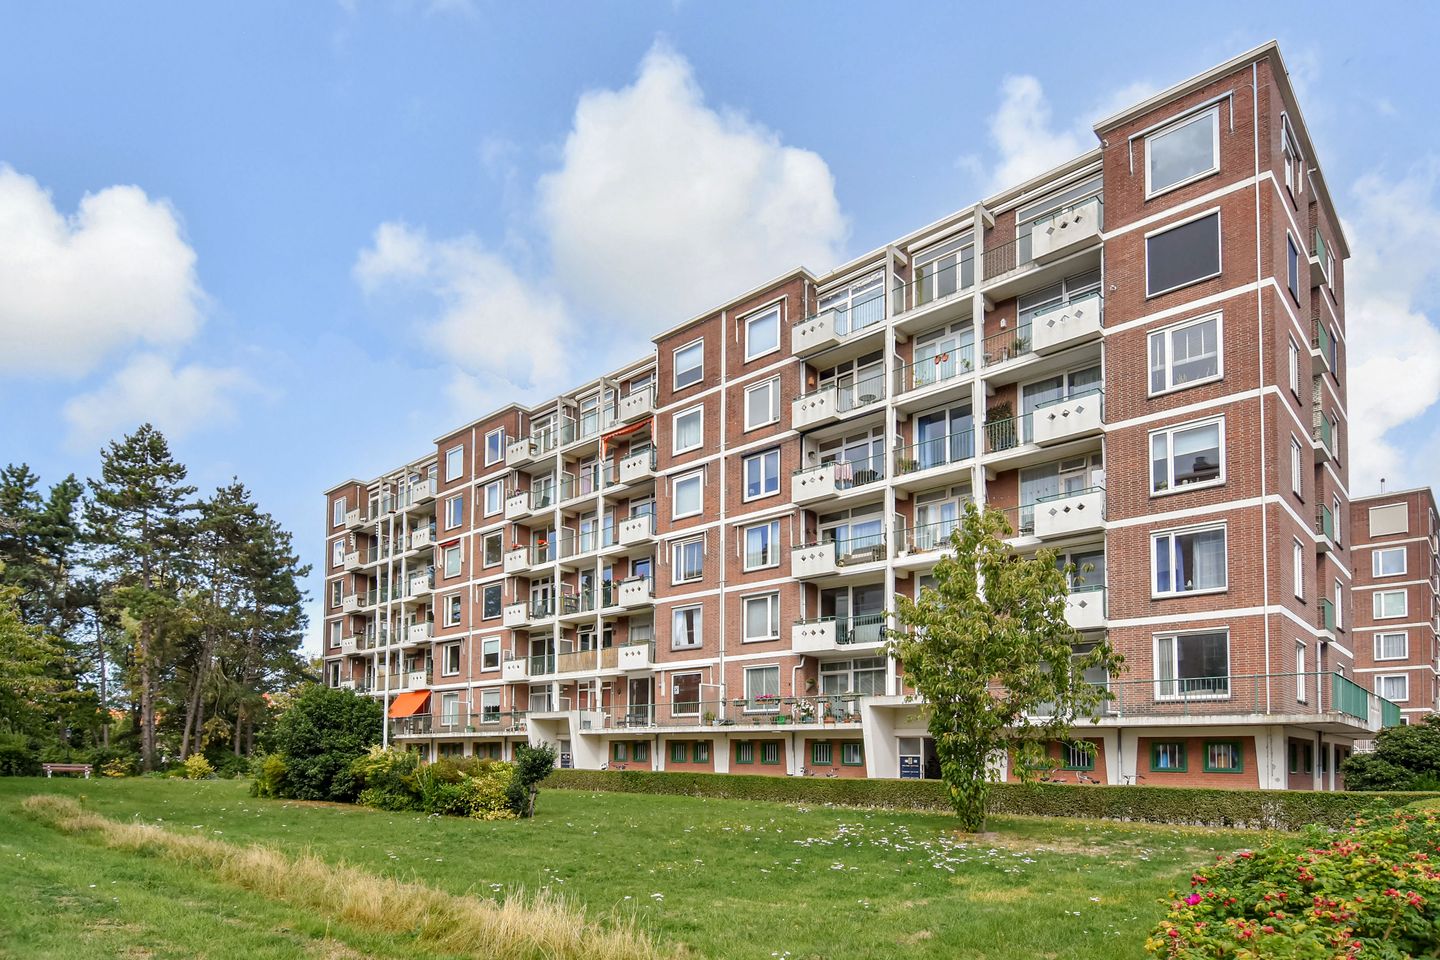
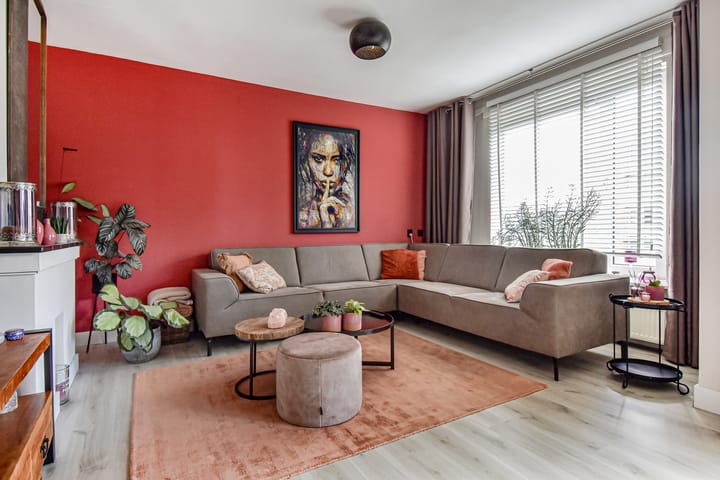
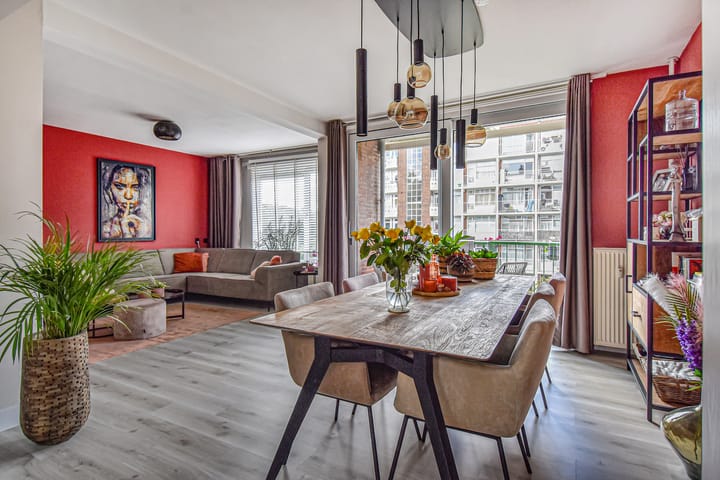
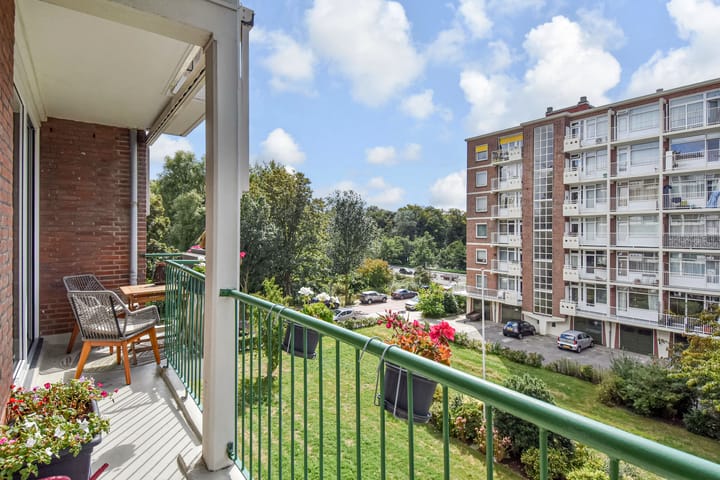
Spacious and very bright 4/5-room apartment (approx. 95 m²) with 3 bedrooms, a modern kitchen, a luxury bathroom, front and rear balconies, and a private storage room in the basement. Naturally, the building is equipped with an elevator, making the apartment accessible without any stairs.
Other highlights: the shopping areas of Goudsbloemlaan, Thomsonlaan, and Fahrenheitstraat with their cozy restaurants and lunch spots, public transport, the Bosjes van Pex park, the beach, sea, and dunes – everything is close by.
Curious about the layout? Check out the floor plans at the end of the photo series!
Layout:
Enclosed entrance with mailboxes and doorbells, hall with draft door leading to the elevator and stairwell to the 3rd floor.
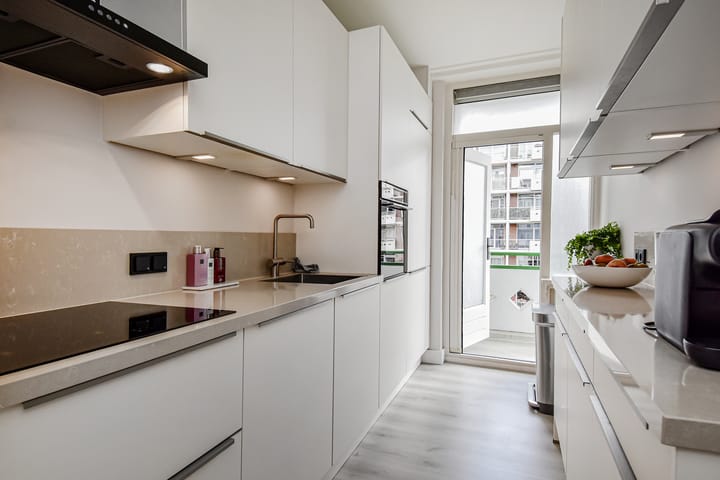
Entrance, spacious hallway with laminate flooring (2023) continuing throughout the apartment, bright living-dining room with sliding doors (with insect screen) to a wonderfully sunny southwest-facing balcony, direct access from the hall to the (2023) kitchen with a luxury design including a refrigerator, freezer, combi oven, 4-burner induction hob, extractor hood, dishwasher, drawers, upper and lower cabinets, and a door (with insect screen) to the balcony. At the rear, a bedroom (currently used as a walk-in closet) with a door to the balcony, a large bedroom with balcony access (with insect screen), a front side room with sliding doors to the sunny balcony, a modern bathroom with rain shower, washbasin unit, bathroom cabinet, designer radiator, and a concealed laundry area for washing machine and dryer, separate toilet with small washbasin.
Private storage room at street level.
Dimensions:
For detailed measurements, please refer to the floor plans.
Delivery:
By mutual agreement / available soon.
What you definitely want to know:
- Year of construction: approx. 1957
- Living area: approx. 95 m²
- Total volume: approx. 312 m³
- Energy label: D
- Located on perpetually issued leasehold land; annual ground rent: € 329.50, based on a land value of € 36,611 and a canon percentage of 0.9%. Annual management costs: € 33. The canon percentage is revised every 5 years (next: 01-01-2028).
- Heating via district heating system, radiators recently replaced and fitted with thermostatic valves; hot water via collective system.
- Window frames in wood/plastic with double glazing.
- Municipal Protected Cityscape: Sportlaan-Segbroeklaan.
- Paid parking from 18:00 to 24:00 (parking permit available through the municipality of The Hague).
- List of movable items available; will form part of the purchase agreement.
- Active owners’ association (VvE): monthly contribution € 331.33; advance payment for heating costs € 112 per month. VvE documents available for inspection.
- Detailed “property questionnaire” available for inspection.
- Buyer free to choose notary, provided it is within the Haaglanden region.
- Purchase agreement will be drawn up according to the NVM model contract, including—if applicable—additional clauses: age clause, measurement instruction, utilities, and financing reservation. Text of the NVM contract and clauses available on request.
- Interested in this home? Appoint your own NVM purchasing agent right away.
Your NVM agent looks after your interests and saves you time, money, and worries. Addresses of fellow NVM agents in Haaglanden can be found on Funda.
Advertisement
Features
Transfer of ownership
Last asking price
€ 450,000 kosten koper
Asking price per m²
€ 4,737
Status
Sold
VVE (Owners Association) contribution
€ 331.33 per month
Construction
Type apartment
Apartment with shared street entrance (apartment)
Building type
Resale property
Year of construction
1957
Specific
Protected townscape or village view (permit needed for alterations)