Charming upper-floor apartment in lovely Regentessekwartier, located on the first floor, featuring three rooms and a sunny rear terrace.
During the high-quality renovation in 2018, the property was modernized down to the smallest detail, including renewed water, gas, and electrical systems, a new central heating installation, and smoothly finished walls. The luxurious appearance is enhanced by a beautiful kitchen and bathroom, full insulation with double glazing, and an excellent energy label B.
Location and surroundings
Living in Regentessekwartier means living in one of The Hague’s most characterful and desirable neighborhoods. This charming district is known for its beautiful historic façades, lively atmosphere, and welcoming community feel.
The area offers a varied selection of cafés, boutiques, specialty shops, and restaurants. At the end of the street, you will find the lively Regentesseplein and Weimarstraat. Within just a few minutes by bike, you can reach the center of The Hague or the coast of Scheveningen—perfect for those who want to enjoy city life, beach, and greenery all at once. All daily amenities are within easy reach. Supermarkets, shops, sports facilities, schools, and green parks are all within walking distance.
Accessibility
The property is excellently connected by public transport; several tram and bus stops are just a short walk away, offering fast connections to the city center, Scheveningen, and The Hague Central Station. Main roads can be reached within 15 minutes: via the nearby Utrechtsebaan, you can quickly drive towards the A4, A12, and A13 motorways leading to Rotterdam, Amsterdam, or Leiden.
Layout
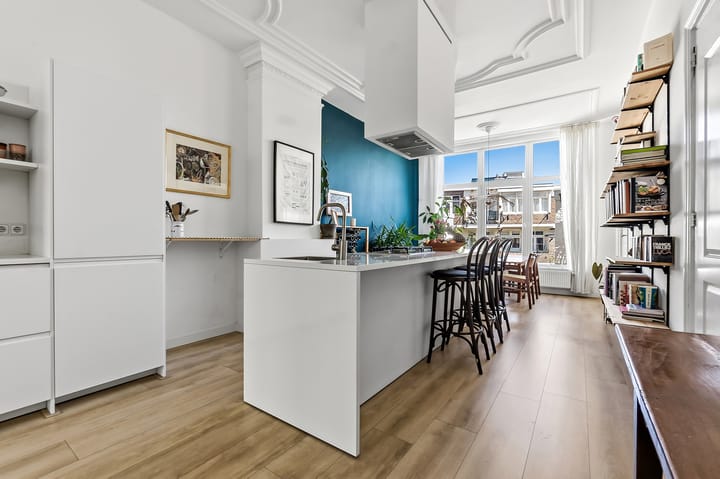
Via the entrance at street level, a staircase leads to the first floor where the apartment entrance is located. Upon entering, you step directly into the spacious and bright living room. Thanks to the large windows on both sides, the room enjoys beautiful natural light throughout the day.
The absolute heart of the home is the modern kitchen, which immediately catches the eye. The kitchen features a stylish cooking island and a cozy breakfast bar, perfect for everyday use as well as entertaining guests. It is also equipped with various built-in appliances, including a dishwasher, 4-burner gas hob, combination oven, refrigerator, and freezer.
Key features:
- Year of construction;
- Situated on freehold land;
- Energy label B, valid until July 26, 2028;
- During the 2018 renovation: renewed water and gas pipes, updated electrical system, fully equipped with a new central heating installation, and all walls smoothly plastered;
- The house is fully fitted with double glazing; at the front, it has uPVC window frames with HR++ glass;
- Entire exterior repainted in 2025;
- Active homeowners’ association (VvE), 3/10 share, monthly contribution €82;
- Municipal protected cityscape: Regentessekwartier;
- Due to the year of construction, a standard age/materials clause will be included in the NVM purchase agreement;
- Delivery in consultation;
- DOEN NVM Makelaars sales conditions apply.
Need a no-obligation mortgage calculation?
Our mortgage advisors are happy to schedule a FREE AND NON-BINDING consultation for a tailor-made mortgage calculation. We handle the entire process, from financing application to insurance.
Interested in this property?
Use your own NVM purchasing agent. With an NVM buying agent, you have a better chance of a successful purchase. Addresses of our colleagues in the Haaglanden region can be found on Funda.
Highlights
AI-generated from the description
Modern kitchen with island
Stylish kitchen with island, bar and built-in appliances.
Sunny rear terrace
Charming sunny terrace at the rear of the home.
High-quality 2018 renovation
Updated systems, smooth walls and full double glazing.
Advertisement
Features
Transfer of ownership
Last asking price
€ 365,000 kosten koper
Asking price per m²
€ 5,290
Status
Sold
VVE (Owners Association) contribution
€ 82.00 per month
Construction
Type apartment
Upstairs apartment (apartment)
Building type
Resale property
Year of construction
1903
Specific
Protected townscape or village view (permit needed for alterations)
Type of roof
Gable roof covered with roof tiles
Surface areas and volume
Areas
Living area
69 m²
Exterior space attached to the building
4 m²
Volume in cubic meters
273 m³
Layout
Number of rooms
3 rooms (2 bedrooms)
Number of bath rooms
1 bathroom
Bathroom facilities
Walk-in shower and washstand
Number of stories
1 story
Facilities
TV via cable
Located at
2nd floor
Energy
Energy label
B
Insulation
Roof insulation and double glazing
Heating
CH boiler
Hot water
CH boiler
CH boiler
Gas-fired combination boiler from 2018, in ownership