
New
Regentesselaan 2972562 EB Den HaagRond de Energiecentrale
€ 575,000 k.k.

- 108 m²living area
- 2bedrooms
- Cenergy label
Een karaktervol 5-kamer parterre appartement van 108 m2.
NVM Open Huizen Dag
- Saturday, October 3 from 11:00 AM to 3:00 PM
Description
4SALE!
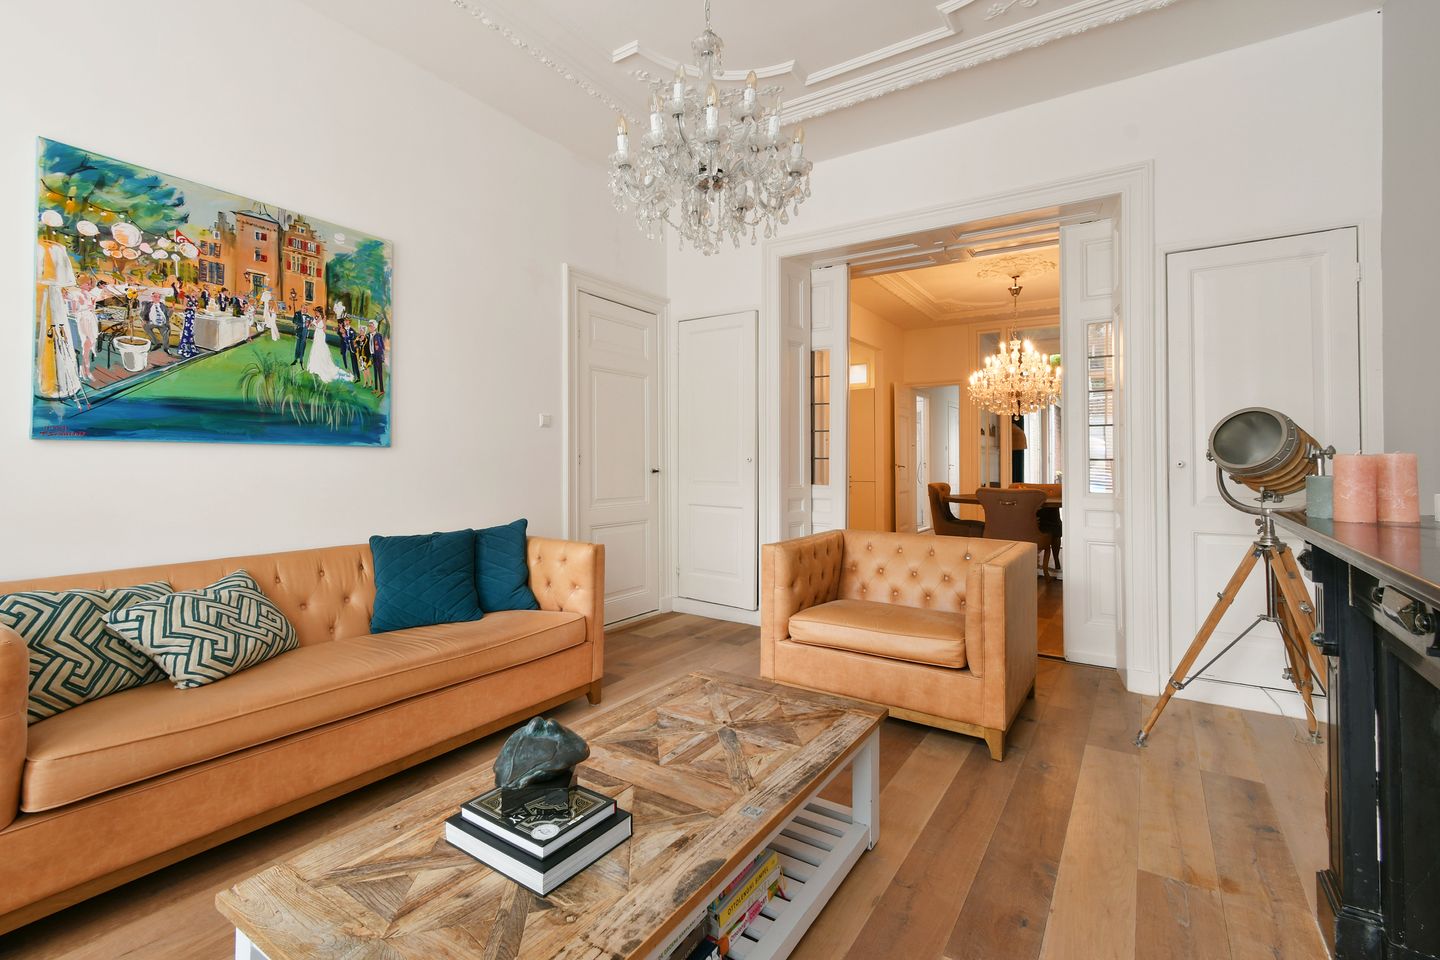
A characterful ground-floor apartment where, from the moment you step inside, you immediately sense that this is anything but an ordinary home. High ceilings, beautiful decorative mouldings, classic en-suite doors and warm wooden flooring create plenty of atmosphere, while the modern kitchen, spacious bathroom and practical layout provide all the comforts of today. Add two bedrooms, a bright conservatory and a surprisingly deep rear garden, and you have a wonderfully complete home right in the heart of The Hague.
A WORD FROM THE SELLER
"When we moved here ten years ago, we had the entire house renovated and restored to suit our own wishes. Above all, we wanted to preserve the original character of the property while making it a comfortable and enjoyable place to live. The original decorative mouldings, ceiling details, en-suite doors and other period features are still some of our favourite things about the house.
We have absolutely loved the large open-plan kitchen, where we have hosted countless dinners. During spring and summer, the garden doors were almost always open and we spent much of our time outdoors.
We will also really miss the neighbourhood: lively and welcoming, with Café Emma just around the corner, plenty of great places to eat around Weimarstraat, and yet both the city centre and the beach are less than ten minutes away. It is therefore with a heavy heart that we are leaving, and we hope the next residents will enjoy living here just as much as we have."
LIVING COMFORT
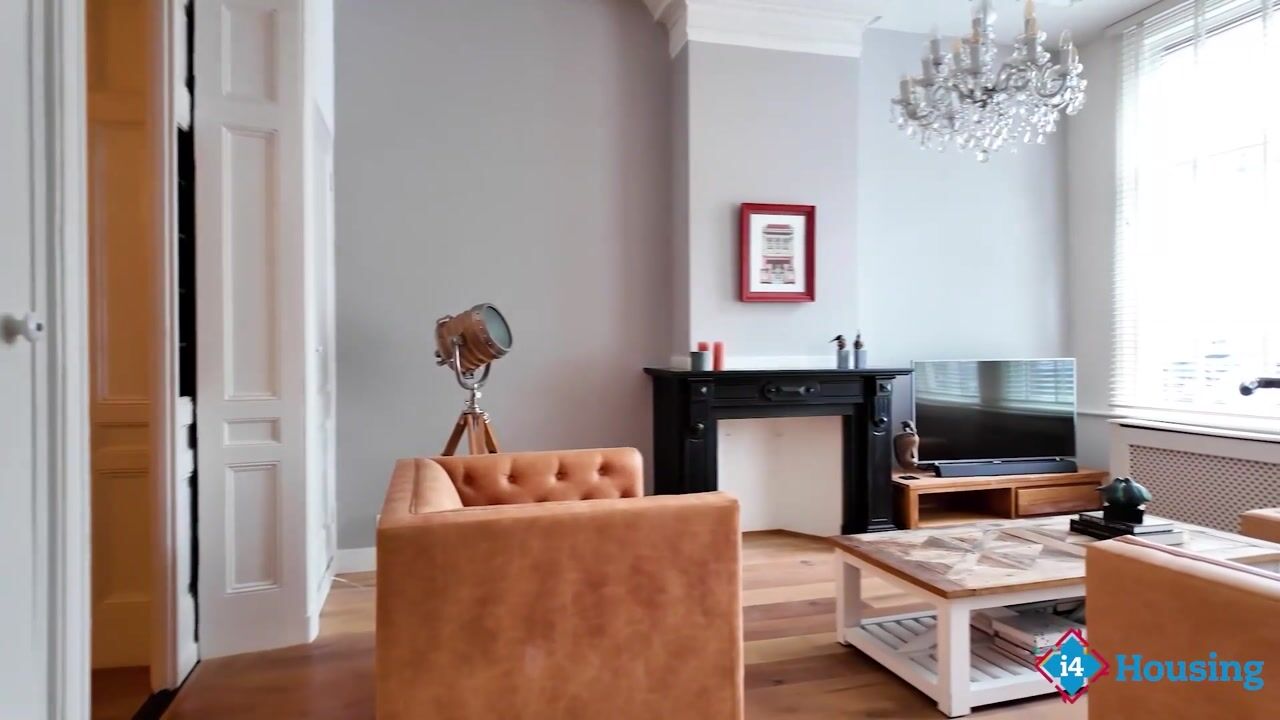
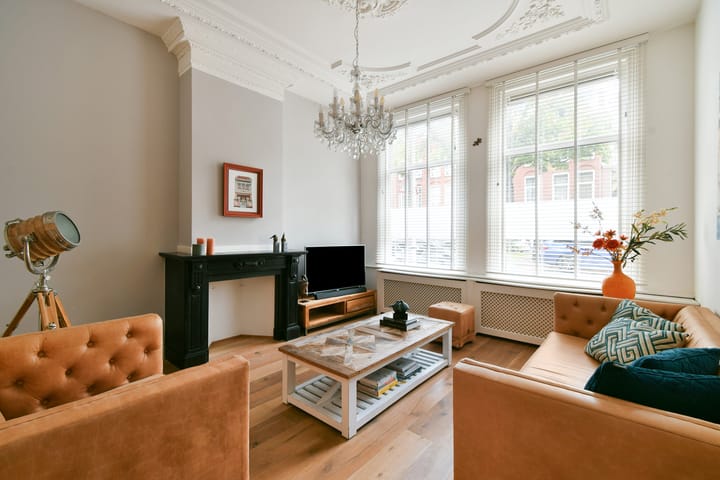
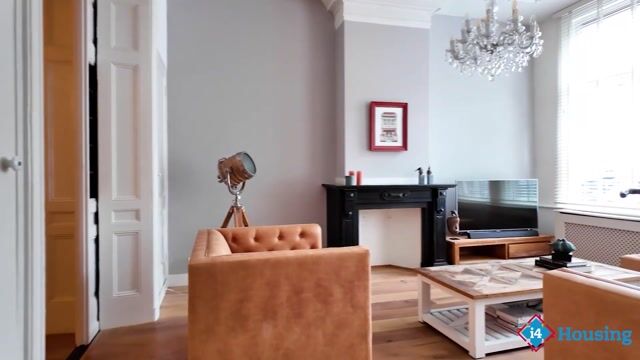
The high ceilings with decorative cornices and original ornaments, the fireplace and the large windows give the living room in particular an elegant and stately feel, without ever making it feel formal. The warm wooden flooring and comfortable proportions make this a wonderfully inviting room where you can simply relax and feel at home.
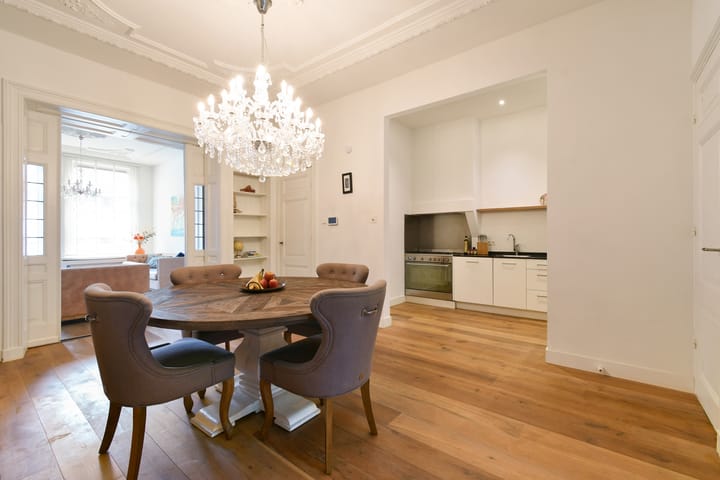
Through the characteristic en-suite doors, you enter the generous dining room. This creates a beautiful long sightline through the apartment, while allowing the living and dining rooms to retain their own individual atmosphere. There is plenty of space for a large dining table and the room connects directly to the modern open-plan kitchen. Perfect for anyone who loves to cook while friends are already gathered around the table.
At the rear, you will find perhaps one of the most charming spaces in the apartment: the conservatory. Bright, peaceful and overlooking the city garden, it is a wonderful spot for a home office, reading corner or additional seating area. French doors open directly onto the garden, allowing indoor and outdoor living to blend seamlessly on sunny days.
The apartment also offers two bedrooms, quietly positioned at the rear of the property. The modern bathroom is generously appointed with a bathtub, walk-in shower and double washbasin. There is also a separate toilet and a dedicated laundry room, making the practical side of everyday living just as well considered. Additional belongings can easily be stored out of sight in the private basement.
OUTDOOR LIVING
Anyone who thinks that living in the middle of the city automatically means compromising on outdoor space will be pleasantly surprised here. Behind the apartment is a deep, sheltered garden where you can truly escape the hustle and bustle of city life. From the conservatory, you step straight onto the terrace, making outdoor living a natural extension of the home.
Morning coffee outside, taking your laptop into the garden for the afternoon or enjoying long dinners with friends: there is plenty of room to create several inviting seating areas. The abundance of greenery surrounding the garden also creates a wonderfully private and secluded atmosphere.
And by city standards, there is another particularly attractive bonus: a separate garage is optionally available for purchase at €50,000. Ideal if you prefer to park your car nearby and under cover, but equally useful as additional storage space.
LOCATION

Regentesselaan is situated in the popular Regentessekwartier, a neighbourhood that offers exactly the right combination of stately Hague architecture and a lively, relaxed atmosphere. Wide avenues, characterful period properties and inviting streets define the area. For groceries, coffee, a good lunch or something special for the weekend, there is hardly any need to leave the neighbourhood. Weimarstraat and several lively squares are close by, giving the area a genuine neighbourhood feel.
At the same time, the location is wonderfully central. The centre of The Hague is easily reached by bicycle or public transport, while Scheveningen and the beach are also just a short journey away. It is one of those locations where vibrant city living and the comfort of feeling truly at home come together remarkably well.
A charming apartment combining classic Hague character, modern comfort and a private garden: Regentesselaan 297 has that little something extra that makes it very easy to fall in love with.
GOOD TO KNOW
- Living area of 108 m²;
- 5 rooms, including 2 bedrooms and 1 bathroom;
- Separate laundry room;
- Separate garage optionally available for €50,000;
- Energy label C;
- Active Owners’ Association (VvE), monthly contribution €82;
- Built in 1900;
- A non-owner-occupancy clause, age clause and asbestos clause will be included in the NVM purchase agreement.
Enthusiastic about this property? Please contact our office.
We would be happy to arrange a viewing for you.
Highlights
AI-generated from the description
Elegant en-suite living areas
High ceilings, period details, en-suite doors and open kitchen.
Deep leafy city garden
Bright conservatory with French doors to deep, sheltered garden.
Optional private garage
Separate garage near the apartment optionally available.
Advertisement
Features
Transfer of ownership
- Listed since
- Acceptance
- Available in consultation
- Asking price
- € 575,000 kosten koper
- Asking price per m²
- € 5,324
- Status
- Available
- VVE (Owners Association) contribution
- € 82.00 per month
Construction
- Type apartment
- Ground-floor apartment (apartment)
- Building type
- Resale property
- Year of construction
- 1900
- Specific
- Protected townscape or village view (permit needed for alterations) and with carpets and curtains
Surface areas and volume
- Areas
- Living area
- 108 m²
- Other space inside the building
- 6 m²
- Volume in cubic meters
- 485 m³
Layout
- Number of rooms
- 5 rooms (2 bedrooms)
- Number of bath rooms
- 1 bathroom and 1 separate toilet
- Bathroom facilities
- Double sink, walk-in shower, bath, and washstand
- Number of stories
- 1 story and a basement
- Facilities
- Skylight, mechanical ventilation, passive ventilation system, and TV via cable
- Located at
- Ground floor
Energy
- Energy label
- C
- Insulation
- Double glazing
- Heating
- CH boiler
- Hot water
- CH boiler
- CH boiler
- Kombi Kompakt HRE 36/30A (gas-fired combination boiler from 2016, in ownership)
Cadastral data
- 'S-GRAVENHAGE Y 2680
- Cadastral map
- Ownership situation
- Full ownership
Exterior space
- Location
- In residential district
- Garden
- Back garden
- Back garden
- 35 m² (12.00 metre deep and 2.89 metre wide)
- Garden location
- Located at the south
Parking
- Type of parking facilities
- Paid parking, public parking and resident's parking permits
VVE (Owners Association) checklist
- Registration with KvK
- Yes
- Annual meeting
- Yes
- Periodic contribution
- Yes (€ 82.00 per month)
- Reserve fund present
- Yes
- Maintenance plan
- Yes
- Building insurance
- Yes
Popularity
0x
Viewed
0x
Saved
18-9-2026
On Funda
Neighborhood

Rond de Energiecentrale
Den Haag- Residents
- 6,810
- Family with children
- 23%
- Avg. asking price / m²
- € 5,112
Discover the neighborhood
Curious about the housing supply, residents and local real estate agents?

Don’t want to forget this home?
Save it as a favorite. You’ll easily find it back and get notified when something changes.
