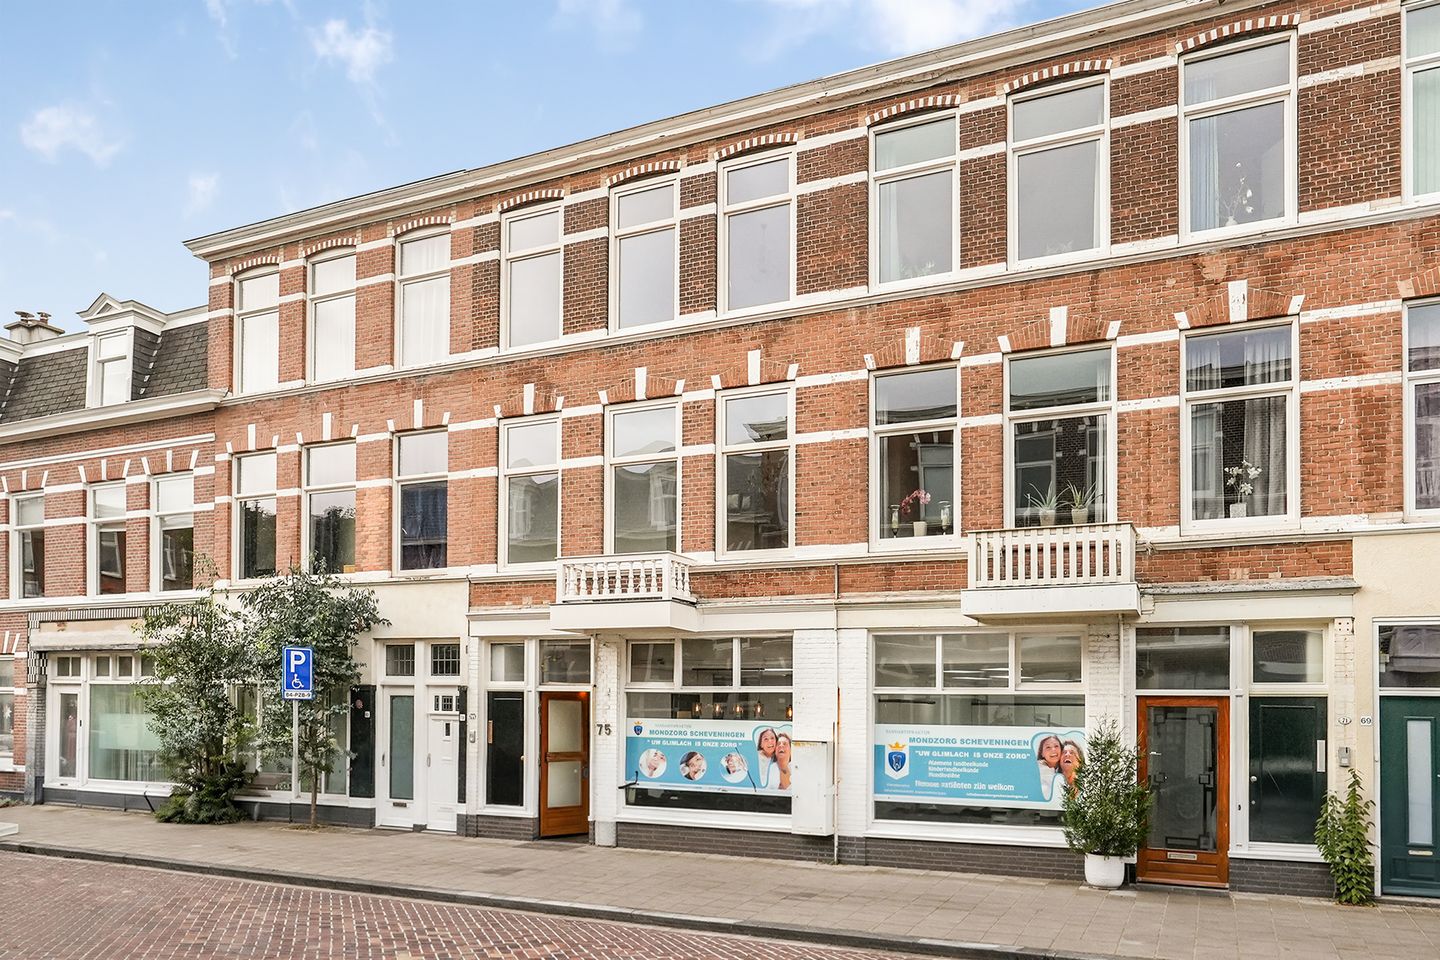
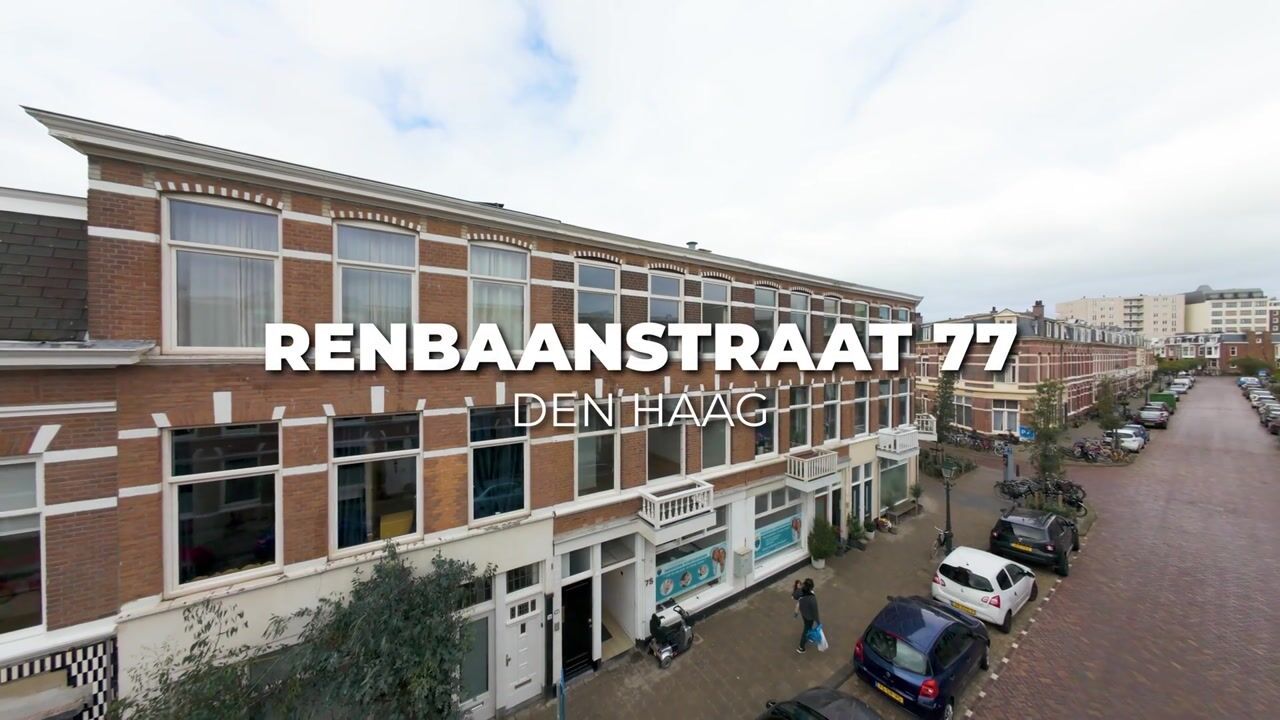
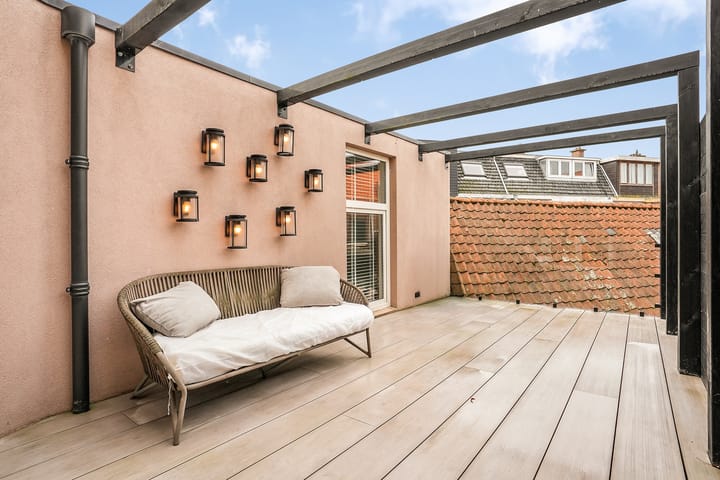
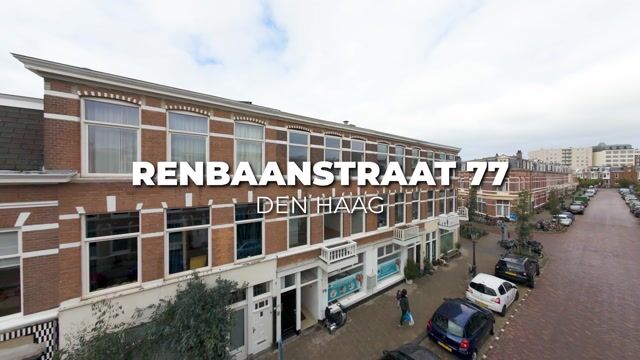
Within walking distance of the sea, the beach and the lively boulevard of Scheveningen (just 500 meters away), this spacious (approx. 117 m²) and well-maintained 6-room two story apartment is situated in the highly sought-after Renbaankwartier, occupying the 1st and 2nd floors. The property boasts no fewer than 4 bedrooms, a rear extension and a generous south-west-facing sun terrace, where you can enjoy the afternoon and evening sunshine.
The apartment is situated on freehold land in an excellent location, close to the charming shopping streets of Badhuisstraat, Keizerstraat and Stevinstraat, offering a wide variety of shops, specialist boutiques and restaurants. The ’t Waaygat city farm, various primary, secondary and international schools, and the beautiful Westbroekpark are also nearby. Furthermore, the main access roads towards the center of The Hague and beyond are easily accessible.
Layout:
entrance at street level: hallway with meter cupboard and stairs to the
1st floor:
landing with modern wall-hung toilet and washbasin
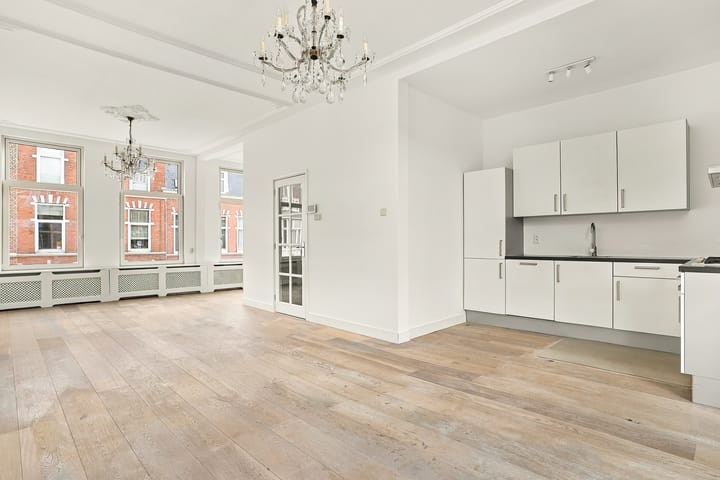
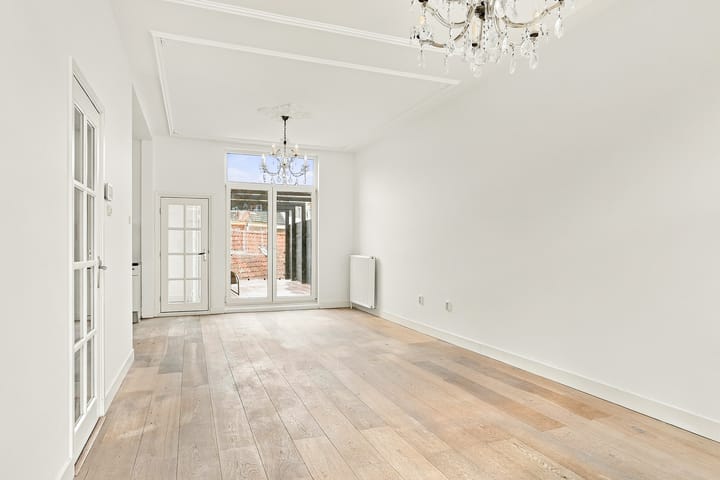
bright and spacious L-shaped living/dining room incorporating the former front side room, with parquet flooring and
open-plan kitchen with built-in appliances, including a 4-burner gas hob and extractor hood
French doors opening onto a very sunny and spacious west-facing terrace, enjoying the afternoon and evening sun
rear extension with landing, laundry area and a short flight of stairs leading to a spacious bedroom
stairs to the
2nd floor:
landing with central heating/storage cupboard and skylight
front side bedroom
spacious front bedroom
spacious rear bedroom
modernized bathroom with shower enclosure, washbasin vanity unit, toilet and designer radiator
Special features:
- attractively located, spacious two storey apartment with a generous west-facing sun terrace
- year of construction 1901
- living area approx. 117 m²
- beautiful wooden floorboards and decorative ceiling moldings in the living/dining room
- 4 bedrooms
- energy label C
- uPVC window frames with HR++ double glazing
- bitumen roof covering of the rear extension replaced in 2020
- rear façade and rear extension externally insulated with 10 cm insulation panels
- walls and ceilings are recently painted (2026)
- dishwasher, oven and extractor hood recently replaced (2026)
- electrical installation with 6 circuits, residual current circuit breaker, three-phase connection and intercom
- gas-fired central heating system with hot water supply (Remeha 2012)
- located within a municipally protected cityscape
- the Owners’ Association (VvE) has recently been reactivated; monthly contribution of €180, based on a 3/5 ownership share, including building insurance and a multi-year maintenance plan (MJOP)
- freehold property
- the so-called “age, materials and asbestos clauses” will be included in the purchase agreement
- the terms and conditions of offer of BVL Makelaars apply
If you are interested in this property, please contact your own NVM estate agent. Your NVM estate agent will look after your interests and will save you time, money and concerns.
Contact details of NVM estate agents in The Hague area are listed on Funda.
Highlights
AI-generated from the description
Living near sea and beach
Just 500 meters from sea, beach and Scheveningen boulevard.
Bright living with kitchen
L-shaped living/dining room with parquet and open kitchen.
Generous west-facing sun terrace
South-west facing terrace with afternoon and evening sun.
Advertisement
Features
Transfer of ownership
Listed since
Acceptance
Available immediately
Asking price
€ 600,000 kosten koper
Asking price per m²
€ 5,128
Status
Available
VVE (Owners Association) contribution
€ 180.00 per month
Construction
Type apartment
Upstairs apartment (double upstairs apartment)
Building type
Resale property
Year of construction
1901
Specific
Protected townscape or village view (permit needed for alterations)
Type of roof
Flat roof covered with asphalt roofing
Surface areas and volume
Areas
Living area
117 m²
Exterior space attached to the building
20 m²
Volume in cubic meters
436 m³
Layout
Number of rooms
5 rooms (4 bedrooms)
Number of bath rooms
1 bathroom and 1 separate toilet
Bathroom facilities
Shower, double sink, toilet, and washstand
Number of stories
2 stories
Facilities
Skylight, mechanical ventilation, and TV via cable
Located at
1st floor
Energy
Energy label
C
Insulation
Double glazing, energy efficient window plus and insulated walls
Heating
CH boiler
Hot water
CH boiler
CH boiler
Remeha (gas-fired combination boiler from 2012, in ownership)