New
Roggekamp 6372592 XB Den HaagKampen
€ 300,000 k.k.

- 80 m²living area
- 2bedrooms
- Denergy label
Description
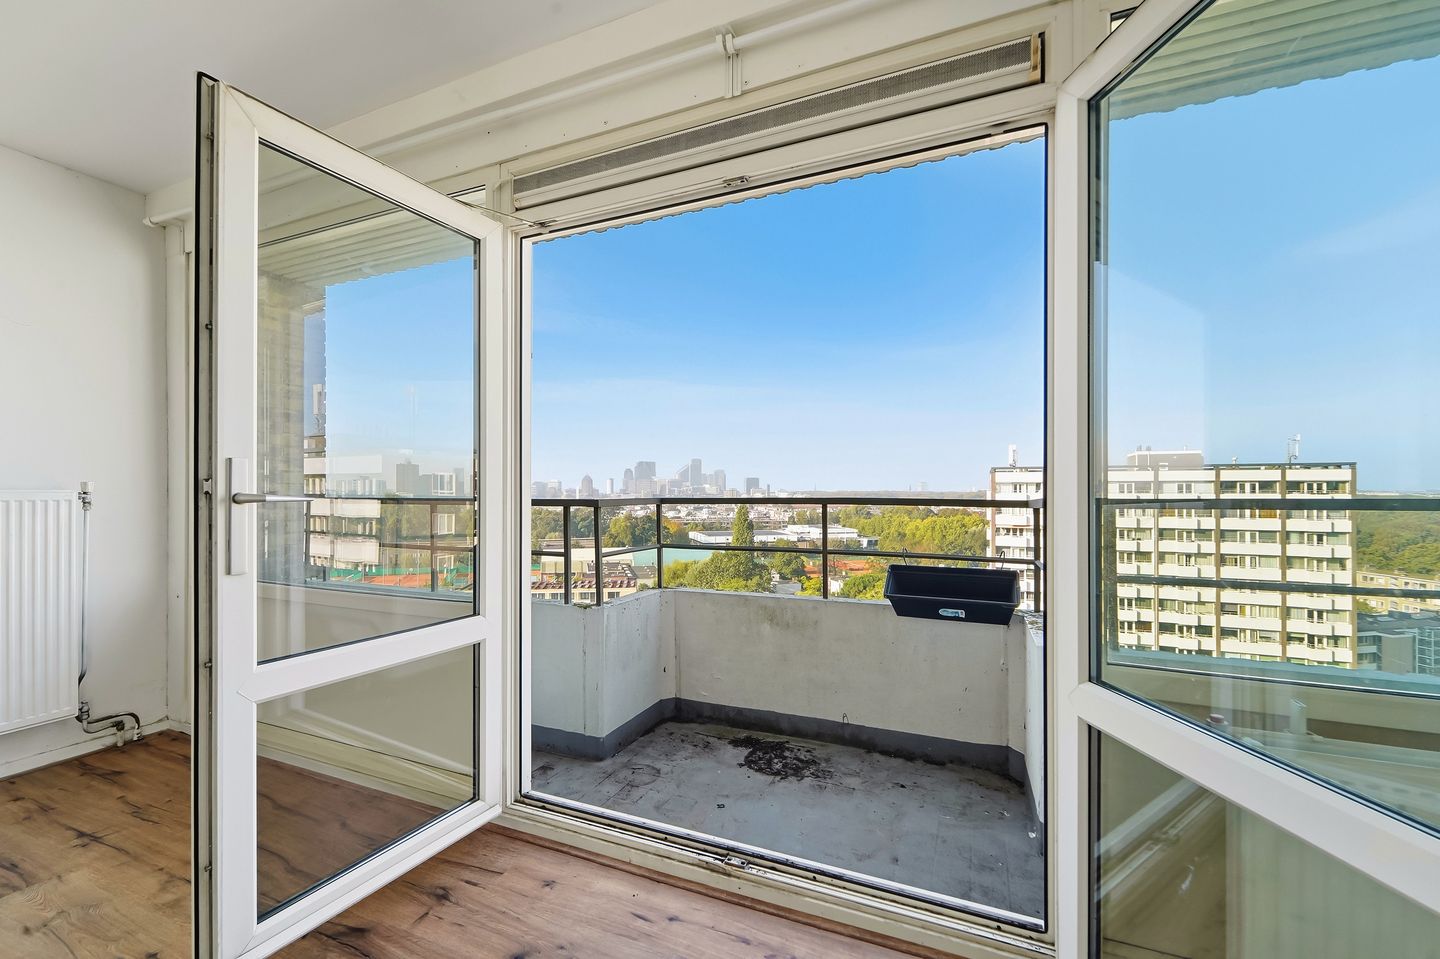
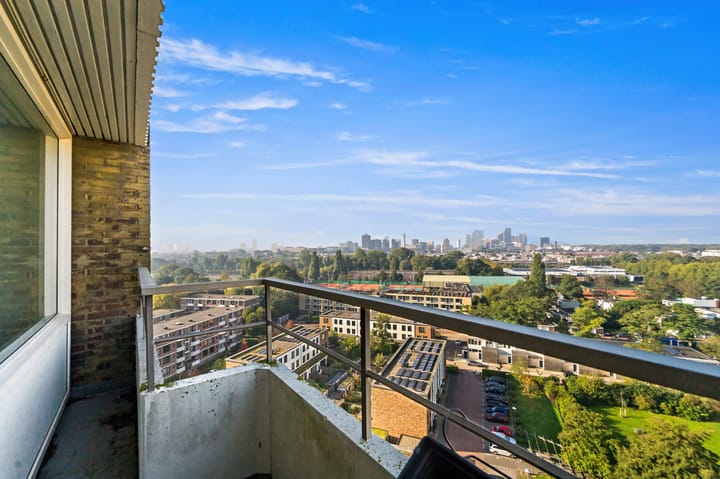
Modern en licht 3-kamerappartement op de bovenste verdieping met panoramisch uitzicht over Den Haag en gelegen op EIGEN GROND!
Ben je op zoek naar een plek waar je direct thuis voelt? Dit lichte en ruime 3-kamerappartement op de bovenste verdieping combineert stijlvol wonen met comfort en rust. Dankzij de ligging bovenin het complex geniet je elke dag van een vrij en groen uitzicht.
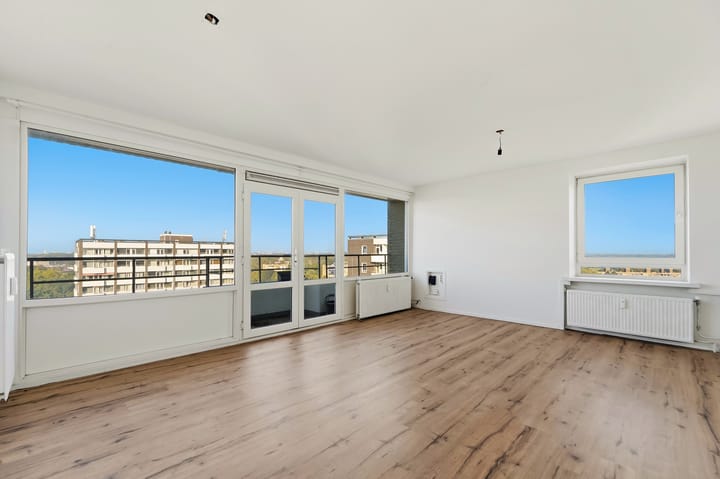
De woonkamer is heerlijk licht door de grote ramen en biedt toegang tot een zonnig balkon. Perfect voor je ochtendkoffie of een borrel met vrienden. Met twee slaapkamers en een walk-in closet heb je volop mogelijkheden: een home office, logeerkamer of juist extra ruimte voor jezelf.
De ligging is bovendien ideaal: in de directe omgeving vind je winkels, scholen en sportfaciliteiten, terwijl station Mariahoeve, tram- en busverbindingen eveneens op loopafstand liggen. Met de auto rijd je binnen enkele minuten de A4, A12 of A13 op en binnen vijftien minuten sta je in het bruisende centrum van Den Haag of op het strand van Scheveningen.
Kortom: een ideaal appartement voor wie houdt van city living met een vleugje groen.
Indeling:
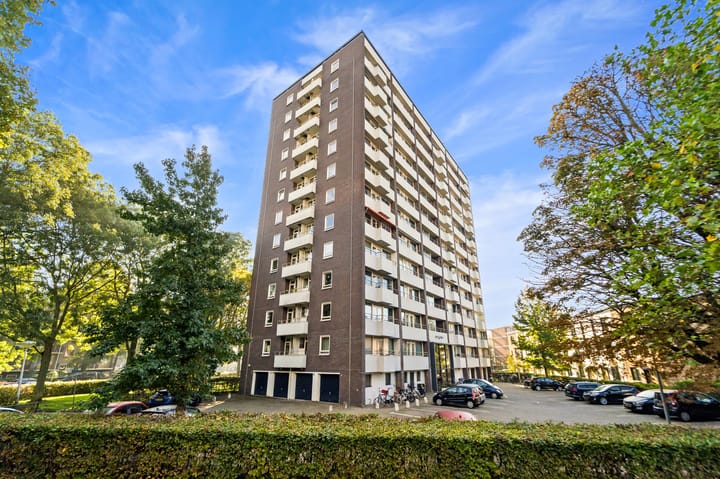
Gezamenlijke entree met brievenbussen, bellentableau. Afgesloten hal met trappenhuis en liften naar de 12e woonverdiepingen.
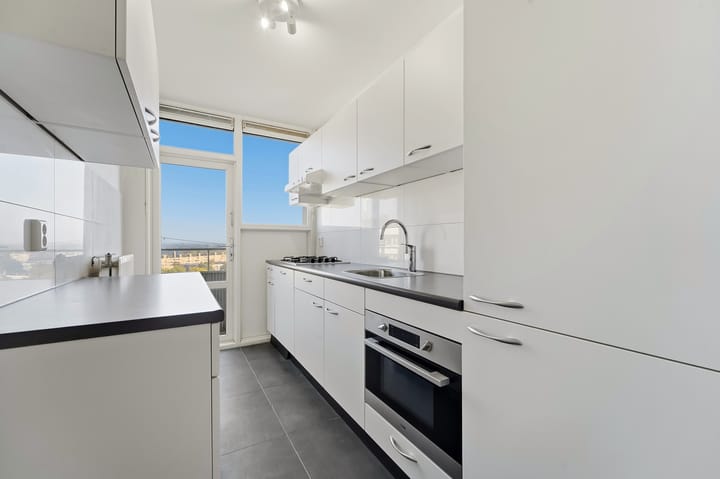
Ruime portiek: Entree appartement. Hal met toegang tot alle vertrekken. Garderobe, berging. Badkamer met bad en wastafel. Separaat toilet. Twee goed formaat slaapkamers. Heerlijke woonkamer en aan beide zijkanten panoramisch uitzicht en twee balkons. Keuken met inbouwapparatuur.
Extra informatie:
- Woonoppervlakte ca. 80m2
- Eigen grond
- Volledig voorzien van kunststof kozijnen met dubbel glas
- Actieve VvE, bijdrage € 263,56 per maand, exclusief voorschot stookkosten € 99,89 per maand
- Parkeerplaats voor het gebouw (algemeen gebruik voor de bewoners)
- Gezien het bouwjaar is de ouderdomsclausule van toepassing
- Verkoper is niet de bewoner, niet zelf-bewoningsclausule van toepassing
- Verkoopvoorwaarden van toepassing
Deze informatie is door ons met de nodige zorgvuldigheid samengesteld. Onzerzijds wordt echter geen enkele aansprakelijkheid aanvaard voor enige onvolledigheid, onjuistheid of anderszins, dan wel de gevolgen daarvan. Alle opgegeven bedragen, maten en oppervlakten zijn indicatief. Koper heeft zijn eigen onderzoeksplicht naar alle zaken die voor hem of haar van belang zijn. Met betrekking tot deze woning is de makelaar adviseur van verkoper. Wij adviseren u een deskundige makelaar in te schakelen die u begeleidt bij het aankoopproces.
--------
Modern and Bright 2-Bedroom Apartment on the Top Floor with Panoramic Views over The Hague – FREEHOLD!
Are you looking for a place that immediately feels like home? This bright and spacious 2-bedroom apartment on the top floor combines stylish living with comfort and tranquility. Thanks to its elevated position, you can enjoy unobstructed views of greenery and the surrounding area every day.
The living room is wonderfully bright, thanks to its large windows, and provides access to a sunny balcony – the perfect spot for your morning coffee or drinks with friends. With two bedrooms and a walk-in closet, there is plenty of flexibility to create a home office, guest room or simply enjoy some extra personal space.
The location is equally appealing. Shops, schools and sports facilities are all nearby, while Mariahoeve railway station, tram and bus connections are within walking distance. By car, you can reach the A4, A12 and A13 motorways within minutes. The vibrant city centre of The Hague and the beach at Scheveningen are both approximately a 15-minute drive away.
In short, this is the ideal apartment for anyone who enjoys city living with a touch of greenery.
Layout
Communal entrance with mailboxes and an intercom panel. A secured hallway provides access to the stairwell and lifts serving the residential floors up to the 12th floor.
Apartment entrance: A spacious landing leads to all rooms and includes a wardrobe area and storage cupboard. The bathroom is fitted with a bathtub and washbasin, and there is a separate toilet.
The apartment features two generously sized bedrooms and a lovely living room with panoramic views on both sides, as well as two balconies. The kitchen is fitted with built-in appliances.
Additional Information
- Living area: approximately 80 m²
- Freehold property (no leasehold)
- Fully fitted with uPVC window frames and double glazing
- Active Owners’ Association (VvE); monthly contribution of €263.56, excluding the monthly advance payment for heating costs of €99.89
- Communal parking available in front of the building for residents
- In view of the year of construction, an age clause applies
- Seller has not occupied the property; non-owner-occupancy clause applies
- Standard terms and conditions of sale apply
This information has been compiled with due care. However, we accept no liability for any incompleteness, inaccuracies, or other issues, nor for any consequences arising from them. All amounts, measurements, and surface areas provided are indicative only. Buyers are responsible for conducting their own investigations into all matters that may be relevant to them. In relation to this property, the estate agent represents the seller. We recommend appointing an independent, qualified estate agent to guide you through the purchasing process.
Advertisement
Features
Transfer of ownership
- Listed since
- Acceptance
- Available in consultation
- Asking price
- € 300,000 kosten koper
- Asking price per m²
- € 3,750
- Status
- Available
- VVE (Owners Association) contribution
- € 263.56 per month
Construction
- Type apartment
- Apartment with shared street entrance (apartment)
- Building type
- Resale property
- Year of construction
- 1967
Surface areas and volume
- Areas
- Living area
- 80 m²
- Exterior space attached to the building
- 8 m²
- Volume in cubic meters
- 250 m³
Layout
- Number of rooms
- 3 rooms (2 bedrooms)
- Number of bath rooms
- 1 bathroom and 1 separate toilet
- Bathroom facilities
- Bath and sink
- Number of stories
- 1 story
- Facilities
- Elevator and TV via cable
- Located at
- 12th floor
Energy
- Energy label
- D
- Heating
- Communal central heating
- Hot water
- Central facility
Cadastral data
- 'S-GRAVENHAGE A 1661
- Cadastral map
- Ownership situation
- Full ownership
Exterior space
- Location
- Alongside a quiet road, in residential district and unobstructed view
- Balcony/roof terrace
- Balcony present
Parking
- Type of parking facilities
- Parking on private property and public parking
VVE (Owners Association) checklist
- Registration with KvK
- Yes
- Annual meeting
- Yes
- Periodic contribution
- Yes (€ 263.56 per month)
- Reserve fund present
- Yes
- Maintenance plan
- Yes
- Building insurance
- Yes
Popularity
0x
Viewed
0x
Saved
13-10-2026
On Funda
Neighborhood
Kampen
Den Haag- Residents
- 38,835
- Family with children
- 36%
- Avg. asking price / m²
- € 4,134
Discover the neighborhood
Curious about the housing supply, residents and local real estate agents?

Don’t want to forget this home?
Save it as a favorite. You’ll easily find it back and get notified when something changes.
