Ruychrocklaan 4522597 EJ Den HaagDuinzigt
€ 1,050,000 k.k.

- 175 m²living area
- 4bedrooms
- Cenergy label
Description
Royaal Penthouse van 175 m2 met twee terrassen (ca 68 m2) en vrij uitzicht over Park Clingendael.
Wonen op hoogte met ruimte, rust en privacy.
De garage is separaat te koop.
Op de bovenste verdieping bevindt zich dit royale en bijzonder lichte penthouse in goede staat.
De ligging op de zevende woonlaag, de twee brede terrassen en de grote raampartijen zorgen voor een bijzondere combinatie van ruimte, privacy en buitenleven!
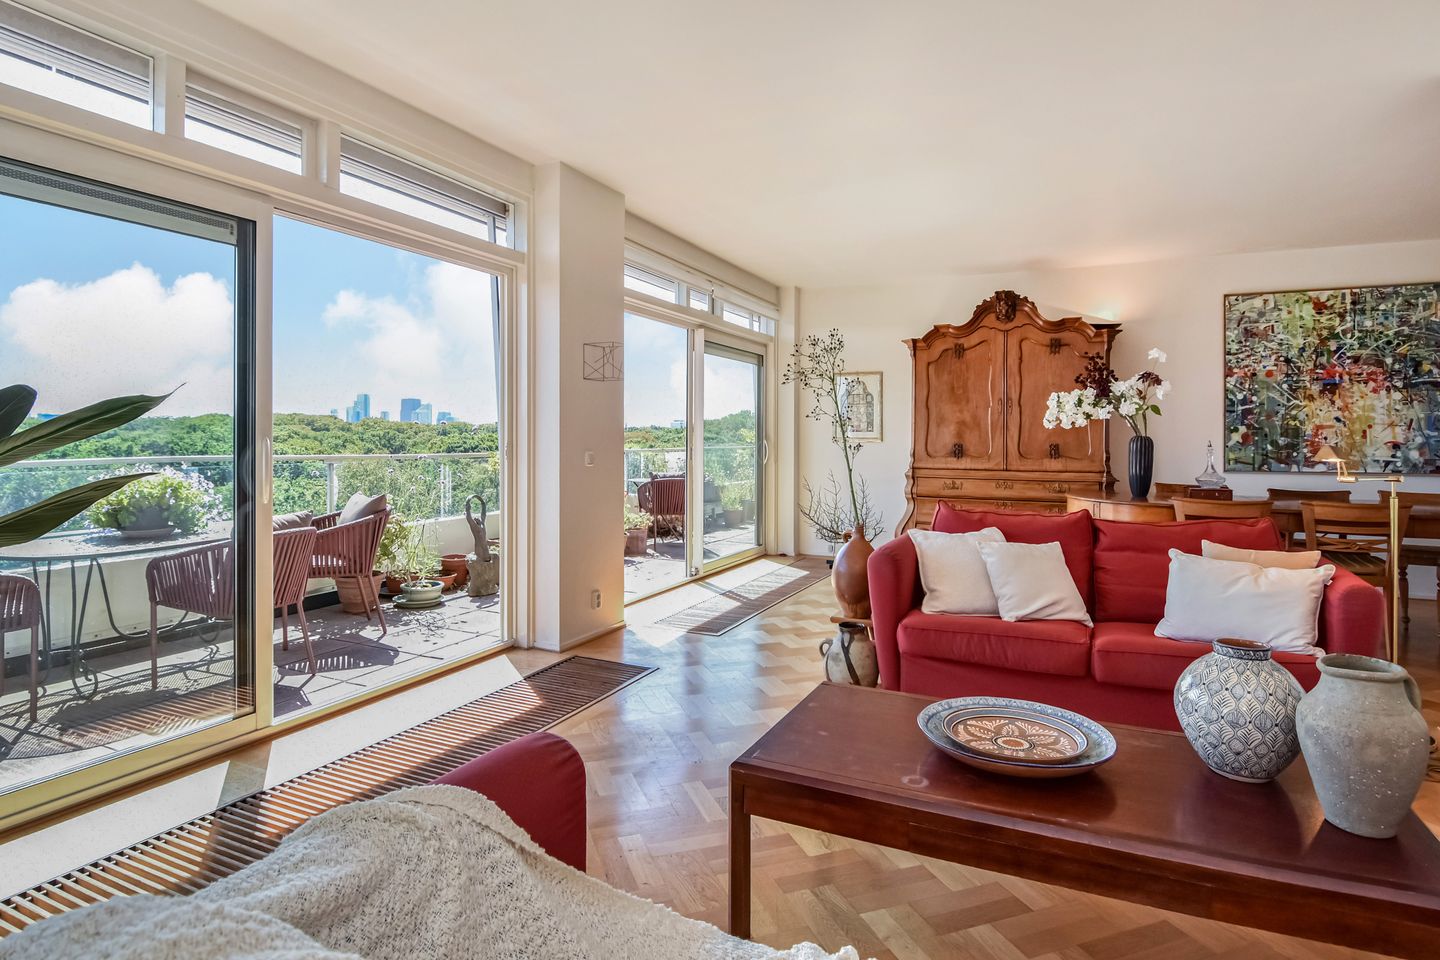
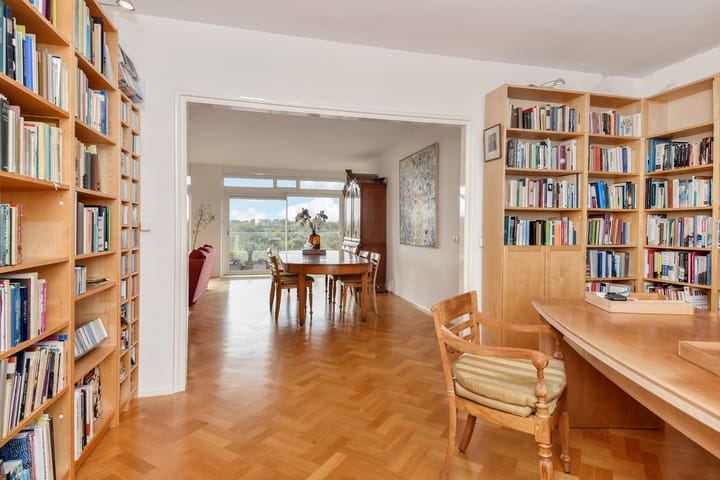
Het appartement kijkt uit over het groen van Park Clingendael en de skyline van Den Haag. Voorzien van een royale woon- en eetkamer, ruime keuken, drie slaapkamers, een studeerkamer en twee badkamers. De woning biedt daarmee volop ruimte en een comfortabele, veelzijdige indeling.
De ligging in het gewilde Benoordenhout is groen, rustig en uitstekend verbonden. Het appartement ligt aan Park Clingendael en de duinen liggen om de hoek. Sportverenigingen, tennisbanen en twee golfclubs bevinden zich op korte afstand. Voor dagelijkse boodschappen en een kop koffie liggen de winkels en voorzieningen op loopafstand.
Het openbaar vervoer bevindt zich om de hoek, met goede verbindingen naar onder meer Den Haag Centraal, het centrum en het strand. Ook de uitvalswegen richting Amsterdam en Rotterdam zijn snel bereikbaar.
Indeling:
Gemeenschappelijke, afgesloten entree op de begane grond. De lift gaat tot de zesde verdieping.
Eigen entree op de zevende verdieping, ruime hal met garderobe, meterkast en separate wc met fonteintje.
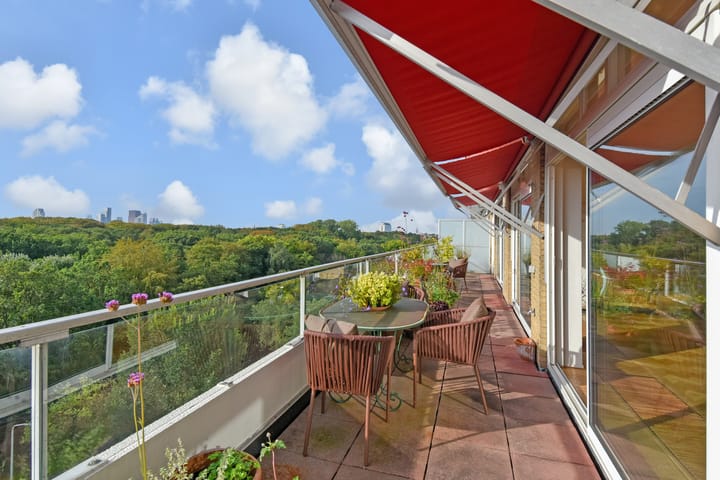
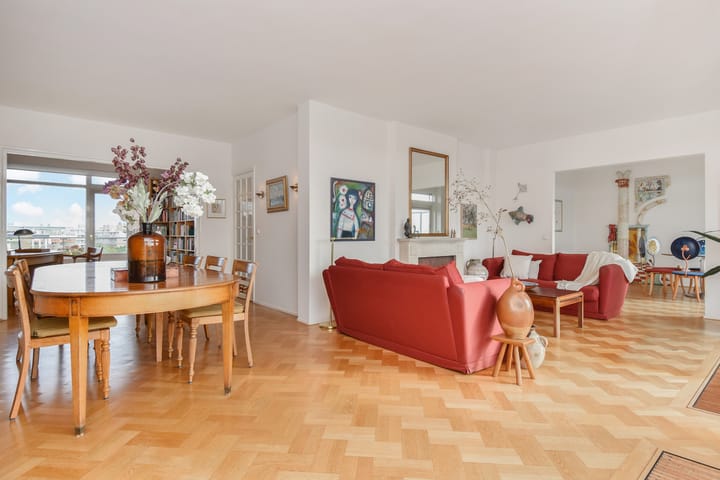
De royale woon- en eetkamer vormt het hart van het appartement. Drie grote raampartijen en brede schuifpuien zorgen voor veel licht en woongenot. Vanuit de woonkamer is het brede terras bereikbaar, dat zich over de volle lengte van het appartement uitstrekt. Het voorterras ligt op het zuidoosten, is voorzien van elektrische knikarmschermen en biedt vrij uitzicht over Park Clingendael en de Haagse skyline.
Aan de achterzijde bevindt zich de ruime, rondom opgestelde keuken met diverse Gaggenau-inbouwapparatuur. Vanuit de keuken en de studeerkamer is het tweede terras bereikbaar, dat zich ook over de volle lengte van het appartement uitstrekt en een fijne plek biedt voor de middag- en avondzon.
De royale hoofdslaapkamer ligt aan de voorzijde en beschikt over een vaste garderobekast en directe toegang tot het terras. De aangrenzende ruime badkamer is voorzien van een douche, wc en wastafel. Aan de achterzijde ligt een tweede ruime slaapkamer met eigen badkamer en wc en toegang tot terras. Een derde slaapkamer bevindt zich aan de andere zijde van het appartement. De studeerkamer biedt een rustige werk- of hobbyruimte. Daarnaast is er een afzonderlijke wasruimte met aansluitingen voor wasmachine en droger en de cv-ketel.
Het gehele appartement is voorzien van een fraaie eikenhouten visgraatparketvloer. De vele vaste kasten bieden praktische bergruimte.
In de onderbouw beschikt het appartement over een ruime privéberging. Op het afgesloten binnenterrein bevindt zich de garagebox, voorzien van elektra en een elektrisch bedienbare garagedeur.
Bijzonderheden
- Royale woonoppervlakte op bovenste woonlaag van ca 175 m²;
- gelegen op eigen grond;
- energielabel C;
- twee zeer ruime terrassen, aan de voor- en achterzijde (ca 68 m2);
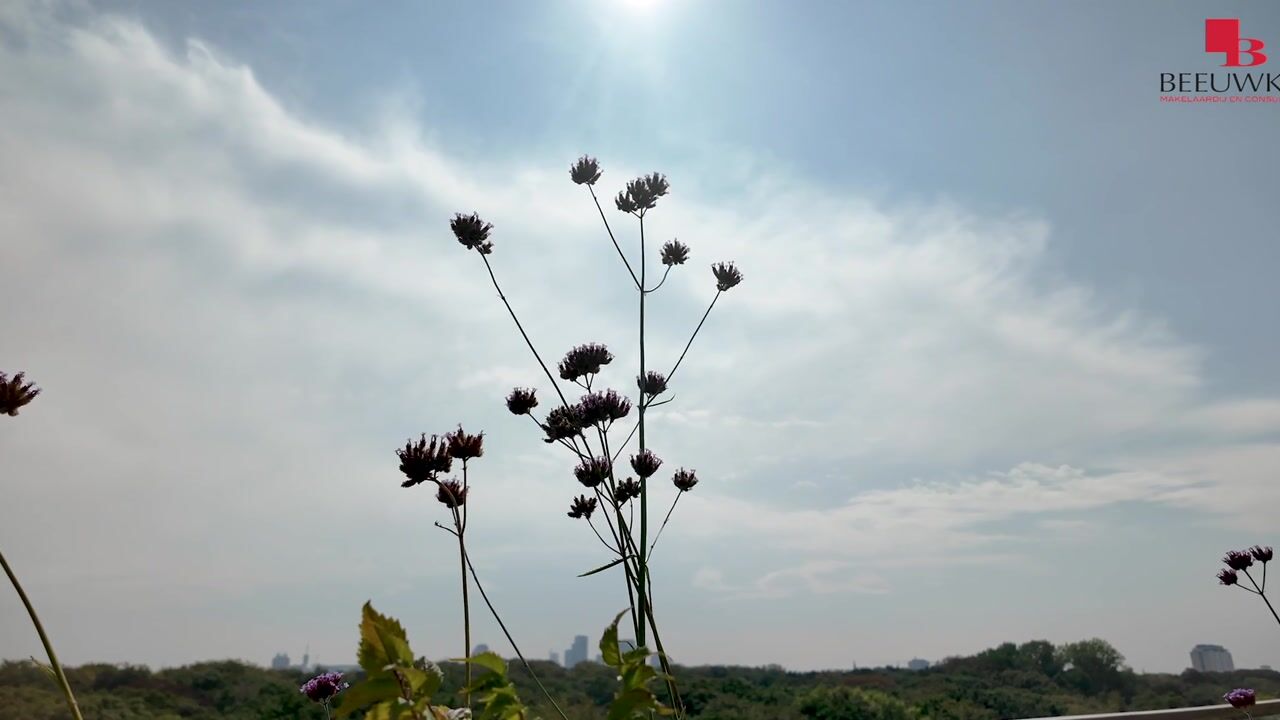
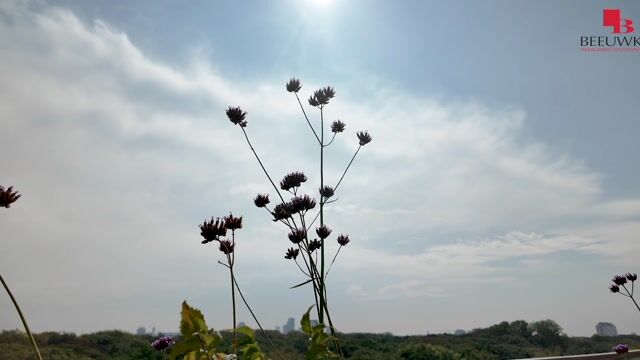
- vrij en weids uitzicht over Park Clingendael en de skyline van Den Haag;
- uitzonderlijk veel privacy;
- lift aanwezig;
- ruime privéberging in de onderbouw;
- actieve en goed functionerende VvE;
- VVE-bijdrage appartement: € 608,90 per maand;
- garagebox op afgesloten binnenterrein, voorzien van elektra en elektrisch bedienbare deur;
- garagebox separaat te koop voor € 60.000,- k.k.;
- uitstekende verbindingen richting het centrum, Den Haag Centraal, Amsterdam en Rotterdam;
- snelle oplevering mogelijk;
- ouderdoms-, materialen en niet-zelfbewoningsclausule worden opgenomen in de koopovereenkomst.
++++++++++
Spacious & Bright Top-Floor Penthouse (175 m²) with Panoramic Views Over Park Clingendael luxury living in the exclusive Benoordenhout area.
This exceptionally spacious and bright penthouse on the top floor offers a unique combination of space, tranquility, and privacy.
Featuring two building-wide terraces (approx. 68 m²) and panoramic views over the lush greenery of Park Clingendael and The Hague skyline, this property defines comfortable living in a prime location.
Conveniently located near major highways, public transport, and the beach.
A separate garage box is available for purchase.
The Ultimate Outdoor Living & Indoor Comfort Situated on the seventh floor, this penthouse guarantees maximum privacy and an abundance of natural light through its expansive windows.
The apartment features a generous layout, including a spacious living and dining area, a semi-open kitchen equipped with premium Gaggenau built-in appliances, three comfortable bedrooms, a dedicated study, and two bathrooms.
The elegant oak herringbone parquet flooring and numerous built-in wardrobes add a luxurious and warm touch throughout the entire home.
You will live in a green, peaceful environment directly adjacent to Park Clingendael, with the dunes and beach just around the corner. For your daily groceries, specialty shops, or a nice cup of coffee, the charming local neighborhood shops are within easy walking distance. Sports enthusiasts are perfectly catered to, with various sports clubs, tennis courts, and two prestigious golf courses nearby.
Public transport stops right around the corner, offering fast connections to The Hague Central Station and the bustling city center. Major highways to Amsterdam and Rotterdam are accessible within minutes.
Layout Ground floor: Communal, secure main entrance with an intercom system and mailboxes. The elevator takes you comfortably to the sixth floor, from which a short flight of stairs leads to the seventh floor.
Seventh floor: Private entrance, spacious reception hall with a wardrobe area, meter cupboard, and a modern restroom with a small washbasin.
Living & Outdoor space: The expansive living and dining room forms the vibrant heart of the penthouse. Three large windows and wide sliding doors open up to the magnificent front terrace (southeast-facing).
This terrace is equipped with electric folding-arm awnings and offers breathtaking, unobstructed views over the park. At the rear, you will find the spacious wrap-around kitchen. Both the kitchen and the adjacent study grant access to the second wide terrace, where you can perfectly enjoy the afternoon and evening sun.
Bedrooms & Bathrooms: The generous master bedroom is located at the front, featuring a large built-in wardrobe and direct access to the terrace. The en-suite bathroom is fitted with a shower, toilet, and washbasin.
Located at the rear is the second spacious bedroom, which also features its own private bathroom (equipped with a shower and toilet) and access to the rear terrace.
A versatile third bedroom is situated on the side of the apartment. Additionally, there is a practical, separate laundry room with connections for a washing machine and dryer, as well as the central heating boiler.
Storage & Garage: In the basement of the complex, the apartment benefits from a large private storage unit.
Located within the secure and private courtyard is the spacious garage box, equipped with electricity and a convenient, electrically operated roller door.
Key Features:
Living area: approx. 175 m², situated on the top floor;
Outdoor space: Two exceptionally large terraces (front and rear) totaling approx. 68 m²;
Land tenure: Freehold property (no ground lease);
Energy label: C;
Views & Privacy: Unobstructed, panoramic views over Park Clingendael and an exceptional level of privacy;
Homeowners Association: Active and financially healthy VvE, monthly contribution €608.90;
Garage box: Available separately in the secure courtyard for €60,000 buyers costs (equipped with electricity and an electric door);
Storage: Large private storage unit in the basement;
Handover: In consultation, quick transfer/delivery is possible;
Clauses: Age, materials, and non-self-occupancy clauses will be included in the purchase agreement.
Highlights
AI-generated from the description
Two large terraces
Two terraces totaling approx. 68 m² with open views.
Spacious living and kitchen
Large living-dining room, semi-open kitchen with Gaggenau.
Penthouse with ample space
Top-floor 175 m² penthouse with 3 bedrooms.
Advertisement
Features
Transfer of ownership
- Listed since
- Acceptance
- Available in consultation
- Asking price
- € 1,050,000 kosten koper
- Asking price per m²
- € 6,000
- Status
- Available
- VVE (Owners Association) contribution
- € 609.00 per month
Construction
- Type apartment
- Penthouse (apartment)
- Building type
- Resale property
- Year of construction
- 1971
Surface areas and volume
- Areas
- Living area
- 175 m²
- Exterior space attached to the building
- 68 m²
- External storage space
- 36 m²
- Volume in cubic meters
- 574 m³
Layout
- Number of rooms
- 6 rooms (4 bedrooms)
- Number of bath rooms
- 2 bathrooms and 1 separate toilet
- Bathroom facilities
- 2 showers, 2 toilets, and 2 sinks
- Number of stories
- 1 story
- Facilities
- Elevator
- Located at
- 8th floor
Energy
- Energy label
- C
- Insulation
- Double glazing
- Heating
- CH boiler
- Hot water
- CH boiler
Cadastral data
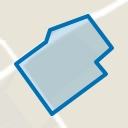
- 'S-GRAVENHAGE X 5184
- Cadastral map
- Ownership situation
- Full ownership
- 'S-GRAVENHAGE X 5184
- Cadastral map
- Ownership situation
- Full ownership
Exterior space
- Location
- Alongside park, alongside a quiet road, in residential district and unobstructed view
- Balcony/roof terrace
- Balcony present
Storage space
- Shed / storage
- Built-in
Garage
- Type of garage
- Garage
- Capacity
- 1 car
VVE (Owners Association) checklist
- Registration with KvK
- Yes
- Annual meeting
- Yes
- Periodic contribution
- Yes (€ 609.00 per month)
- Reserve fund present
- Yes
- Maintenance plan
- Yes
- Building insurance
- Yes
Popularity
1,019x
Viewed
30x
Saved
16-9-2026
On Funda
Neighborhood
Duinzigt
Den Haag- Residents
- 2,660
- Family with children
- 15%
- Avg. asking price / m²
- € 5,075
Discover the neighborhood
Curious about the housing supply, residents and local real estate agents?

Don’t want to forget this home?
Save it as a favorite. You’ll easily find it back and get notified when something changes.
