Schenkkade 2352595 AV Den HaagBezuidenhout-Oost
€ 525,000 k.k.

- 100 m²living area
- 3bedrooms
- Fenergy label
Eye-catcherRuim en licht Top-etage appartement van circa 100 m² met 3 slpkamers!
Description
Licht Top-appartement van bijna 100 m² in Bezuidenhout!
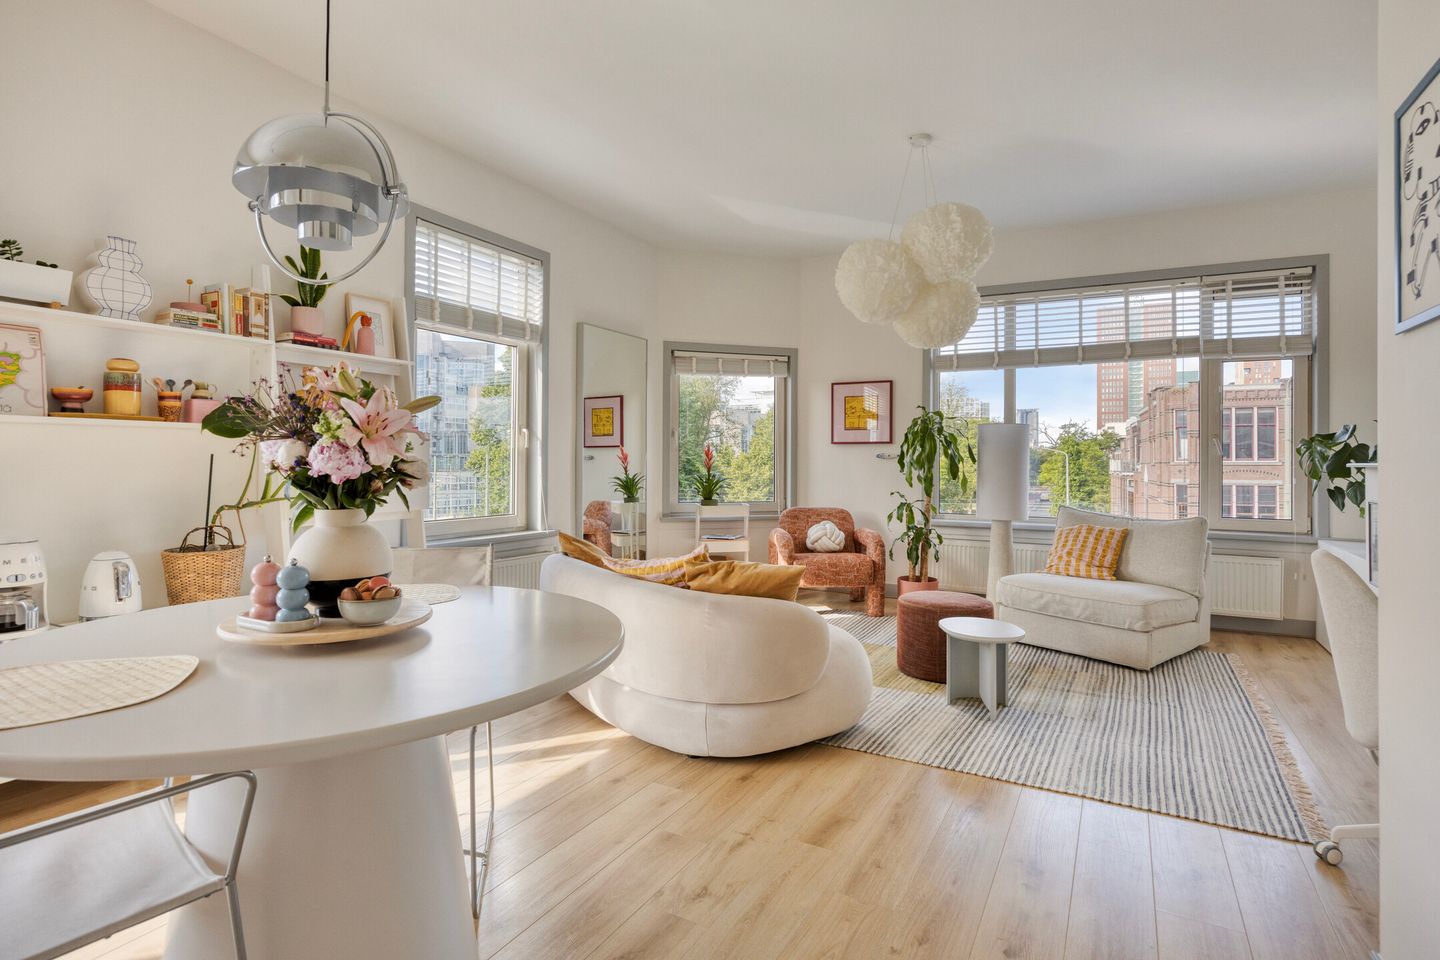
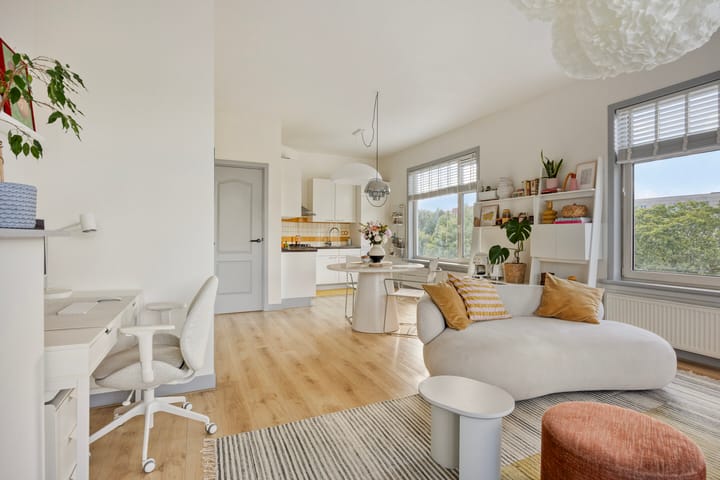
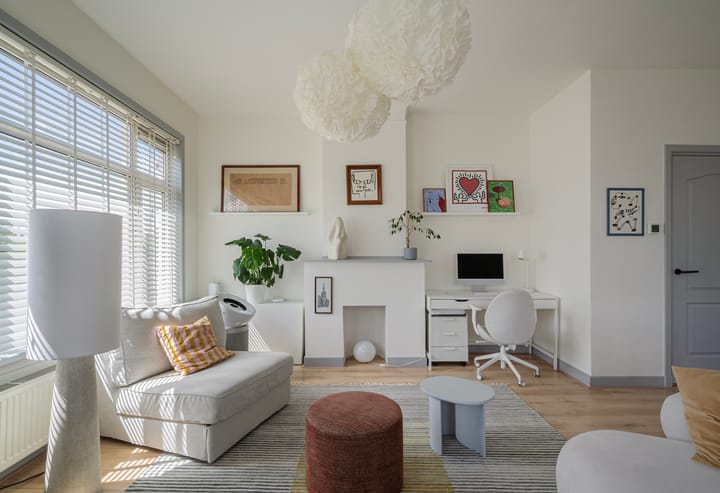
Ruim en licht Top-etage appartement van circa 99,7 m² met 3 slaapkamers, een grote L-vormige woonkamer met open keuken, vrij uitzicht en een balkon. Ideaal gelegen aan de rand van Bezuidenhout, op loopafstand van station Laan van NOI.
Het appartement kan volledig gemeubileerd worden opgeleverd, met een korte opleveringstermijn in overleg.
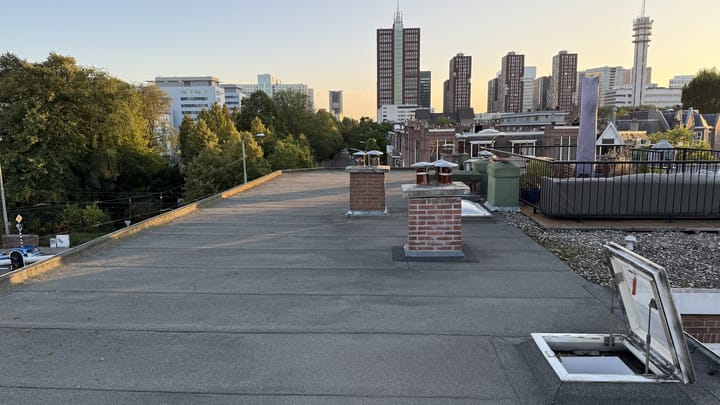
Een extra pluspunt is de mogelijkheid voor een dakterras, dat vanuit het appartement bereikbaar is. Dit biedt de mogelijkheid om in de toekomst een dakterras te realiseren, onder voorbehoud van de benodigde vergunningen, VvE-goedkeuring en geldende voorwaarden.
Bezuidenhout biedt een aangename combinatie van stadsleven en groen. De Theresiastraat, het Haagse Bos, openbaar vervoer en diverse treinstations bevinden zich in de directe omgeving, terwijl het centrum van Den Haag en de belangrijkste verkeersaders gemakkelijk bereikbaar zijn.
Indeling:
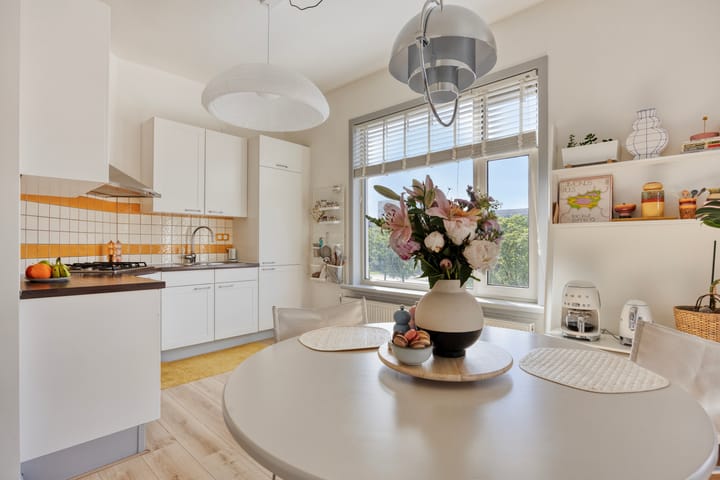
Entree op straatniveau met fietsenstalling/berging. Trap naar de eerste verdieping met toegang tot het balkon aan de achterzijde, gevolgd door een trap naar de tweede en bovenste verdieping. Lange hal met toegang tot drie slaapkamers, een moderne badkamer met ligbad, aparte douche en wastafel, een apart toilet en een berging met ruimte voor de wasmachine en droger. De lichte L-vormige woon- en eetkamer biedt een open uitzicht en veel natuurlijk licht. Aan de achterzijde bevindt zich de open hoekkeuken met kookplaat, oven, vaatwasser, afzuigkap, koelkast en vriezer. Naast de keuken bevindt zich een diepe berging met de cv-ketel en toegang tot het dak.
Bijzonderheden:
- Ca. 99,7 m² woonoppervlak
- Bovenste verdieping
- 3 slaapkamers
- Ruime L-vormige woon-/eetkamer
- Open keuken
- Vrij uitzicht
- Achterbalkon
- Toegankelijk dak met potentie voor een toekomstig dakterras, onder voorbehoud van vergunningen
- Volledig gemeubileerde oplevering mogelijk
- Korte opleveringstermijn mogelijk in overleg
- Eigen grond
- Actieve VvE, 1/3 aandeel
- VvE-bijdrage: € 150 per maand
- Intergas cv-ketel, 2020
- uPVC kozijnen met dubbel glas
- Oplevering in onderling overleg
- Ouderdomsclausule van toepassing
- Meer informatie en foto's:
Interesse in dit huis? Schakel direct uw eigen NVM-aankoopmakelaar in.
Uw NVM-aankoopmakelaar komt op voor uw belang en bespaart u tijd, geld en zorgen.
Adressen van collega NVM-aankoopmakelaars in Haaglanden vindt u op Funda.
Uw eigen woning nog niet verkocht? Bel ons kantoor voor een vrijblijvend persoonlijk verkoopadvies waarin wij de mogelijkheden kunnen bespreken.
Deze informatie is door ons met de nodige zorgvuldigheid samengesteld. Onzerzijds wordt echter geen enkele aansprakelijkheid aanvaard voor enige onvolledigheid, onjuistheid of anderszins, dan wel de gevolgen daarvan. Alle opgegeven maten en oppervlakten zijn indicatief.
ENGLISH
Bright top-floor apartment of nearly 100 m² in Bezuidenhout!
Spacious and bright top-floor apartment of approx. 99.7 m², with 3 bedrooms, a large L-shaped living room with open kitchen, unobstructed views and a balcony. Ideally located on the edge of Bezuidenhout, within walking distance of Laan van NOI station.
The apartment can be delivered fully furnished, with a short completion period possible in consultation.
An additional feature is the roof area, which is accessible from the apartment. This offers the possibility to explore creating a roof terrace in the future, subject to the required permits, VvE approval and applicable conditions.
Bezuidenhout offers a pleasant combination of city living and greenery. Theresiastraat, Haagse Bos, public transport and several railway stations are all nearby, while The Hague city centre and the main arterial roads are easily accessible.
Layout:
Entrance at street level with bicycle/storage space. Stairs to the first floor with access to the rear balcony, followed by stairs to the second and top floor. Long hallway with access to three bedrooms, a modern bathroom with bathtub, separate shower and washbasin, a separate toilet, and a storage cupboard with space for the washing machine and dryer. The bright L-shaped living and dining room offers an open outlook and plenty of natural light. At the rear is the open corner kitchen with hob, oven, dishwasher, extractor hood, refrigerator and freezer. Next to the kitchen is a deep storage cupboard containing the central-heating boiler and providing access towards the roof area.
Particulars:
- Approx. 99.7 m² living area
- Top floor
- 3 bedrooms
- Spacious L-shaped living/dining room
- Open kitchen
- Unobstructed views
- Rear balcony
- Accessible roof area with potential for a future roof terrace, subject to approvals
- Fully furnished delivery possible
- Short completion period possible in consultation
- Freehold
- Active VvE, 1/3 share
- VvE contribution: €150 per month
- Intergas central-heating boiler, 2020
- uPVC window frames with double glazing
- Completion by mutual agreement
- Age clause applicable
- More information and photos:
Advertisement
Features
Transfer of ownership
- Listed since
- Acceptance
- Available in consultation
- Asking price
- € 525,000 kosten koper
- Asking price per m²
- € 5,250
- Status
- Available
- VVE (Owners Association) contribution
- € 150.00 per month
Construction
- Type apartment
- Upstairs apartment (apartment)
- Building type
- Resale property
- Year of construction
- 1923
- Specific
- Furnished
- Type of roof
- Flat roof covered with asphalt roofing
Surface areas and volume
- Areas
- Living area
- 100 m²
- Exterior space attached to the building
- 2 m²
- Volume in cubic meters
- 329 m³
Layout
- Number of rooms
- 4 rooms (3 bedrooms)
- Number of bath rooms
- 1 bathroom and 1 separate toilet
- Bathroom facilities
- Shower, bath, and sink
- Number of stories
- 3 stories
- Facilities
- TV via cable
- Located at
- 3rd floor
Energy
- Energy label
- F
- Insulation
- Energy efficient window
- Heating
- CH boiler
- Hot water
- CH boiler
- CH boiler
- Intergas (gas-fired combination boiler from 2020, in ownership)
Cadastral data
- 'S-GRAVENHAGE AU 3467
- Cadastral map
- Ownership situation
- Full ownership
Exterior space
- Location
- Alongside busy road, in residential district and unobstructed view
- Balcony/roof terrace
- Balcony present
Parking
- Type of parking facilities
- Paid parking, public parking and resident's parking permits
VVE (Owners Association) checklist
- Registration with KvK
- Yes
- Annual meeting
- Yes
- Periodic contribution
- Yes (€ 150.00 per month)
- Reserve fund present
- Yes
- Maintenance plan
- No
- Building insurance
- Yes
Popularity
1,159x
Viewed
23x
Saved
28-8-2026
On Funda
Neighborhood

Bezuidenhout-Oost
Den Haag- Residents
- 9,290
- Family with children
- 19%
- Avg. asking price / m²
- € 5,092
Discover the neighborhood
Curious about the housing supply, residents and local real estate agents?

Don’t want to forget this home?
Save it as a favorite. You’ll easily find it back and get notified when something changes.
