Segbroeklaan 3722565 DX Den HaagBomenbuurt
€ 325,000 k.k.

- 90 m²living area
- 2bedrooms
- Denergy label
Description
SEGBROEKLAAN 372, BOMENBUURT
**English text below**
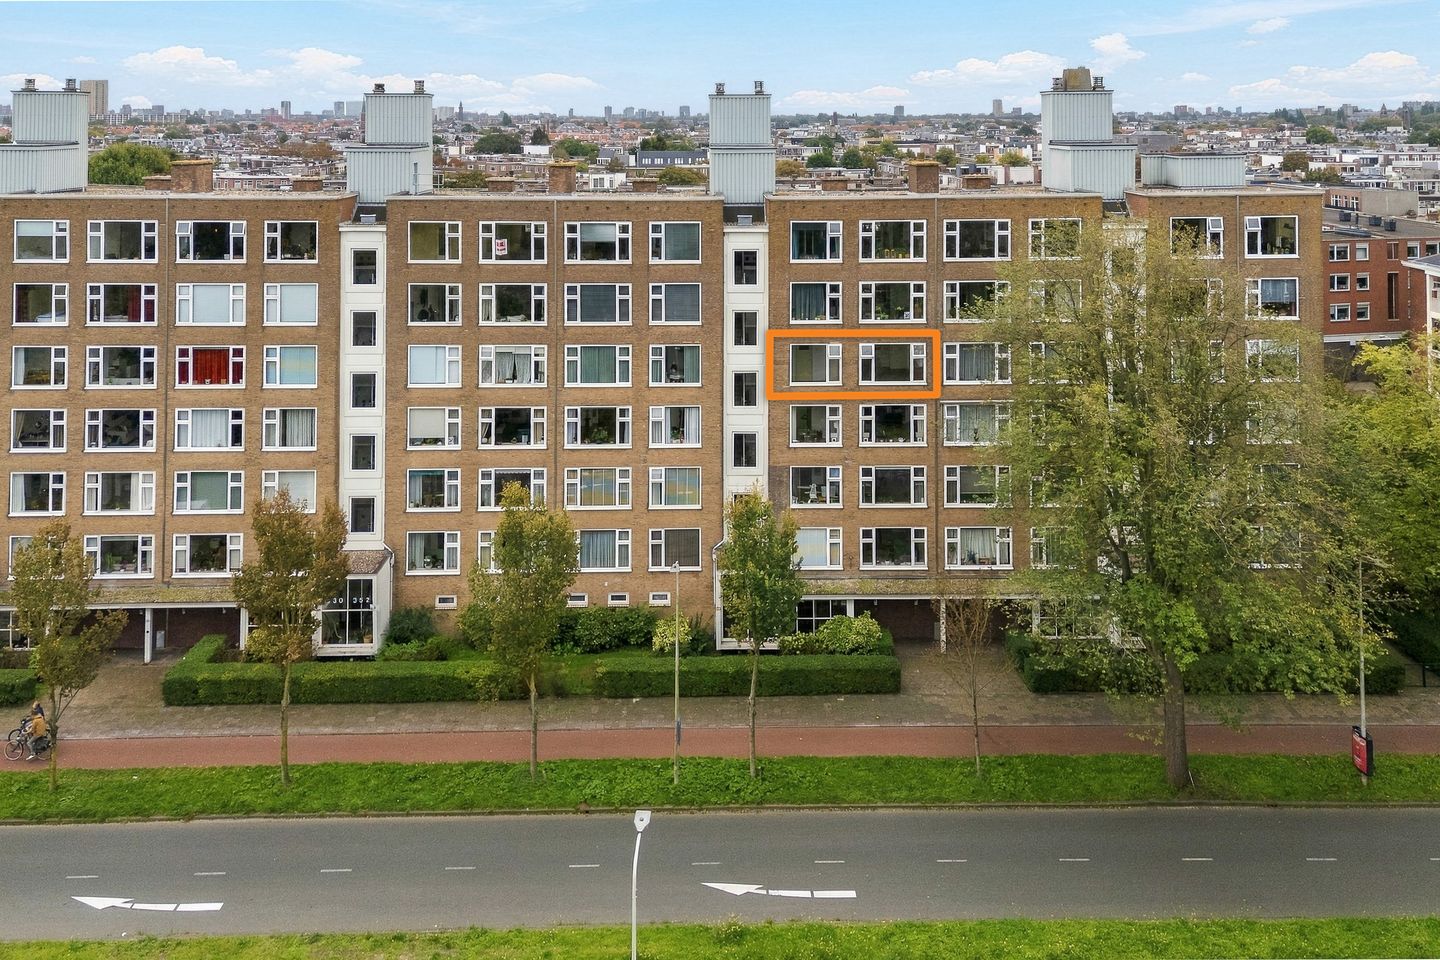
Op zoek naar een ruim appartement dat je helemaal naar eigen smaak kunt maken? Dit 4-kamerappartement op de vierde etage biedt volop mogelijkheden! Met een fijne hoeveelheid leefruimte, twee balkons aan de achterzijde en een royale berging in de onderbouw is de basis er om er een heerlijk thuis van te maken!
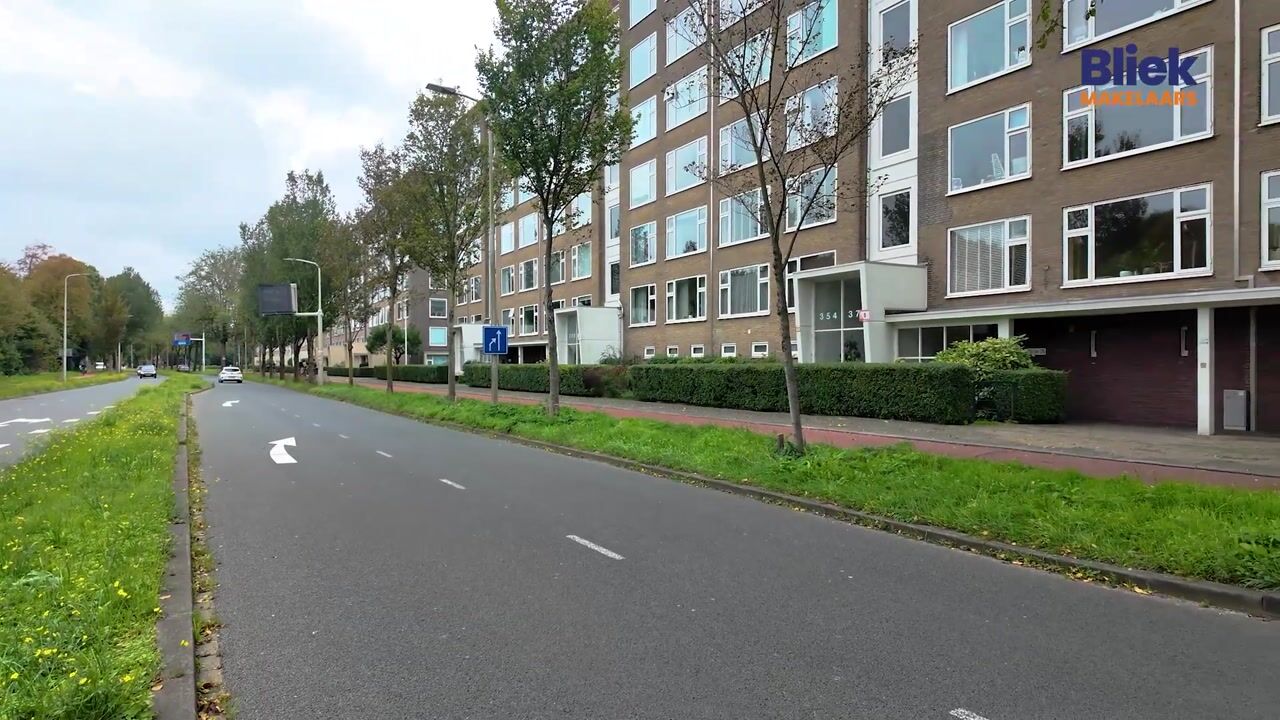
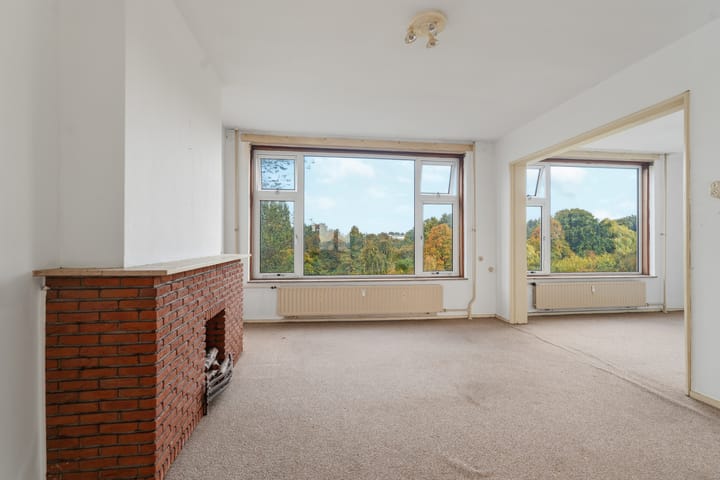
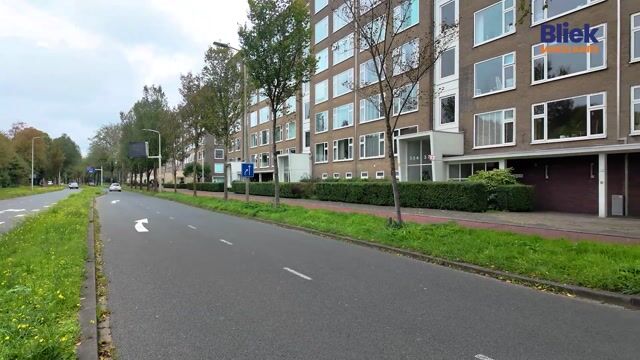
Ook de ligging is een groot pluspunt. Vanuit de woonkamer kijk je uit op het park en een vijver met wilde vogels. Je woont midden in de geliefde Bomenbuurt, direct om de hoek van de gezellige Fahrenheitstraat en Thomsonlaan. Hier vind je volop winkels, speciaalzaken, koffietentjes en restaurants. Scholen, sportvoorzieningen en openbaar vervoer liggen eveneens dichtbij en binnen nog geen tien minuten fietsen sta je met je voeten in het zand op het strand.
De woning vraagt om modernisering, maar juist daarin zit de kans: een ruim appartement op een fantastische plek, dat je volledig naar eigen smaak en wensen kunt afwerken. Zie jij de mogelijkheden? Kom dan vooral kijken!
Indeling:
Entree via gesloten portiek, traps of lift naar vierde etage, entree royale L-vormige hal. Separaat toilet met fonteintje.
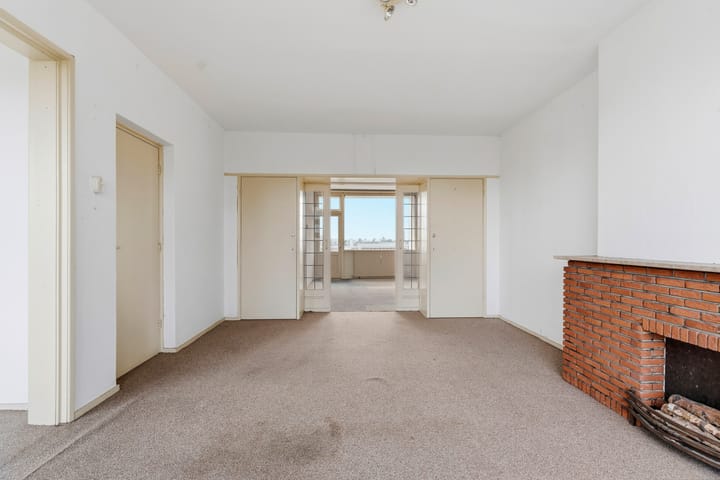
De sfeervolle kamers en suite beschikken over praktische vaste kasten en staan in verbinding met de bijgetrokken voorzijkamer, waardoor een verrassend ruime leefruimte is ontstaan. De achterkamer, momenteel in gebruik als slaapkamer, geeft toegang tot één van de twee balkons.
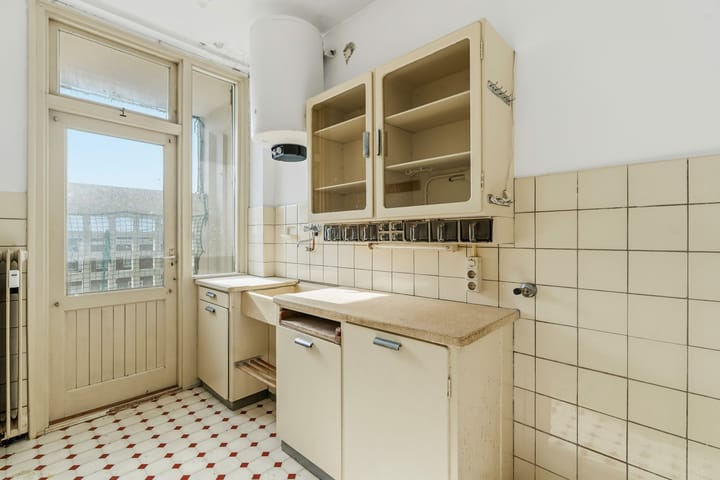
De originele keuken bevindt zich eveneens aan de achterzijde en biedt toegang tot het tweede balkon met balkonkast. Daarnaast is er een ruime slaapkamer met vaste kast en wastafel.
De badkamer is voorzien van een ligbad met douche en een wastafel. Hoewel de woning gemoderniseerd dient te worden, bieden de royale indeling en verschillende vertrekken volop mogelijkheden om hier een eigentijds appartement geheel naar eigen smaak van te maken.
Bijzonderheden:
• 2 Zonnige balkons gelegen op zuidwesten
• Perfecte ligging bij de gezellige Fahrenheitstraat en Thomsonlaan met een diversiteit aan winkels en kleine horeca
• Praktisch is de eigen berging in de onderbouw
• Parkeren op terrein met slagboom
• Energielabel D
• Kunststof en houten kozijnen grotendeels voorzien van dubbel glas
• Actieve VvE met een maandelijkse bijdrage van € 245,- (exclusief voorschot stookkosten 95,-)
• Elektra 4 groepen
• Centrale verwarming middels blokverwarming en warm water middels een elektrische boiler (huur)
• Woonoppervlakte 90 m2, inhoud 291 m3
• Bouwjaar 1956
• Projectnotaris Van Buttingha Wichers notarissen
• Materialen-, niet bewonings- en ouderdomsclausule worden in de NVM koopakte opgenomen
• Erfpachtrecht eindigt 31-12-2027. De canon bedraagt € 38,19 per half jaar achteraf.
• De vervroegde heruitgifte erfpacht is reeds aangevraagd
Interesse in deze woning? Schakel direct uw eigen NVM-aankoopmakelaar in. Uw NVM-aankoopmakelaar komt op voor uw belang en bespaart u tijd, geld en zorgen. Adressen van collega NVM-aankoopmakelaars in Haaglanden vindt u op Funda.
Deze tekst is door ons kantoor met de meeste zorg samengesteld aan de hand van de door de verkoper aan ons ter hand gestelde gegevens en tekeningen. Derhalve kunnen wij geen garanties verstrekken, noch kunnen wij op enigerlei wijze eventuele aansprakelijkheid voor deze gegevens aanvaarden.
------------------------------------------------------------------------------------------------------
SEGBROEKLAAN 372 , BOMENBUURT
Looking for a spacious apartment you can customize entirely to your own taste? This 4-room apartment on the fourth floor offers plenty of possibilities! With ample living space, two balconies at the rear, and a generous storage unit in the basement, the foundation is there to create a wonderful home!
The location is another major plus. From the living room, you look out over the park and a pond with wild birds. You’ll be living right in the heart of the popular Bomenbuurt neighborhood, just around the corner from the lively Fahrenheitstraat and Thomsonlaan. Here, you’ll find a wide range of shops, specialty stores, coffee spots, and restaurants. Schools, sports facilities, and public transport are also close by, and in less than ten minutes by bike, you can have your feet in the sand at the beach.
The property is in need of modernization, but that is precisely where the opportunity lies: a spacious apartment in a fantastic location that you can finish entirely to your own taste and preferences. Do you see the potential? Then be sure to come and take a look!
Details:
Entrance via a secure communal hallway, with stairs or an elevator leading to the fourth floor; entry into a spacious L-shaped hall. Separate toilet with a small sink.
The charming en-suite rooms feature practical built-in closets and connect to the adjoining front side room, creating a surprisingly spacious living area. The rear room—currently used as a bedroom—provides access to one of the two balconies.
The original kitchen is also located at the rear and offers access to the second balcony with a built-in wooden shed. Additionally, there is a spacious bedroom with a built-in closet and a washbasin.
The bathroom is equipped with a bathtub (with shower) and a washbasin. Although the property requires modernization, its generous layout and various rooms offer ample opportunity to create a contemporary apartment tailored entirely to your own taste.
• 2 sunny balconies facing Southeast
• Perfectly situated near the lively Fahrenheitstraat and Thomsonlaan, featuring a variety of shops and small eateries.
• A private storage room in the basement
• Parking in an area with a barrier
• Energylabel D
• Plastic and wooden window frames largely fitted with double glazing
• Active Home Owners Association with a monthly contribution of € 245,- (excluding € 95,- heating cost advance)
• Electricity 4 groups
• Central heating via a communal system and hot water via a electric boiler (rented)
• Surface of 90 m2, capacity of 291 m3
• Built in 1956
• Project notary Van Buttingha Wichers notarissen
• Material-, non- occupancy- and age clauses are included in the de NVM purchase agreement
• The leasehold right expires on 31 December 2027. The ground rent amounts to € 38,19 per half year, payable in arrears
• The early reissue of the leasehold (ground lease) has already been applied for
If you are interested in this property, please contact our office directly or via your own NVM estate agent. Your NVM estate agent acts on your behalf and will save you time, money and concerns.
This text has been compiled with care by our office on the basis of the data and drawings provided to us by the seller Therefore, we cannot provide any guarantees, nor can we accept any liability in any way for this information.
Highlights
AI-generated from the description
View over park pond
Living room overlooks park and pond with birds.
Two sunny balconies
Two rear balconies, both facing southeast.
Spacious four-room apartment
Four rooms, large en-suite living area and L-shaped hall.
Advertisement
Features
Transfer of ownership
- Listed since
- Acceptance
- Available in consultation
- Asking price
- € 325,000 kosten koper
- Asking price per m²
- € 3,611
- Status
- Available
- VVE (Owners Association) contribution
- € 241.67 per month
Construction
- Type apartment
- Apartment with shared street entrance (apartment)
- Building type
- Resale property
- Year of construction
- 1956
- Specific
- Protected townscape or village view (permit needed for alterations)
- Type of roof
- Flat roof covered with asphalt roofing
Surface areas and volume
- Areas
- Living area
- 90 m²
- Exterior space attached to the building
- 6 m²
- External storage space
- 6 m²
- Volume in cubic meters
- 291 m³
Layout
- Number of rooms
- 4 rooms (2 bedrooms)
- Number of bath rooms
- 1 bathroom and 1 separate toilet
- Bathroom facilities
- Bath and sink
- Number of stories
- 1 story
- Facilities
- TV via cable
- Located at
- 4th floor
Energy
- Energy label
- D
- Insulation
- Mostly double glazed
- Heating
- Communal central heating
- Hot water
- Electrical boiler and electrical boiler (rental)
Cadastral data
- 'S-GRAVENHAGE AN 5550
- Cadastral map
- Ownership situation
- Municipal long-term lease
- Fees
- € 76.38 per year with option to purchase
Exterior space
- Location
- Alongside busy road, alongside park and unobstructed view
- Balcony/roof terrace
- Balcony present
Storage space
- Shed / storage
- Built-in
- Facilities
- Electricity
Parking
- Type of parking facilities
- Paid parking, parking on gated property, public parking and resident's parking permits
VVE (Owners Association) checklist
- Registration with KvK
- Yes
- Annual meeting
- Yes
- Periodic contribution
- Yes (€ 241.67 per month)
- Reserve fund present
- Yes
- Maintenance plan
- Yes
- Building insurance
- Yes
Popularity
1,266x
Viewed
41x
Saved
23-10-2026
On Funda
Neighborhood

Bomenbuurt
Den Haag- Residents
- 6,215
- Family with children
- 27%
- Avg. asking price / m²
- € 4,778
Discover the neighborhood
Curious about the housing supply, residents and local real estate agents?

Don’t want to forget this home?
Save it as a favorite. You’ll easily find it back and get notified when something changes.
