Sold
Sinaasappelstraat 1522564 ET Den HaagVruchtenbuurt
€ 550,000 k.k.

- 135 m²living area
- 4bedrooms
- Denergy label
Sales history
- Listed since
- July 9, 2026
- Date of sale
- July 24, 2026
- Term
- 2 weeks
Description
* English below.
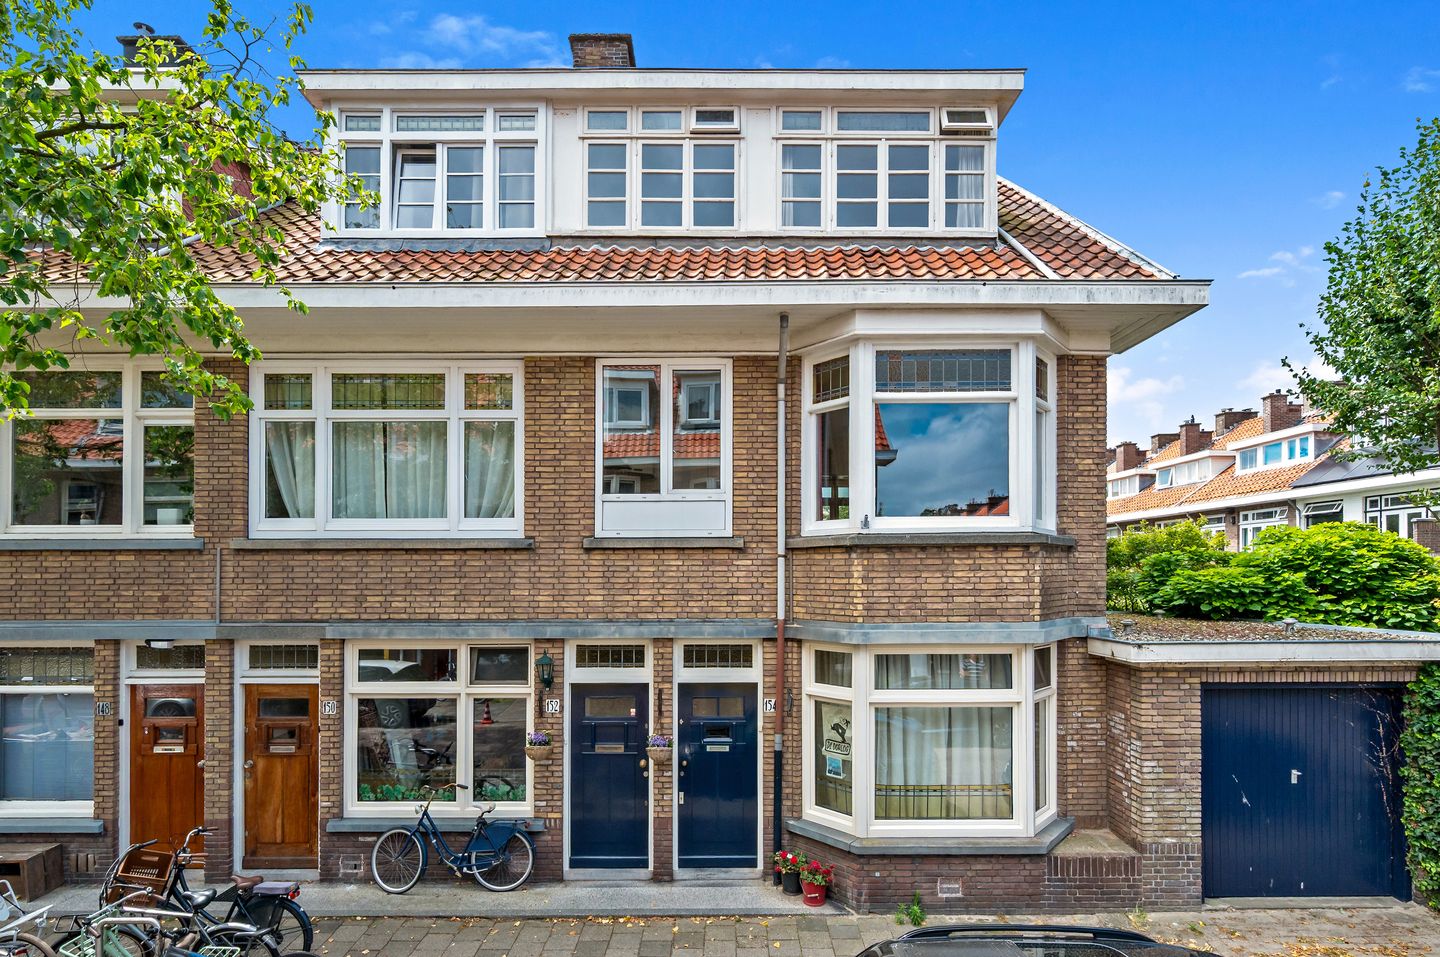
In de geliefde Vruchtenbuurt ligt dit sfeervolle en verrassend ruime zeskamer drielaags bovenhuis op de hoek met maar liefst twee zonnige buitenruimtes en volop mogelijkheden om de woning geheel naar eigen smaak te moderniseren. De karakteristieke jaren '30-details, de royale leefruimtes en de uitstekende ligging maken dit een woning met veel toekomstwaarde.
De woning bevindt zich op een uitstekende locatie, op ±5 minuten loopafstand van de gezellige Vlierboomstraat en het Savornin Lohmanplein, waar een breed aanbod aan winkels, speciaalzaken, supermarkten, restaurants en terrassen te vinden is. Ook openbaar vervoer, waaronder tramlijnen 2 & 3 en buslijnen 21 & 23, is eenvoudig bereikbaar. Strand, zee en de duinen liggen op slechts circa vijftien minuten fietsen.
Indeling
Voor de volledige indeling verwijzen wij u tevens naar de plattegronden en de woningvideo.
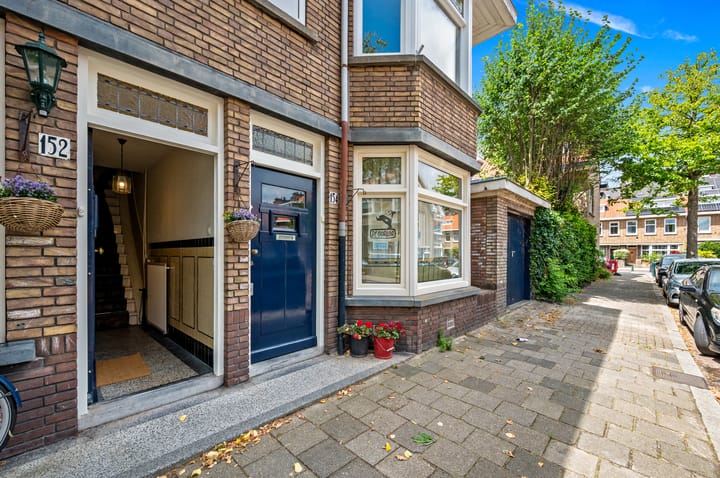
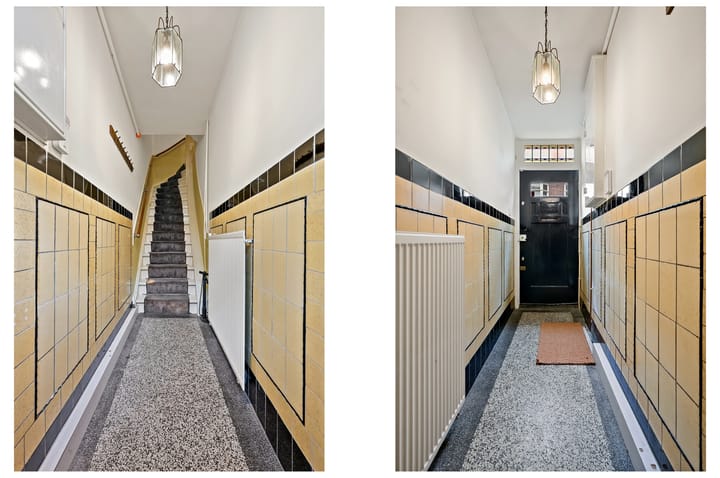
Via de entree op de begane grond bereikt u de hal met meterkast en de trap naar de eerste verdieping.
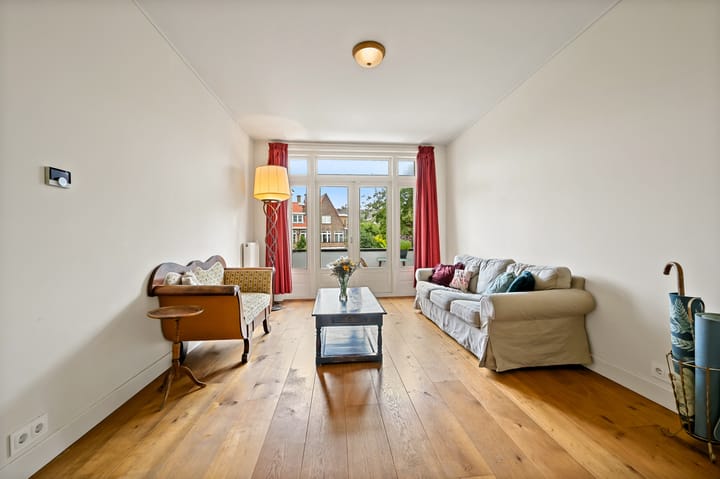
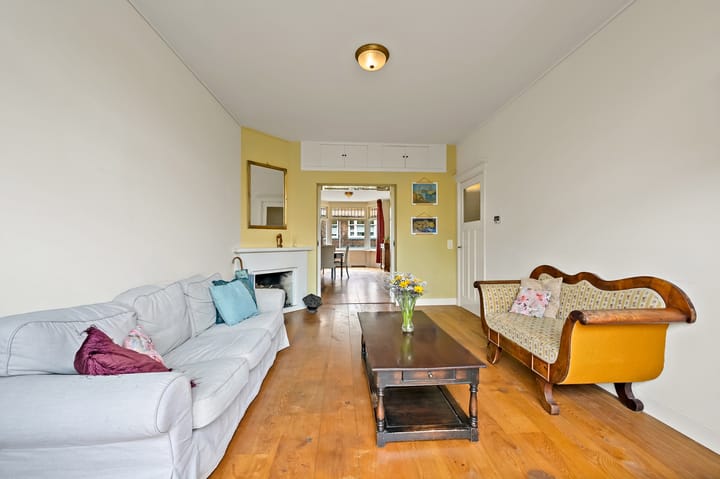
Op de eerste verdieping bevindt zich de ruime overloop met een separaat toilet, fonteintje en een praktische vaste kast. De sfeervolle woon- en eetkamer ensuite is voorzien van de originele schuifseparatie met veel kastruimte, twee karakteristieke schouwen en een fraaie erker aan de voorzijde die zorgt voor een aangename lichtinval en die uitzicht geeft over het grootste deel van de sinaasappelstraat. Aan de achterzijde geven openslaande deuren toegang tot het zonnige balkon met handige balkonkast. De halfopen keuken is uitgevoerd in een praktische L-opstelling en voorzien van een 4-pits gaskookplaat, afzuigkap, vaatwasser en een koel-/vriescombinatie en een groot werkblad.
De tweede verdieping beschikt over een ruime overloop met een tweede separaat toilet, vaste kast en toegang tot drie goed bemeten slaapkamers. De twee slaapkamers aan de voorzijde zijn voorzien van royale dakkapellen met grote raampartijen, waardoor deze kamers bijzonder licht zijn. De badkamer bevindt zich centraal op deze verdieping en beschikt over een ligbad, douche, vaste wastafel en mechanische ventilatie. De ruime slaapkamer aan de achterzijde is voorzien van een karakteristieke schouw en openslaande deuren naar het tweede balkon.
Op de derde, tevens kapverdieping, bevindt zich een overloop met de opstelplaats voor de wasmachine, de cv-installatie, praktische bergruimte achter de knieschotten en een royale slaapkamer met dakkapel. Vanuit deze kamer geniet u van een fraai en vrij uitzicht over de omgeving.
Een interessante extra mogelijkheid biedt de kapverdieping. Bij diverse vergelijkbare woningen in deze rij is aan de achterzijde een royaal dakterras gerealiseerd, gunstig gelegen op de zon. Ook binnen de VvE is deze mogelijkheid in het verleden besproken en de naastgelegen buren hebben eveneens de intentie uitgesproken een dakterras te realiseren. Voor deze woning is echter nog geen toestemming van de VvE verleend en is geen omgevingsvergunning afgegeven. Een eventuele realisatie is volledig afhankelijk van de benodigde vergunningen en goedkeuringen en geschiedt voor rekening en risico van de koper.
Bijzonderheden
• Gelegen op eigen grond.
• Actieve Vereniging van Eigenaars met een maandelijkse bijdrage van € 200,-.
• 1/3e aandeel in de gemeenschap.
• Begane woonlaag voorzien van fraaie houten vloerdelen; de bovengelegen verdiepingen zijn afgewerkt met laminaat en tapijt.
• Kozijnen deels uitgevoerd in hout en deels in kunststof, grotendeels voorzien van isolerende beglazing.
• Verwarming en warm water via een lease cv-combiketel, wordt gecontroleerd op 23 -7- 2026.
• Bouwjaar 1934; in verband hiermee zullen de ouderdoms- en materialenclausule worden opgenomen.
• Onafhankelijk bouwkundig rapport beschikbaar.
• Oplevering in overleg.
• Projectnotaris of notariskeuze koper, mits gevestigd in Den Haag.
Deze informatie is met de grootste zorg samengesteld. Desondanks kunnen aan de inhoud geen rechten worden ontleend.
* Located in the highly sought-after Vruchtenbuurt district, this charming and surprisingly spacious six-room, three-storey upper-level residence offers two sunny outdoor spaces and excellent potential to modernise the property entirely to your own taste. Characteristic 1930s architectural details, generous living areas and an outstanding location combine to create a home with exceptional long-term value.
The property enjoys an excellent location, just a five-minute walk from the lively Vlierboomstraat and Savornin Lohmanplein, where you will find a wide variety of shops, boutiques, supermarkets, restaurants and cafés. Public transport is easily accessible, including tram lines 2 and 3 and bus lines 21 and 23. The beach, sea and dunes can be reached within approximately fifteen minutes by bicycle.
Layout
For the complete layout, please also refer to the floor plans and property video.
The private entrance at street level leads to the entrance hall with the electricity meter cupboard and staircase to the first floor.
The first floor features a spacious landing with a separate toilet, washbasin and a practical built-in storage cupboard. The attractive en-suite living and dining room retains its original sliding partition with extensive built-in cabinetry, two characteristic fireplaces and a beautiful bay window at the front, providing abundant natural light and pleasant views over much of the Sinaasappelstraat. At the rear, French doors open onto the sunny balcony with a convenient built-in balcony storage cupboard. The semi-open kitchen is arranged in a practical L-shaped layout and is equipped with a four-burner gas hob, extractor hood, dishwasher, fridge-freezer combination and a generous worktop.
The second floor offers a spacious landing with a second separate toilet, a built-in storage cupboard and access to three well-proportioned bedrooms. The two bedrooms at the front benefit from large dormer windows with generous glazing, creating bright and airy living spaces. The centrally located bathroom is fitted with a bathtub, separate shower, washbasin and mechanical ventilation. The spacious rear bedroom features a characteristic fireplace and French doors leading to the second balcony.
The third floor, situated in the attic level, comprises a landing with space for the washing machine, the central heating boiler, practical storage behind the knee walls and a generous bedroom with a dormer window. From this room you can enjoy beautiful, unobstructed views over the surrounding neighbourhood.
An attractive additional opportunity is offered by the attic floor. Several comparable properties within this row have created a spacious roof terrace at the rear, ideally positioned to enjoy the sun throughout the day. This possibility has previously been discussed within the Owners' Association, and the neighbouring property owners have also expressed their intention to construct a roof terrace. However, no approval has yet been granted by the Owners' Association for this property, nor has an environmental permit been issued. Any future development remains entirely subject to obtaining the necessary approvals and permits and will be at the purchaser's own expense and risk.
Particulars
• Situated on freehold land (no leasehold).
• Active Owners' Association with a monthly contribution of €200.
• One-third share in the Owners' Association.
• The first living floor features attractive wooden flooring; the upper floors are finished with laminate flooring and carpet.
• Window frames are partly timber and partly uPVC, with the majority fitted with insulating double glazing.
• Heating and hot water are provided by a leased central heating combi boiler, scheduled for inspection on 23 July 2026.
• Built in 1934; an age clause and materials clause will therefore be included in the purchase agreement.
• An independent structural survey report is available.
• Completion date by mutual agreement.
• Transfer of ownership through the project notary, or a civil-law notary of the purchaser's choice, provided the office is located in The Hague.
This information has been compiled with the utmost care. Nevertheless, no rights can be derived from its contents.
Advertisement
Features
Transfer of ownership
- Last asking price
- € 550,000 kosten koper
- Asking price per m²
- € 4,074
- Status
- Sold
Construction
- Type apartment
- Upstairs apartment (double upstairs apartment)
- Building type
- Resale property
- Year of construction
- 1934
- Type of roof
- Gable roof covered with asphalt roofing, other and roof tiles
- Quality marks
- Bouwkundige Keuring
Surface areas and volume
- Areas
- Living area
- 135 m²
- Exterior space attached to the building
- 7 m²
- Volume in cubic meters
- 470 m³
Layout
- Number of rooms
- 6 rooms (4 bedrooms)
- Number of bath rooms
- 1 bathroom and 2 separate toilets
- Bathroom facilities
- Shower, bath, and sink
- Number of stories
- 3 stories
- Facilities
- Mechanical ventilation, passive ventilation system, and TV via cable
- Located at
- 1st floor
Energy
- Energy label
- D
- Insulation
- Roof insulation and partly double glazed
- Heating
- CH boiler
- Hot water
- CH boiler
- CH boiler
- Gas-fired combination boiler, lease
Cadastral data
- LOOSDUINEN I 7048
- Cadastral map
- Ownership situation
- Full ownership
Exterior space
- Location
- Alongside a quiet road and in residential district
- Balcony/roof terrace
- Balcony present
Parking
- Type of parking facilities
- Paid parking and resident's parking permits
VVE (Owners Association) checklist
- Registration with KvK
- No
- Annual meeting
- No
- Periodic contribution
- No
- Reserve fund present
- No
- Maintenance plan
- No
- Building insurance
- No
Popularity
2,697x
Viewed
42x
Saved
9-7-2026
On Funda
Neighborhood
Vruchtenbuurt
Den Haag- Residents
- 7,320
- Family with children
- 38%
- Avg. asking price / m²
- € 4,706
Discover the neighborhood
Curious about the housing supply, residents and local real estate agents?

Don’t want to forget this home?
Save it as a favorite. You’ll easily find it back and get notified when something changes.
