Karakter, ruimte en comfort op een toplocatie in de Bloemenbuurt!
Description
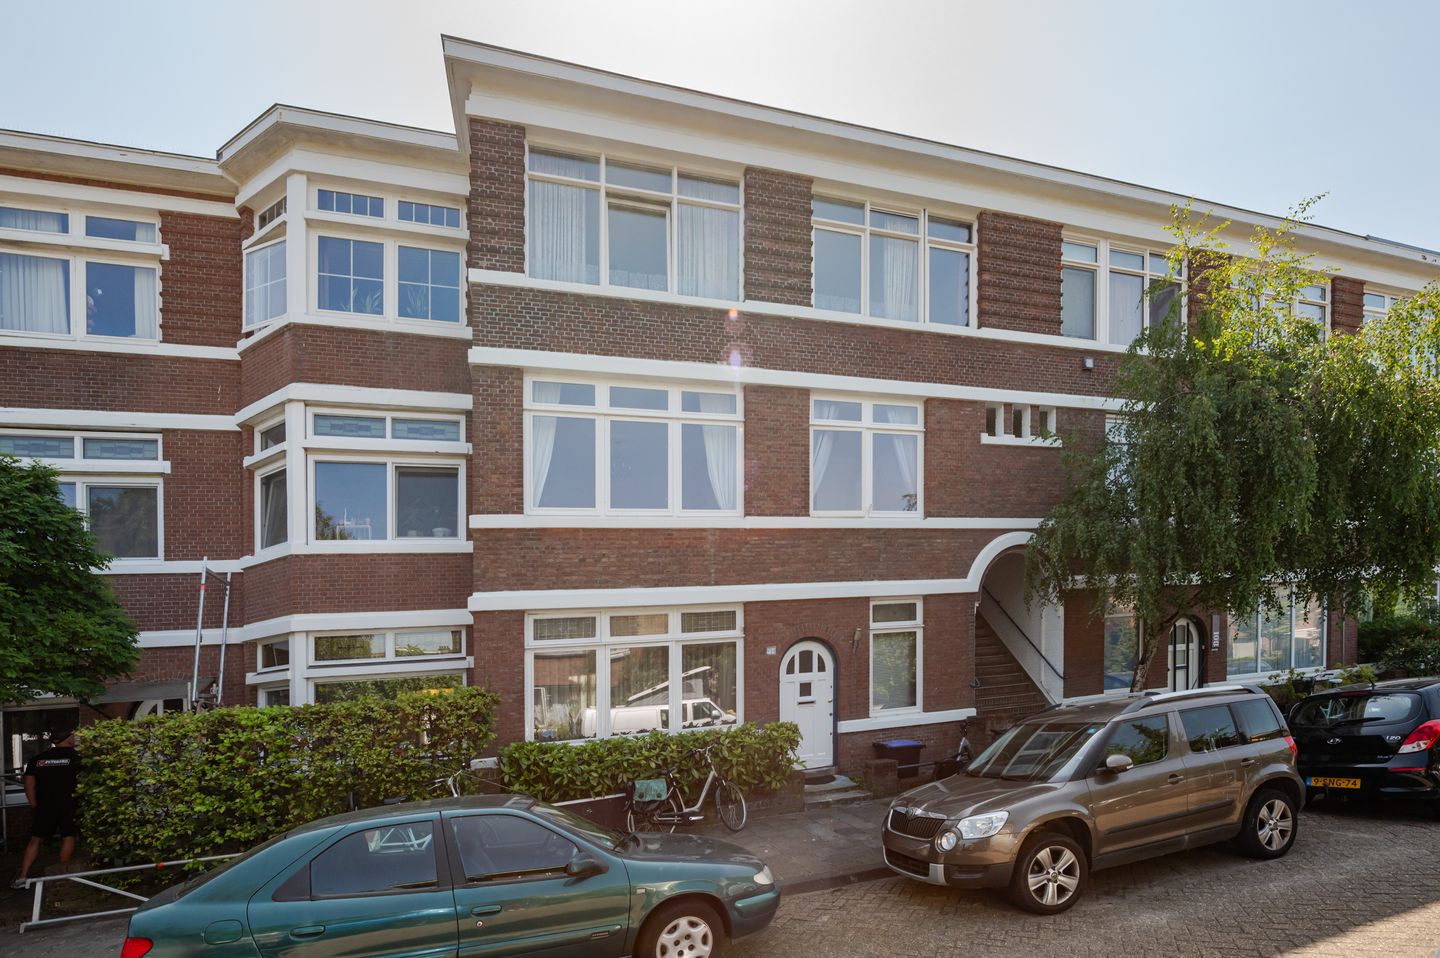
Very spacious and well-maintained apartment in one of the nicest streets of the Bloemenbuurt!
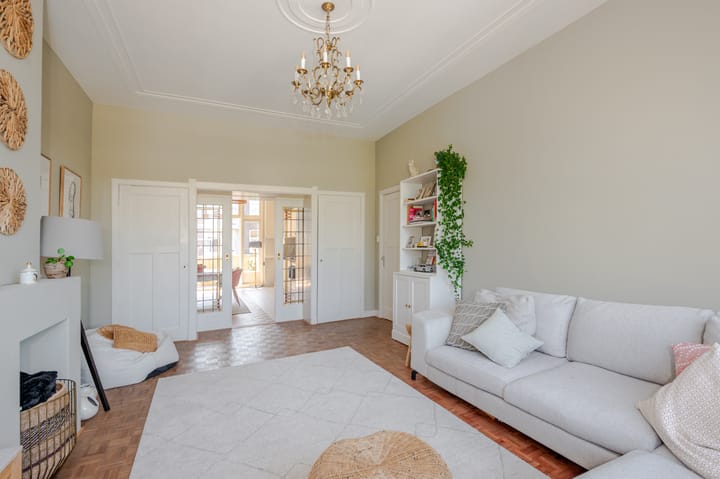
This well-maintained home features an impressive living/dining room en suite, four bedrooms, a modern bathroom, a spacious kitchen-diner with built-in appliances, and a southeast-facing balcony. The rooms are generously proportioned and largely finished with parquet flooring.
Living in the Bloemenbuurt means living in a sought-after location between the city, the beach, and the dunes. In the immediate vicinity, you will find a variety of shops, supermarkets, and restaurants along, among others, Goudsbloemlaan, Fahrenheitstraat, and Thomsonlaan. The beach, the dunes, and the Bosjes van Poot are all easily reached by bicycle, while the city centre of The Hague is also nearby. In addition, the neighbourhood benefits from excellent public transport connections with multiple tram and bus lines, and the A4, A12, and A13 motorways are easily accessible. The Bloemenbuurt is known for its characteristic architecture, pleasant living environment, and popular location close to both the sea and urban amenities.
The layout is as follows:
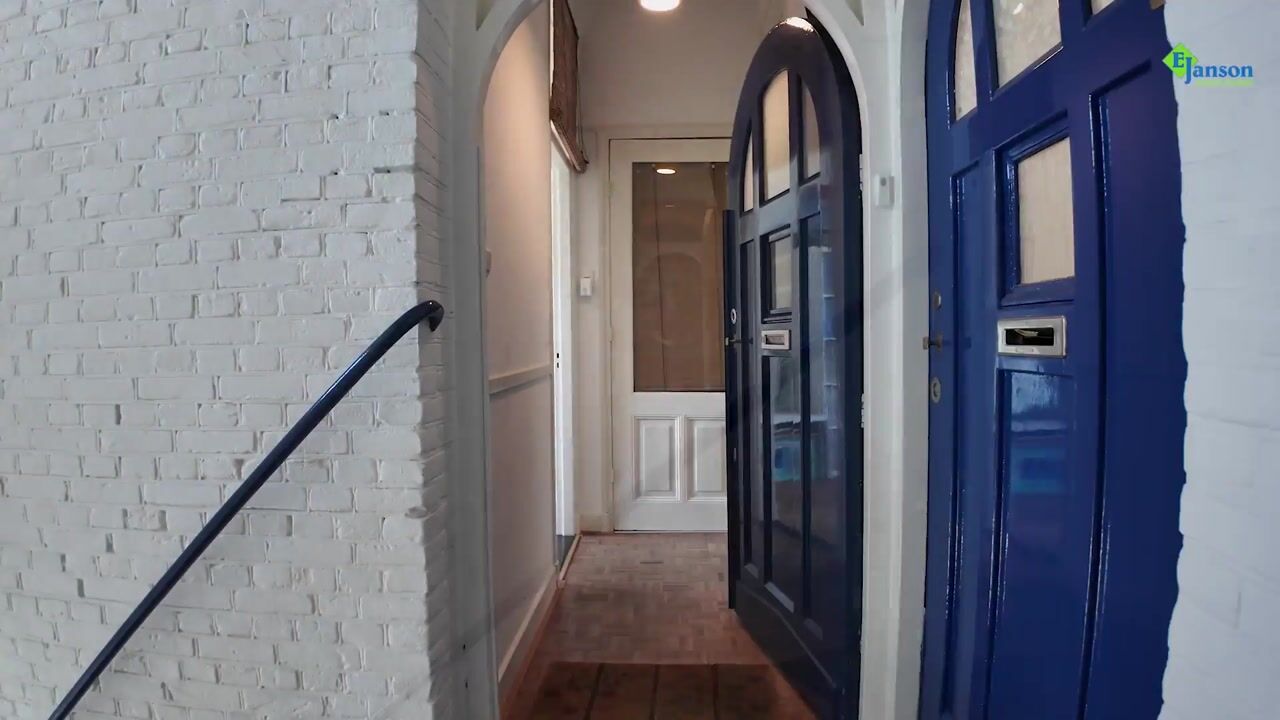
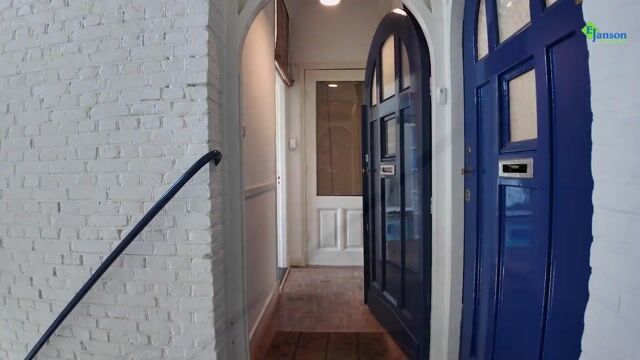
Via the entrance, you enter the vestibule with a large built-in cupboard. The spacious central hallway forms the heart of the home and provides access to the various rooms. There is also a built-in cupboard housing the washing machine and dryer.
The property features four bedrooms. The main bedroom is connected to an additional bedroom/study. In addition, the former kitchen has been converted into an extra bedroom, and the apartment also benefits from a spacious fourth bedroom.
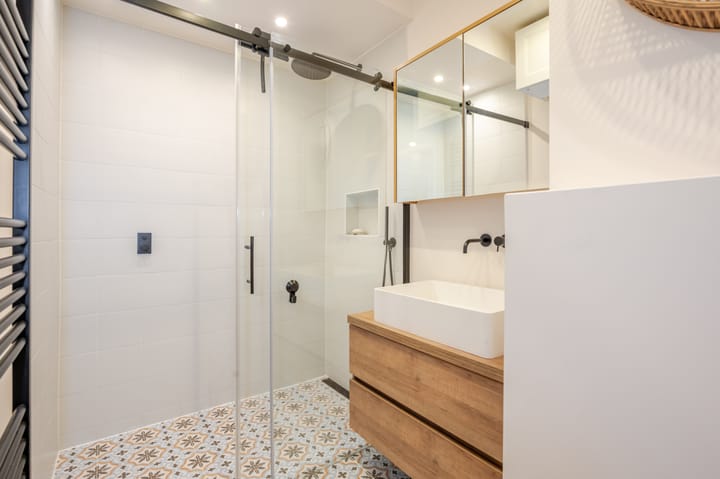
The bathroom is modern in design and fitted with a walk-in shower, wall-mounted toilet, washbasin cabinet, and towel radiator.
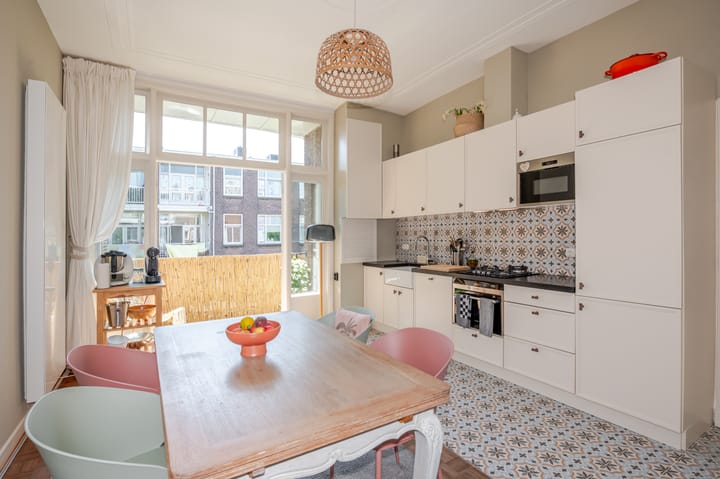
The generous living/dining room en suite extends across the full length of the apartment. Atmospheric details such as the original en suite separation with built-in cupboards and the decorative ceilings have been preserved. At the rear is the spacious kitchen-diner, equipped with a built-in fridge/freezer combination, oven, microwave, dishwasher, gas hob, and extractor hood.
Finally, french doors provide access to the sunny southeast-facing balcony.
Anyone looking for generous living space, characteristic details, and four bedrooms in a sought-after location close to the beach and dunes will feel at home here immediately!
Details:
- Perpetual leasehold right; ground rent and management costs have been bought off.
- Built in 1921.
- Energy label D.
- Wooden window frames with double glazing, mostly HR glazing.
- Electrical system: 5 circuits and 2 residual-current devices.
- Heating and hot water via Remeha HR combi boiler from 2023.
- Active owners' association (VvE), contribution € 175.- per month.
- The living area is approx. 111 m2. The volume is approx. 415 m3.
- Refer to the floor plans for the layout and complete dimensions.
- Delivery in consultation.
- Conditions for sale Janson Makelaardij applicable.
Interested? Consider hiring your own NVM estate agent. Your NVM estate agent acts on your behalf and saves you time, money and trouble. Details of NVM estate agents can be found on Funda.
Highlights
AI-generated from the description
Spacious en suite living
Living/dining en suite over full length with four bedrooms.
Modern spacious kitchen-diner
Kitchen-diner with built-in oven, microwave and dishwasher.
Between city, beach, dunes
In Bloemenbuurt near shops, sea and excellent public transport.
Advertisement
Features
Transfer of ownership
Listed since
Acceptance
Available in consultation
Asking price
€ 525,000 kosten koper
Asking price per m²
€ 4,730
Status
Sold under reservation
VVE (Owners Association) contribution
€ 175.00 per month
Construction
Type apartment
Residential property with shared street entrance (apartment)
Building type
Resale property
Year of construction
1921
Type of roof
Flat roof
Surface areas and volume
Areas
Living area
111 m²
Exterior space attached to the building
4 m²
Volume in cubic meters
415 m³
Layout
Number of rooms
5 rooms (4 bedrooms)
Number of bath rooms
1 bathroom
Bathroom facilities
Walk-in shower, toilet, and washstand
Number of stories
1 story
Facilities
TV via cable
Located at
2nd floor
Energy
Energy label
D
Insulation
Double glazing and energy efficient window
Heating
CH boiler
Hot water
CH boiler
CH boiler
Remeha HR (gas-fired combination boiler from 2023, in ownership)