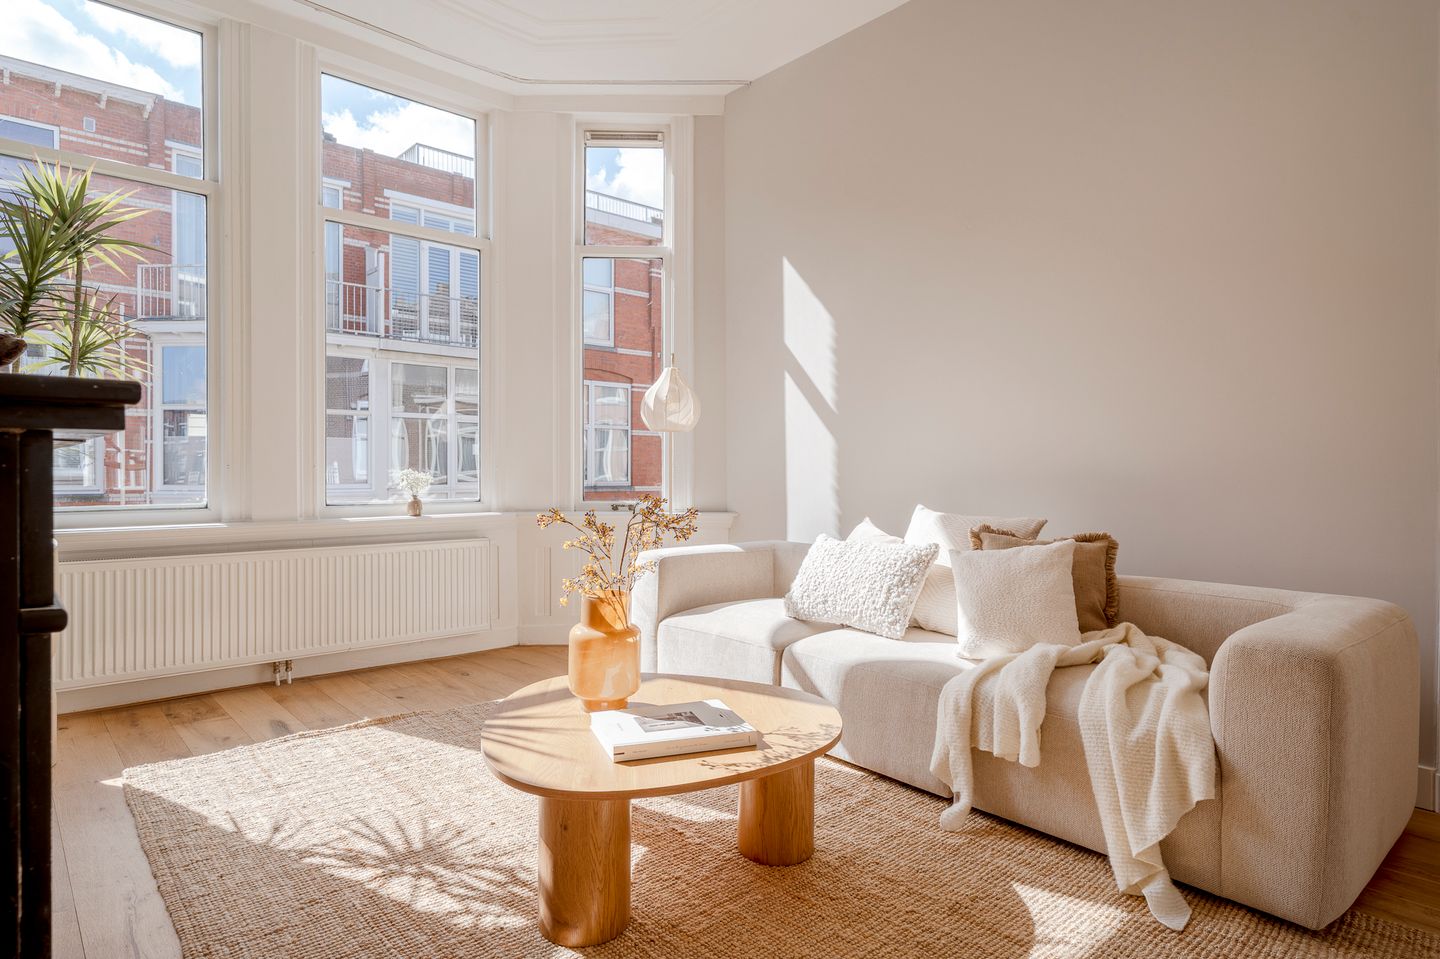
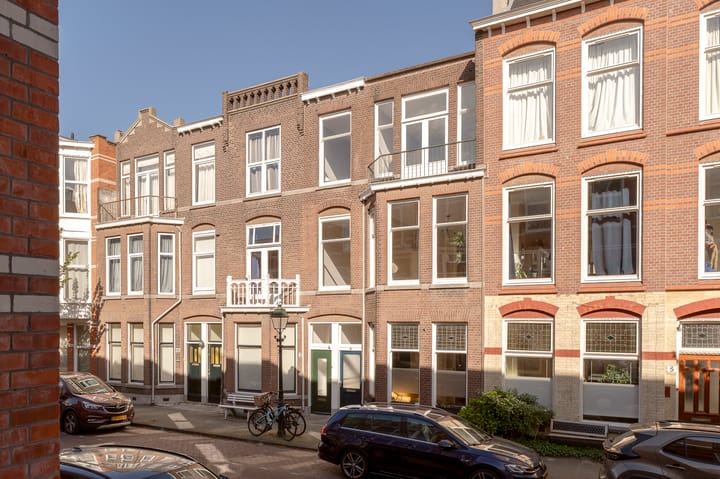
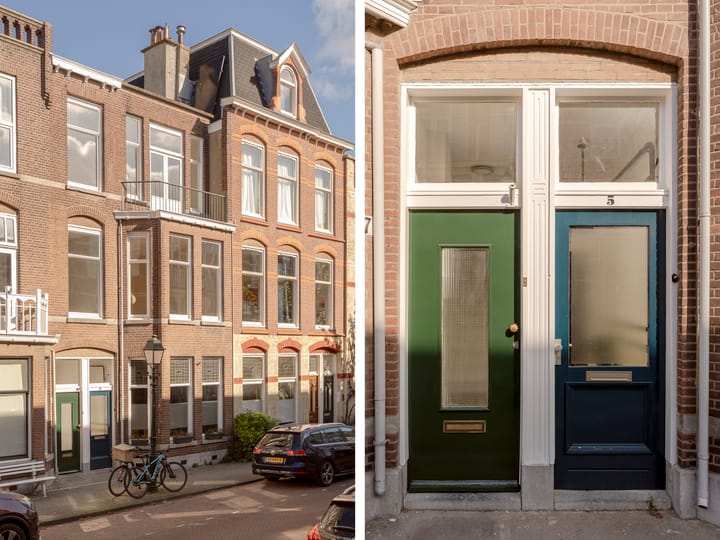
Charming, 7-room upper dwelling from 1912 with generous-sized rooms and a total living space of approx. 137 m² behind a listed facade in the popular Duinoord neighbourhood. The natural daylight that this unique property enjoys from all angles can only be described as spectacular, thanks to the bay window in the living area, the big windowpanes and the sunny, southeast-facing position of the property.
The location in the popular Duinoord neighbourhood is excellent, as it is just around the corner from the lively Reinkenstraat with its wide range of delis and highly recommended bistros. This area is also known for its historic buildings, embassies, listed properties and its strategic position for easy access to the city centre and the motorways.
Thanks to the energy-saving devices this stylish property enjoys, it has been granted a favourable C-grade energy label.
Layout:
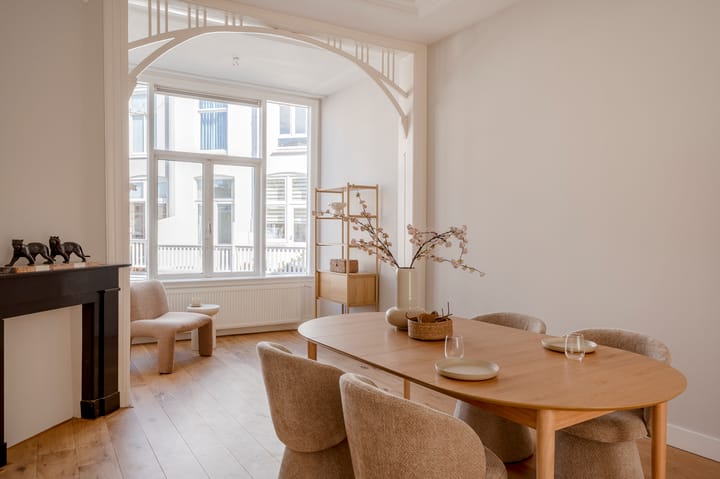
Private entrance at ground floor level, then off the landing is a side room and a separate cloakroom with a wall-hung WC and handbasin. Off the hall there is a suite of rooms with decorative ceilings that are approx. 3.12 high, a unit with fitted cupboards that separates the rooms, beautiful carved wood in the sunroom and a bay window to the front. The kitchen is tucked away to the quieter rear of the property and has the original, period feature crockery dresser, a dishwasher, gas cooker with a wide oven and a fridge/freezer.
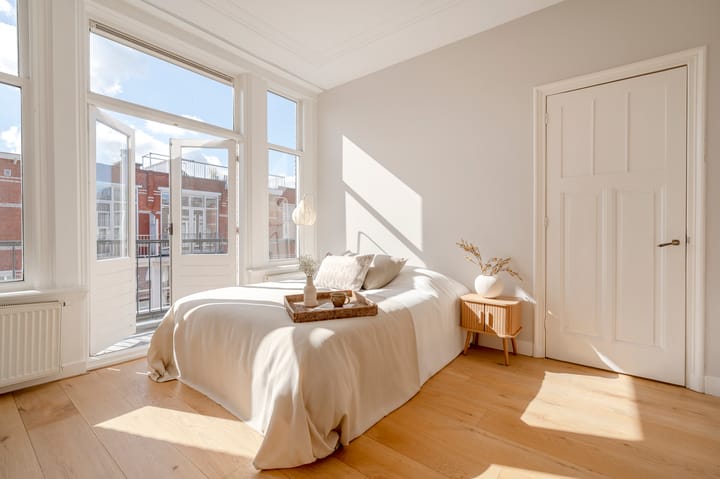
From the hall, stairs lead to the second-floor landing that has a skylight and a separate cloakroom with a wall-hung WC and handbasin. There is a further side room to the front and a side room to the rear, then a big main bedroom to the rear that has a terrace, which catches the afternoon and evening sun, then a further good-sized bedroom to the front that also has its own balcony. There is a nicely-tiled bathroom between the rooms fitted with the central heating boiler, heated towel rail, walk-in shower with a glass wall and a bathroom sink unit.
Additional information:
- ’s-Gravenhage section N, number 8164 A-2
- Built in 1912
- Energy label: C
- Government protected cityscape
- ½ share of the active Homeowners’ Association
- Monthly contribution to the Homeowners’ Association: € 80,-
- A long-term maintenance plan is available
- Most windows are double glazed
- The Homeowners’ Association has granted permission to build a roof terrace
- Old property, materials and non-resident clauses will apply
- Plink Garantiemakelaars’ General Sales Terms & Conditions apply
- A project notary has been assigned
- Handover date can be arranged quickly
Highlights
AI-generated from the description
Characterful 1912 property
7-room upper dwelling with listed facade in Duinoord.
Bright en-suite living room
Bay window, sunroom, large windows and 3.12 m ceilings.
Sunny terrace and balcony
Terrace and balcony catching afternoon and evening sun.
Advertisement
Features
Transfer of ownership
Listed since
Acceptance
Available in consultation
Asking price
€ 650,000 kosten koper
Asking price per m²
€ 4,745
Status
Available
VVE (Owners Association) contribution
€ 80.00 per month
Construction
Type apartment
Upstairs apartment (double upstairs apartment)
Building type
Resale property
Year of construction
1912
Specific
Protected townscape or village view (permit needed for alterations)