

New

Soestdijksekade 2372574 AH Den HaagLeyenburg

Map
  • 70 m²
  • 2
  • C
Calculate monthly payment
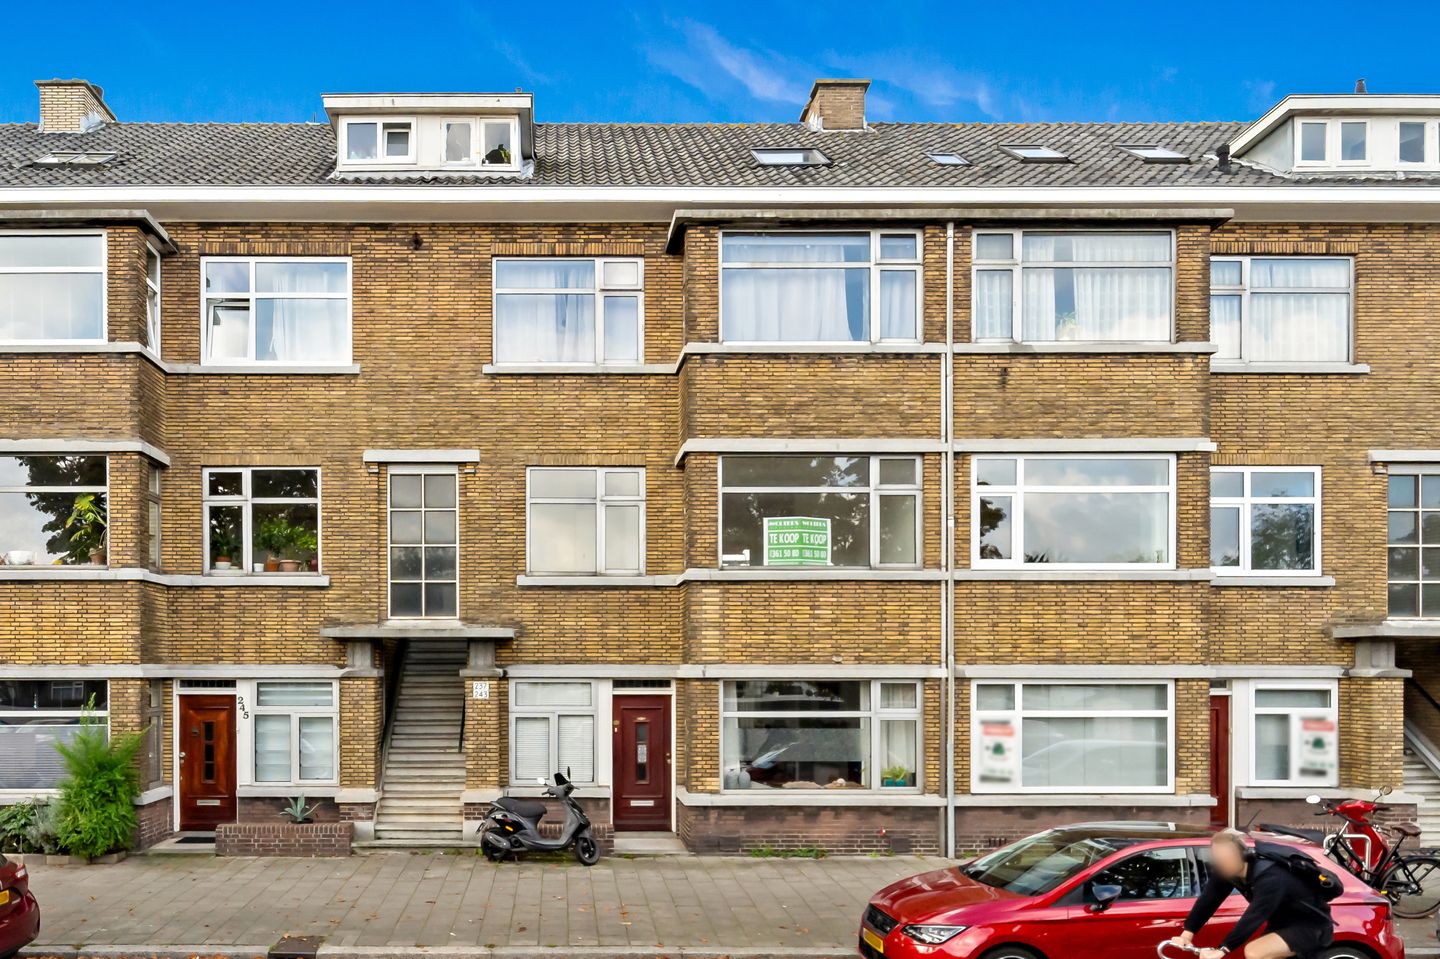
70m² woonplezier met 2 slpkmrs en zonnig balkon in geliefd Rustenburg

Description

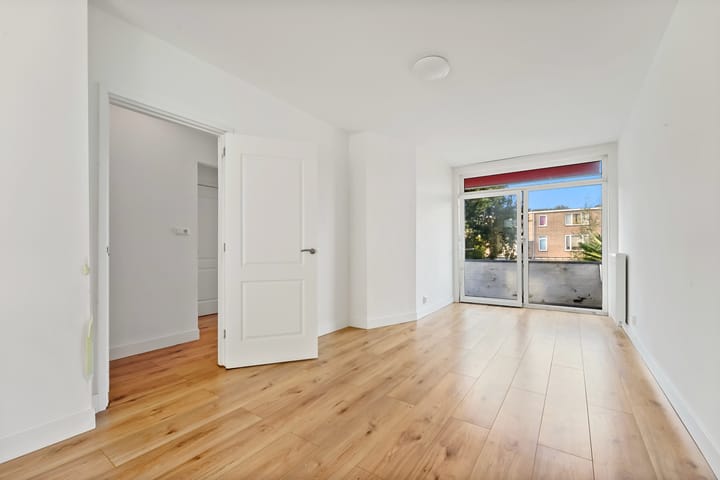
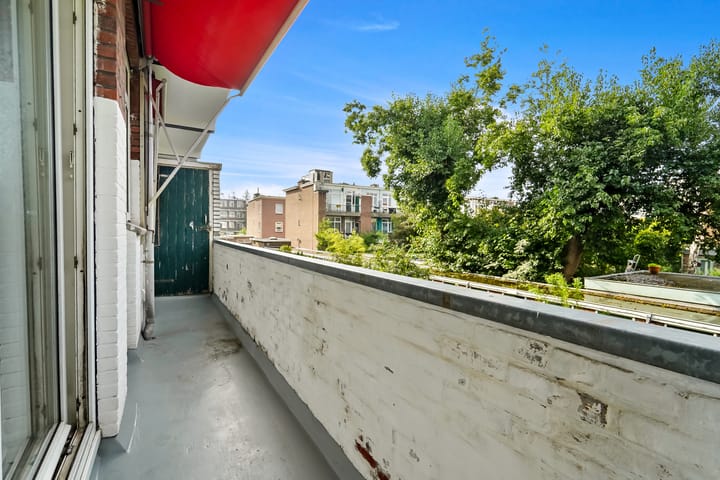
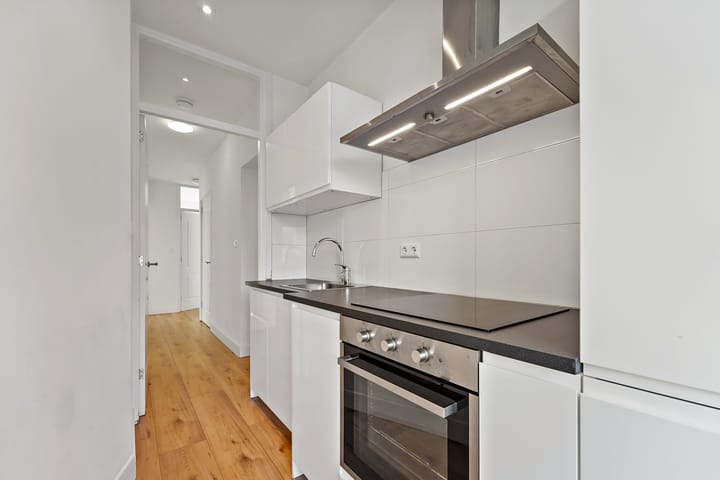
PLEASE RESPOND VIA EMAIL DIRECTLY TO THE REAL ESTATE AGENT OR VIA FUNDA Soestdijksekade 237 Living in the charming and popular Rustenburg neighbourhood! This well-maintained first-floor apartment of 70 m² combines a neat finish with a practical layout and a pleasant location. The property features two bedrooms, a separate storage room and a southwest-facing balcony, where you can enjoy the afternoon and evening sun. The apartment also benefits from an active owners’ association (VvE) and is situated on freehold land. The location is highly convenient. Public transport is just a short distance away, providing easy access to The Hague city centre and other parts of the city. For your daily shopping, you will find a range of shops at Monnickendamplein. Zuiderpark is also nearby, offering plenty of opportunities for walking, sports and relaxation. Rustenburg is a lively and sought-after neighbourhood, offering a pleasant mix of shops, cafés, restaurants and local amenities, while still being close to green spaces. A lovely apartment in an attractive location, with everything you need within easy reach. Why not come and see it for yourself? Book a viewing today and experience the atmosphere and location firsthand! This is one you won't want to miss! Schedule your viewing today. Layout: - Open entrance porch; - Entrance on the 1st floor; - Hallway with meter cupboard, toilet with small sink, and laundry area with central heating unit; - 1st bedroom (approx. 7 m²) located at the front; - Spacious, bright living room (approx. 35 m²) with sliding door to the balcony; - Bathroom (approx. 2 m²) equipped with a shower and vanity unit; - 2nd bedroom (approx. 7 m²) located at the rear; - Kitchen (approx. 5 m²) equipped with fridge-freezer, induction cooktop, oven, and extractor hood, with access to the balcony; - Balcony (approx. 5 m²) with storage cupboard, facing southwest; - Separate storage unit (approx. 3 m²). Details: - Living area: 70 m²; - Volume: 240 m³; - Year of construction: 1939; - Freehold property (owned land); - Energy label C; - Central heating boiler: Remeha (2022); - Electrical system: 9 circuits with earth leakage circuit breaker (ALS); - Active Homeowners' Association (VvE) under professional management; - VvE share: 8/250th of the community; - VvE contribution: €92.44 per month; - The entire apartment features aluminum and uPVC window frames with double glazing; - Age, asbestos, and materials clauses will apply; - Non-occupancy clause will apply; - Designated project notary: Ellens & Lentze; - Delivery in consultation; quick handover possible.

Highlights

AI-generated from the description
  • Bright living room with balcony

    Spacious 35 m² living room with sliding door to balcony.

  • Sunny southwest-facing balcony

    Approx. 5 m² southwest balcony with storage cupboard.

  • Well insulated, energy label C

    Energy label C and double glazing in aluminum and uPVC frames.

Features

Transfer of ownership

Listed since
Acceptance
Available in consultation
Asking price
€ 275,000 kosten koper
Asking price per m²
€ 3,929
Status
Available
VVE (Owners Association) contribution
€ 92.44 per month

Construction

Type apartment
Apartment with shared street entrance (apartment with open entrance to street)
Building type
Resale property
Year of construction
1939
Type of roof
Combination roof

Surface areas and volume

Areas
Living area
70 m²
Exterior space attached to the building
5 m²
External storage space
3 m²
Volume in cubic meters
240 m³

Layout

Number of rooms
3 rooms (2 bedrooms)
Number of bath rooms
1 bathroom and 1 separate toilet
Bathroom facilities
Shower and washstand
Number of stories
1 story
Facilities
Mechanical ventilation, passive ventilation system, and sliding door
Located at
2nd floor

Energy

Energy label
Insulation
Double glazing
Heating
CH boiler
Hot water
CH boiler
CH boiler
Remeha (gas-fired combination boiler from 2022, in ownership)

Cadastral data

LOOSDUINEN N 3663
Cadastral map
Ownership situation
Full ownership

Exterior space

Location
Alongside busy road and in residential district
Balcony/roof terrace
Balcony present

Storage space

Shed / storage
Detached brick storage

Parking

Type of parking facilities
Paid parking, public parking and resident's parking permits

VVE (Owners Association) checklist

Registration with KvK
Yes
Annual meeting
Yes
Periodic contribution
Yes (€ 92.44 per month)
Reserve fund present
Yes
Maintenance plan
Yes
Building insurance
Yes

Popularity

0x

Viewed

0x

Saved

10-10-2026

On Funda

Neighborhood
Leyenburg

Den Haag
Residents
17,025
Family with children
27%
Avg. asking price / m²
€ 3,917

Discover the neighborhood

Curious about the housing supply, residents and local real estate agents?

View neighborhood insights

Don’t want to forget this home?

Save it as a favorite. You’ll easily find it back and get notified when something changes.