Sold

- 84 m²living area
- 2bedrooms
- Benergy label
Sales history
- Listed since
- March 10, 2026
- Date of sale
- April 1, 2026
- Term
- 3 weeks
Description
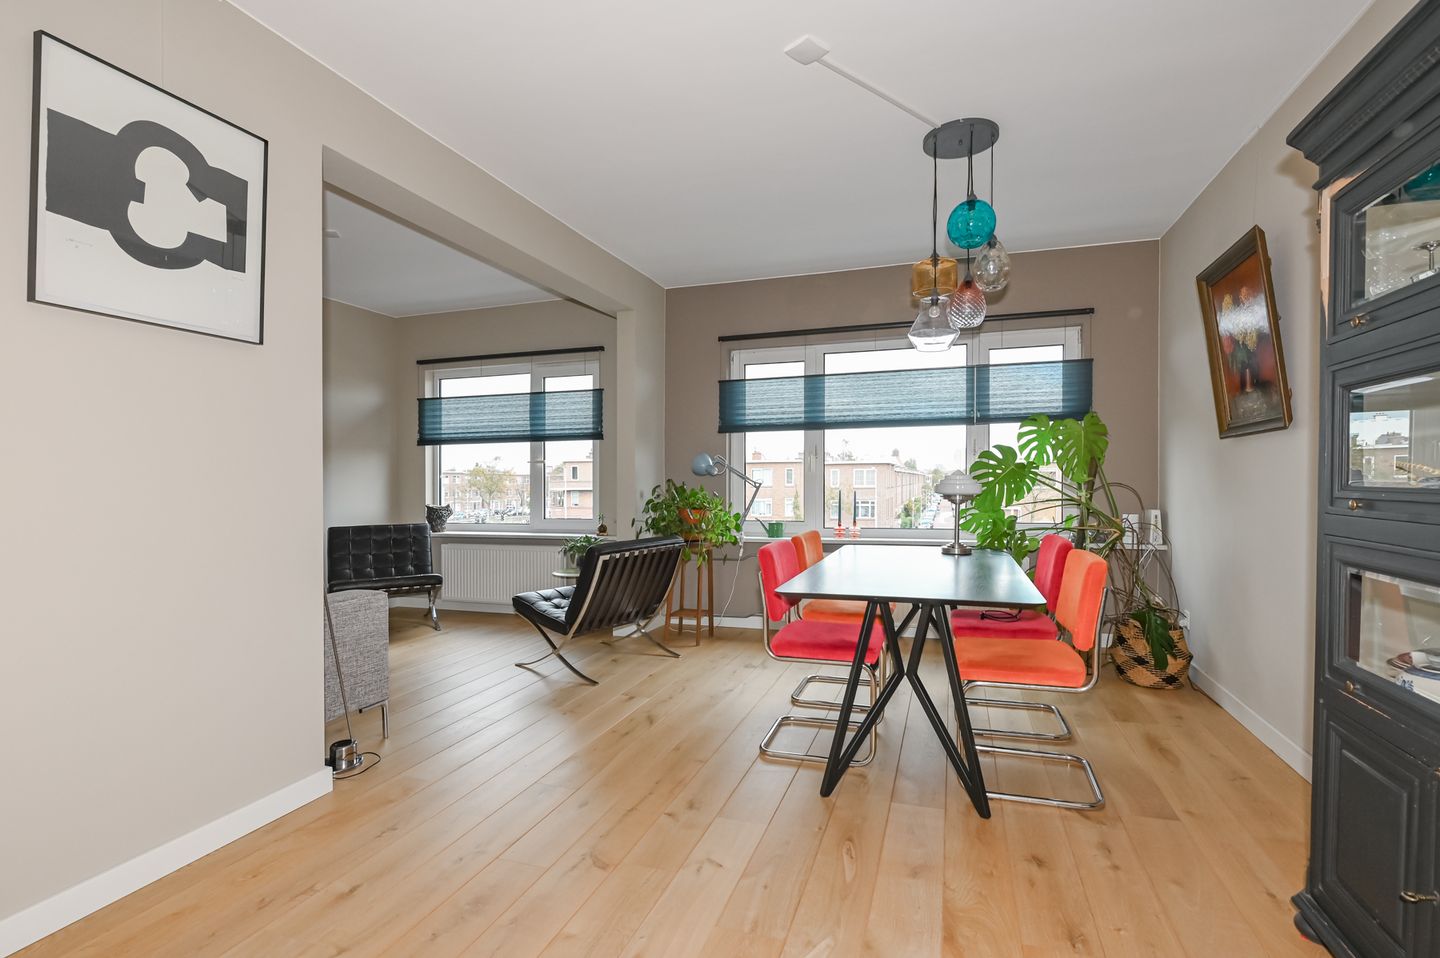
Charming, modernized 4-room apartment on the second floor with a sunny, full-width southwest-facing balcony.
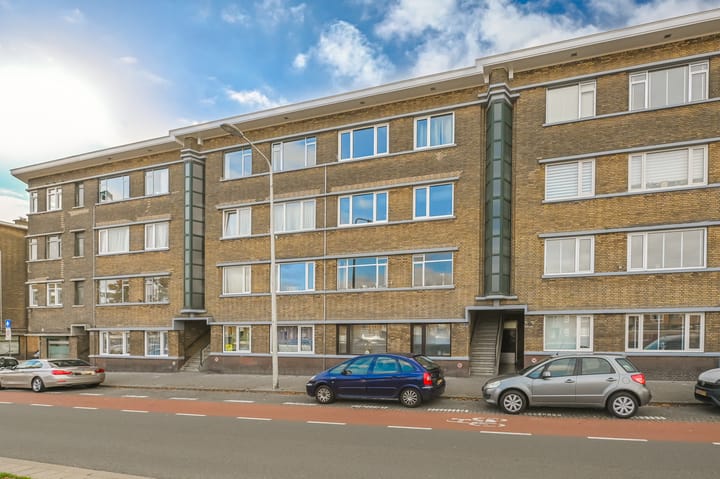
This spacious and bright second-floor apartment with a porch is located on the popular Soestdijksekade. The apartment features a characteristic L-shaped living room with an en-suite door to the back room, a modern bathroom, a separate kitchen, and one bedroom (with the possibility of a second bedroom). Thanks to the wide southwest-facing balcony, you can enjoy the afternoon and evening sun.
The apartment is neatly finished with beautiful oak parquet flooring throughout. Its central location provides easy access to shops, public transport, and various major roads.
Layout
The entrance to the apartment is located on the second floor via the open porch.
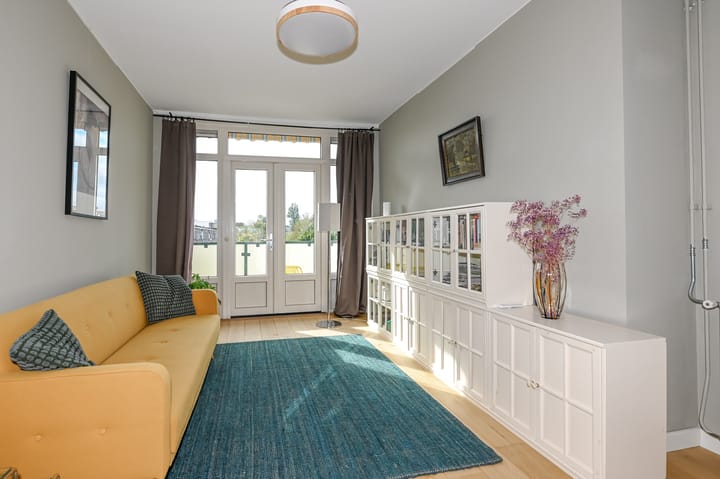
A hallway provides access to all rooms. The spacious and bright L-shaped living room features beautiful oak parquet flooring and en-suite doors to the back room. French doors from the back room provide direct access to the sunny balcony. The en-suite wardrobes offer practical storage space and create a distinctive look.
At the rear is a bedroom with French doors leading to the wide, southwest-facing balcony spanning the entire width of the house.
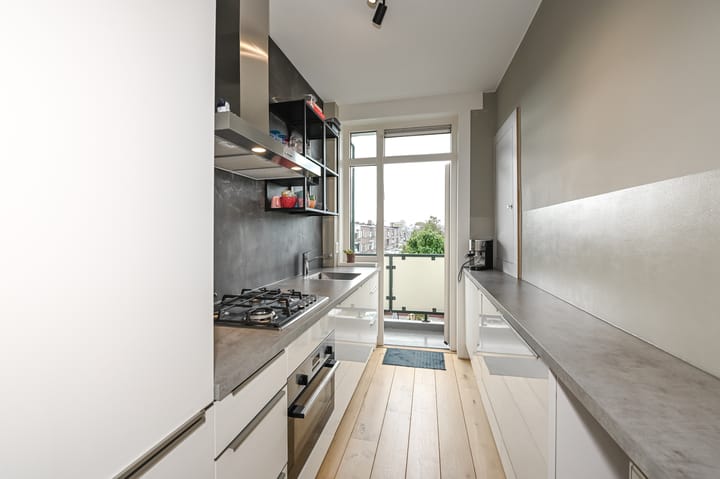
The separate kitchen is equipped with various built-in appliances, including a 4-burner gas stove, fridge-freezer, dishwasher, combination oven/microwave, and extractor hood. The balcony is also accessible from the kitchen.
The modern bathroom features a walk-in shower, sink, and toilet. There is also a separate storage room with space for a washing machine.
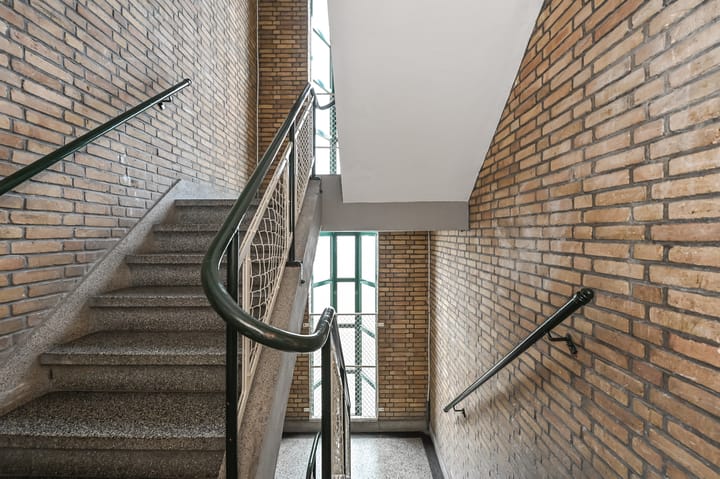
A private bicycle shed is accessible via the porch.
For dimensions, see floor plans.
Details:
- Living area 84m²
- Fully renovated in 2021
- Sunny southwest-facing balcony
- Located on the first floor
- Private bicycle storage
- 4 rooms, 1 bedroom (possibility of a second bedroom)
- Living room with en-suite separation
- Oak parquet flooring throughout the apartment
- Modern bathroom with walk-in shower
- Separate kitchen with various built-in appliances
- Storage room with washing machine connection
- PVC window frames with double glazing
- Intergas central heating boiler from 2018
- Energy label B
- 1/16th share in the Active Homeowners' Association (VvE)
- Monthly fee €135
- Freehold land
- Materials clause and ARE Makelaars terms and conditions of sale apply
- Preference for Notary Statenhaghe
The house is located on the characteristic and green Soestdijksekade, a popular location in the Rustenburg and Oostbroek district. The neighborhood is characterized by its charming 1930s architecture, wide avenues, and the presence of water and greenery along the quay.
Various shops, supermarkets, and restaurants are located nearby. For daily groceries, you can visit the nearby Leyenburg Shopping Center. There are also several parks, sports facilities, and schools nearby.
Accessibility is excellent. Public transport (tram and bus) is within walking distance and offers quick connections to The Hague city center and Scheveningen beach. Furthermore, highways to Rotterdam, Utrecht, and Amsterdam, among others, are easily accessible.
Interested in this house?
Contact your own NVM buyer's agent now. Your NVM buyer's agent will represent your interests and save you time, money, and worry.
Advertisement
Features
Transfer of ownership
- Original asking price
- € 350,000 kosten koper
- Last asking price
- € 340,000 kosten koper
- Asking price per m²
- € 4,048
- Status
- Sold
- VVE (Owners Association) contribution
- € 135.00 per month
Construction
- Type apartment
- Residential property with shared street entrance (apartment with open entrance to street)
- Building type
- Resale property
- Year of construction
- 1936
Surface areas and volume
- Areas
- Living area
- 84 m²
- Exterior space attached to the building
- 8 m²
- External storage space
- 3 m²
- Volume in cubic meters
- 275 m³
Layout
- Number of rooms
- 4 rooms (2 bedrooms)
- Number of stories
- 1 story
- Located at
- 3rd floor
Energy
- Energy label
- B
- Heating
- CH boiler
- Hot water
- CH boiler
- CH boiler
- Intergas (gas-fired combination boiler from 2018, in ownership)
Cadastral data
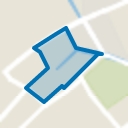
- LOOSDUINEN N 3320
- Cadastral map
- Ownership situation
- Full ownership
VVE (Owners Association) checklist
- Registration with KvK
- Yes
- Annual meeting
- Yes
- Periodic contribution
- Yes (€ 135.00 per month)
- Reserve fund present
- Yes
- Maintenance plan
- Yes
- Building insurance
- Yes
Popularity
1,546x
Viewed
19x
Saved
10-3-2026
On Funda
Neighborhood
Leyenburg
Den Haag- Residents
- 17,025
- Family with children
- 27%
- Avg. asking price / m²
- € 3,906
Discover the neighborhood
Curious about the housing supply, residents and local real estate agents?

Don’t want to forget this home?
Save it as a favorite. You’ll easily find it back and get notified when something changes.
