New
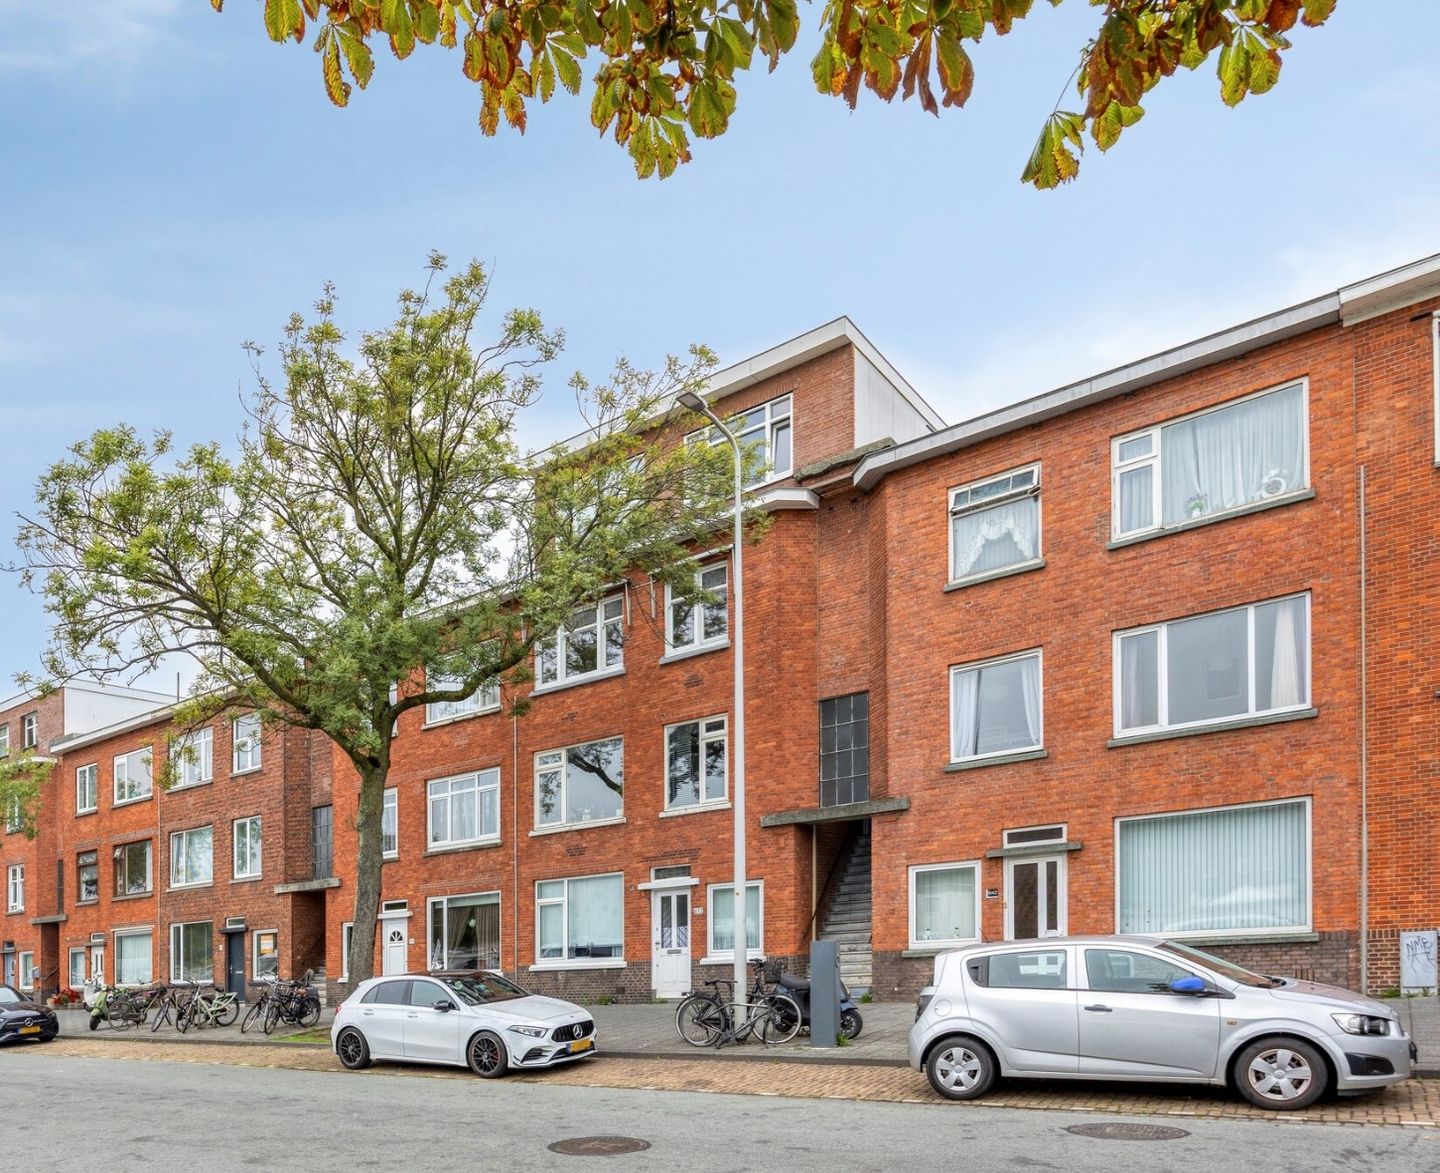
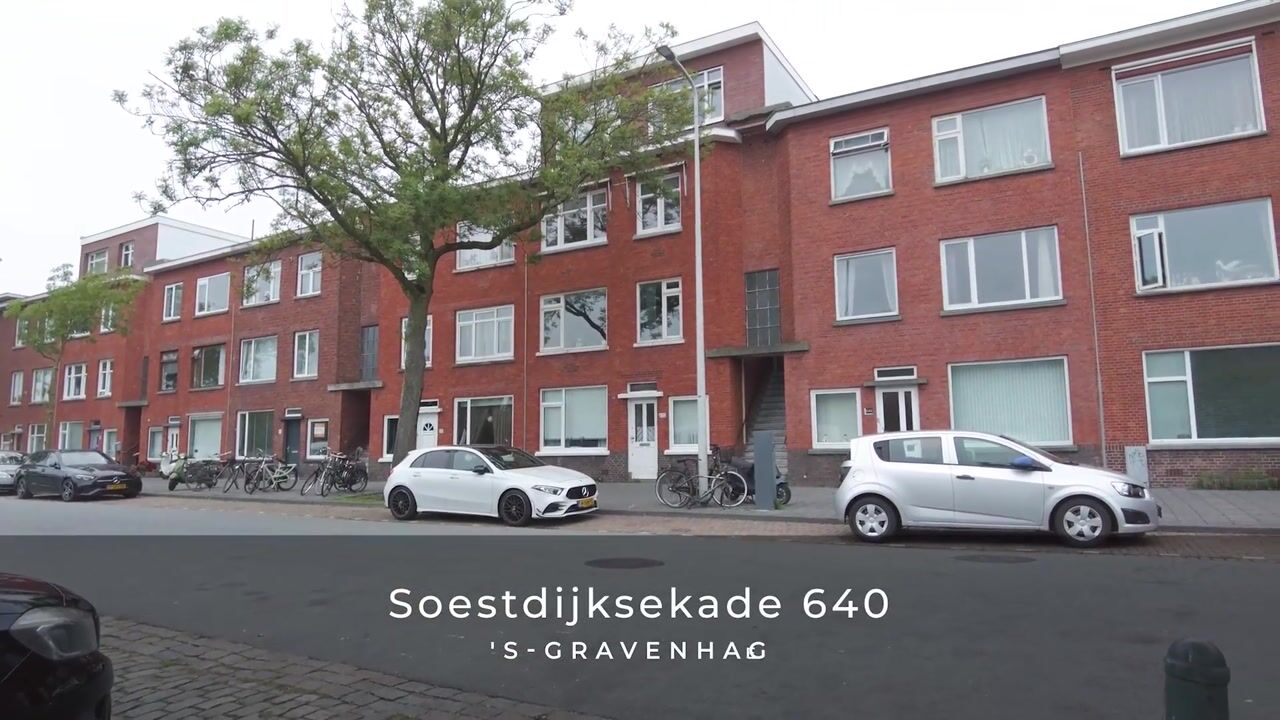
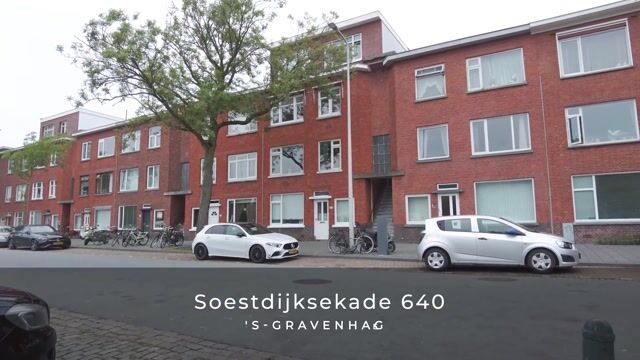
Soestdijksekade 6402574 CE Den HaagRustenburg
€ 250,000 k.k.

- 69 m²living area
- 3bedrooms
- Cenergy label
Description
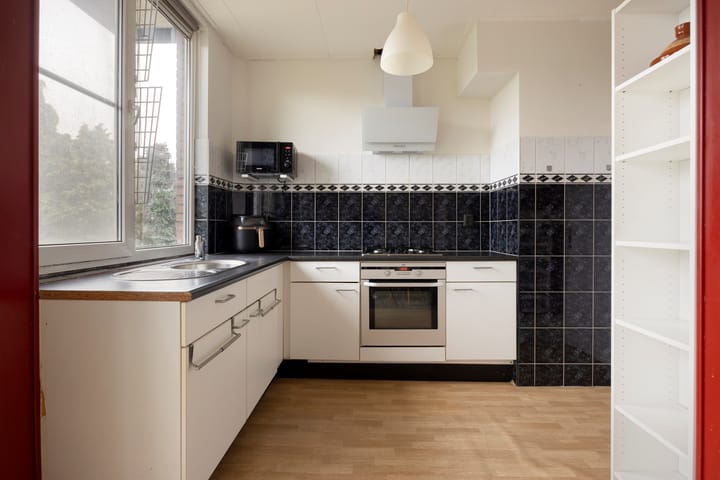
SPACIOUS 4-ROOM APARTMENT WITH TWO BEDROOMS, OPEN-PLAN KITCHEN AND BEAUTIFUL VIEWS OVER THE WATERWAY!
SPACIOUS APARTMENT WITH PLENTY OF POSSIBILITIES
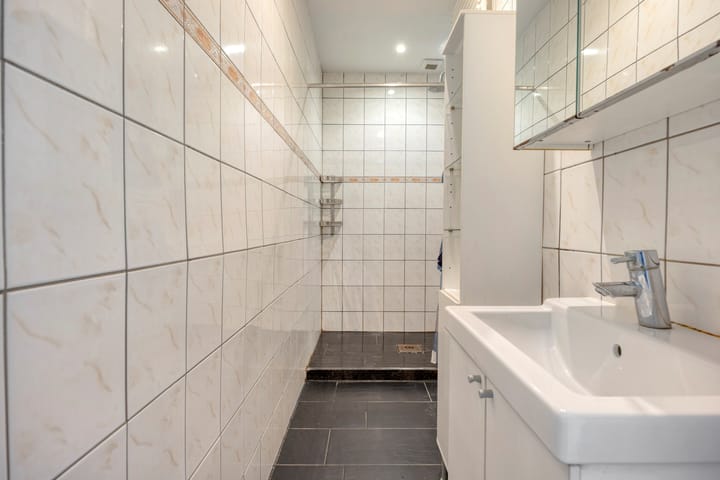
This spacious apartment currently offers two full-sized bedrooms and a well-maintained bathroom. Thanks to its practical layout, there is also the possibility of creating a third bedroom, ideal as an additional bedroom, home office or children’s room.
This makes the property particularly suitable for first-time buyers, couples and young families looking for a home that can adapt to their changing needs. Its central location, comfortable living space and flexible layout make this an attractive home with plenty of possibilities for the future.
BEAUTIFUL VIEWS OVER THE WATERWAY
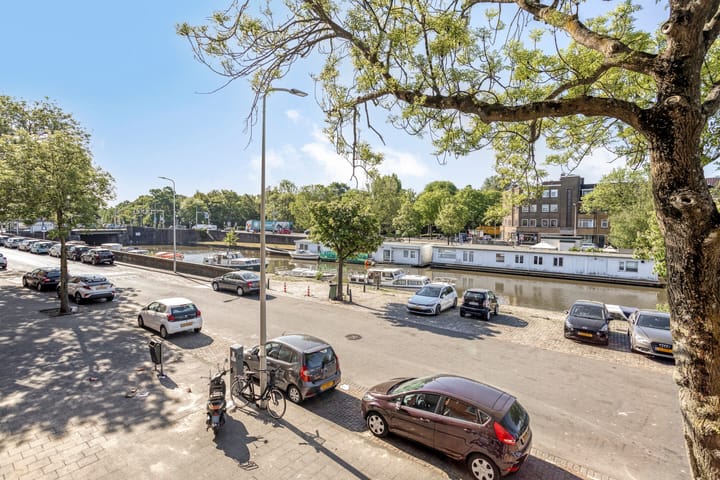
At the front, the apartment offers beautiful views over the waterway, where the many pleasure boats create a lively and enjoyable atmosphere during the summer months. At the rear, you can enjoy peace and greenery with views over the well-maintained communal city gardens and allotments.
DISCOVER THE RUSTENBURG-OOSTBROEK NEIGHBOURHOOD
The apartment is situated in a friendly and pleasant neighbourhood, with all essential amenities close at hand. Shops are within easy reach, making everyday shopping convenient.
Public transport connections, including RandstadRail, tram and bus services, are just a few minutes’ walk away, providing easy access to the city and surrounding areas. The neighbourhood offers an excellent combination of everyday amenities and recreational opportunities, with the beautiful Zuiderpark nearby and the beach within cycling distance.
Ready to receive the keys to this apartment? Contact us today to arrange a viewing. Your new home could be waiting for you!
PROPERTY DETAILS
• Built in 1929;
• Leasehold in perpetuity. General Provisions 1986, revised in 1993, apply. Ground rent: €35.94 plus €17 administration costs, payable every six months in arrears. The next ground rent review will take place on 01-01-2027. The land value is €7,987.00 and the ground rent percentage is 0.9%;
• Living area: 68.2 m²;
• Energy label C, valid until 30-07-2036;
• Balcony overlooking the well-maintained city gardens;
• Fully fitted with uPVC window frames and double glazing;
• Electrical installation: 6 circuits, 2 residual-current devices and 1 doorbell transformer;
• Feenstra rental central heating boiler: €39.97 per month;
• Active Owners’ Association (VvE), 1/3 share. Monthly contribution of €100 until 01-01-2027, increasing to €150 per month thereafter. Reserve fund in place;
• Parking: paid parking Monday through Sunday from 18:00 until 24:00. Resident and visitor parking permits are available;
• Very conveniently located for public transport, shops and Zuiderpark.
CONDITIONS OF SALE
• Offers must be submitted via divamakelaars.nl/eerlijkbieden;
• This property is offered for sale with an attractive minimum asking price;
• Appraised value: €282,000
• Completion date by mutual agreement;
• Buyer may choose the civil-law notary, provided the notary is located in The Hague;
• Regardless of the year of construction and current state of maintenance, an age clause will be included in the purchase agreement.
Enthusiastic about this property, but have you not yet sold your current home? Contact our office for a free property valuation. We can arrange an appointment with one of our estate agents straight away, giving you a clearer picture of your options in the short term.
CAN I AFFORD THIS PROPERTY?
As an additional service, one of the independent mortgage advisers we work with can prepare a FREE AND NO-OBLIGATION mortgage calculation for you. There are no long waiting times, meaning an appointment can often be arranged on the same day. If desired, we can subsequently assist you with the entire mortgage application process.
We have compiled this information with the utmost care, as you may expect from us. However, in exceptional cases, information may prove to be incomplete or inaccurate. As the selling estate agent, we therefore accept no liability for the accuracy and/or completeness of the information provided, and no rights can be derived from it. This information is provided solely as an invitation to arrange a viewing and to submit an offer, subject to conditions and the seller’s approval.
EXPLANATORY CLAUSE – MEASUREMENT INSTRUCTIONS
The Measurement Instructions are based on the BBMI. Their purpose is to provide a more consistent method of measuring and indicating the usable floor area of a property. However, the Measurement Instructions cannot completely eliminate differences in measurement results, for example due to differences in interpretation, rounding or practical limitations encountered during the measurement process.
Highlights
AI-generated from the description
Waterway and garden views
Front views over waterway, rear over city gardens.
Near transport and park
Walking distance to RandstadRail, tram, bus, shops and Zuiderpark.
Double glazing and label C
uPVC frames with double glazing and energy label C.
Advertisement
Features
Transfer of ownership
- Listed since
- Acceptance
- Available in consultation
- Asking price
- € 250,000 kosten koper
- Asking price per m²
- € 3,623
- Status
- Available
- VVE (Owners Association) contribution
- € 100.00 per month
Construction
- Type apartment
- Apartment with shared street entrance (apartment)
- Building type
- Resale property
- Year of construction
- 1929
- Specific
- Partly furnished with carpets and curtains
- Type of roof
- Flat roof covered with asphalt roofing
- Quality marks
- Energie Prestatie Advies
Surface areas and volume
- Areas
- Living area
- 69 m²
- Other space inside the building
- 1 m²
- Exterior space attached to the building
- 3 m²
- Volume in cubic meters
- 227 m³
Layout
- Number of rooms
- 4 rooms (3 bedrooms)
- Number of stories
- 1 story
- Facilities
- Mechanical ventilation, passive ventilation system, and TV via cable
- Located at
- 2nd floor
Energy
- Energy label
- C
- Insulation
- Double glazing
- Heating
- CH boiler
- Hot water
- CH boiler
- CH boiler
- Intergas (gas-fired combination boiler from 2019, to rent)
Cadastral data
- 'S-GRAVENHAGE AL 5886
- Cadastral map
- Ownership situation
- Ownership encumbered with long-term leaset
- Fees
- € 56.94 per year
Exterior space
- Location
- Alongside a quiet road, along waterway, alongside waterfront, in residential district and unobstructed view
- Balcony/roof terrace
- Balcony present
Parking
- Type of parking facilities
- Paid parking, public parking and resident's parking permits
VVE (Owners Association) checklist
- Registration with KvK
- Yes
- Annual meeting
- Yes
- Periodic contribution
- Yes (€ 100.00 per month)
- Reserve fund present
- Yes
- Maintenance plan
- No
- Building insurance
- Yes
Popularity
0x
Viewed
0x
Saved
20-9-2026
On Funda
Neighborhood
Rustenburg
Den Haag- Residents
- 6,160
- Family with children
- 29%
- Avg. asking price / m²
- € 4,093
Discover the neighborhood
Curious about the housing supply, residents and local real estate agents?

Don’t want to forget this home?
Save it as a favorite. You’ll easily find it back and get notified when something changes.
